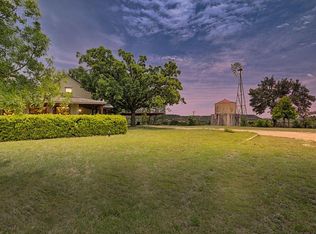
Versatile Hill Country Retreat on 3 Acres Just Minutes from Fredericksburg. Offering an exceptional combination of space, flexibility, and location, this unique Hill Country property features three separate living spaces and can comfortably sleep 16people with a total of 7 bedrooms and 4.5 bathrooms, all situated on 3 peaceful acres just 2 miles from the Fredericksburg city limits and only 4 miles from Historic Main Street. The main residence is designed for comfortable everyday living, featuring 2,909 Sqft, 4 bedrooms, 2 spacious living areas, a beautiful rock fireplace that serves as the centerpiece of the home along with two and half baths. An 800 square foot second living room provides endless possibilities for entertaining, game nights, or large family gatherings. Upstairs, a generous flex room with an attached half bath offers the perfect space for a bunk room, media room, home office, or playroom, with the potential to easily convert the half bath into a full bath. Off the back patio is a massive fenced in back yard for kids or pets to run free. There is plenty of space to put in a pool or expand the patio space for additional outdoor living. Just steps from the main home, there is a detached guest house offering a spacious open-concept layout with room which can easily fit 2 queen beds for both sleeping, living or workout areas, along with a full kitchen, full bathroom, and its own laundry room. This is ideal for extended family, long-term guests, or private accommodations. Above the guest house, a charming one-bedroom, one-bath apartment with a kitchenette creates even more flexibility for multigenerational living, visiting friends, or supplemental rental income. Whether you're searching for a primary residence with room for everyone, a private Hill Country getaway, or a property that can comfortably accommodate family, friends, and guests, 411 Emerald Loop offers a rare opportunity to enjoy peaceful country living just minutes from the shopping, dining, wineries, and attractions that make Fredericksburg one of Texas' most sought-after destinations.
For sale
$1,300,000
411 Emerald Loop, Fredericksburg, TX 78624
4beds
4,342sqft
Single Family Residence
Built in 2000
3 Acres Lot
$1,235,100 Zestimate®
$299/sqft
$-- HOA
What's special
Three separate living spaces
- 36 days |
- 587 |
- 32 |
Likely to sell faster than
Zillow last checked:
Listing updated:
Listed by:
Clayton Sears TREC #740990 (830) 456-4348,
Real Estate Advisory Team, LLC
Source: LERA MLS,MLS#: 1999237
Facts & features
Interior
Bedrooms & bathrooms
- Bedrooms: 4
- Bathrooms: 3
- Full bathrooms: 2
- 1/2 bathrooms: 1
Primary bedroom
- Features: Walk-In Closet(s), Full Bath
- Area: 144
- Dimensions: 12 x 12
Bedroom 2
- Area: 144
- Dimensions: 12 x 12
Bedroom 3
- Area: 144
- Dimensions: 12 x 12
Bedroom 4
- Area: 144
- Dimensions: 12 x 12
Primary bathroom
- Features: Tub/Shower Separate
- Area: 80
- Dimensions: 8 x 10
Family room
- Area: 625
- Dimensions: 25 x 25
Kitchen
- Area: 120
- Dimensions: 10 x 12
Living room
- Area: 144
- Dimensions: 12 x 12
Heating
- Central, Electric
Cooling
- Two Central
Appliances
- Included: Washer, Dryer, Refrigerator
- Laundry: Laundry Closet, Laundry Room
Features
- Two Living Area, Eat-in Kitchen, Two Eating Areas, Study/Library, Media Room, Utility Room Inside, Walk-In Closet(s), Master Downstairs, Ceiling Fan(s), Chandelier
- Flooring: Ceramic Tile, Vinyl
- Windows: Window Coverings
- Has basement: No
- Number of fireplaces: 1
- Fireplace features: One, Living Room
Interior area
- Total interior livable area: 4,342 sqft
Property
Parking
- Total spaces: 2
- Parking features: None, Two Car Carport
- Carport spaces: 2
Features
- Levels: Two
- Stories: 2
- Pool features: None
- Has view: Yes
- View description: County VIew
Lot
- Size: 3 Acres
Details
- Parcel number: 74662
Construction
Type & style
- Home type: SingleFamily
- Architectural style: Ranch,Texas Hill Country
- Property subtype: Single Family Residence
Materials
- Brick, Wood Siding
- Foundation: Slab
- Roof: Composition
Condition
- Pre-Owned
- New construction: No
- Year built: 2000
Utilities & green energy
- Sewer: Septic
- Water: Private Well
Community & HOA
Community
- Features: None
- Subdivision: Out/Gillespie County
Location
- Region: Fredericksburg
Financial & listing details
- Price per square foot: $299/sqft
- Tax assessed value: $938,890
- Annual tax amount: $9,491
- Price range: $1.3M - $1.3M
- Date on market: 7/10/2026
- Cumulative days on market: 37 days
- Listing terms: Conventional,Cash
Estimated market value
$1,235,100
$1.17M - $1.30M
$4,449/mo
Price history
| Date | Event | Price |
|---|---|---|
| 7/1/2026 | Listed for sale | $1,300,000-1.9%$299/sqft |
Source:  CHCBOR #104867 Report a problem CHCBOR #104867 Report a problem | ||
| 9/12/2025 | Listing removed | $1,325,000$305/sqft |
Source: CHCBOR #98022 Report a problem | ||
| 6/19/2025 | Listed for sale | $1,325,000+4.3%$305/sqft |
Source: CHCBOR #98022 Report a problem | ||
| 9/8/2023 | Sold | -- |
Source: CHCBOR #88041 Report a problem | ||
| 8/14/2023 | Pending sale | $1,270,000$292/sqft |
Source: CHCBOR #88041 Report a problem | ||
| 6/21/2023 | Price change | $1,270,000-1.9%$292/sqft |
Source: CHCBOR #88041 Report a problem | ||
| 5/17/2023 | Price change | $1,295,000-4%$298/sqft |
Source: CHCBOR #88041 Report a problem | ||
| 4/17/2023 | Price change | $1,349,000-1.9%$311/sqft |
Source: CHCBOR #88041 Report a problem | ||
| 3/16/2023 | Listed for sale | $1,375,000+97.8%$317/sqft |
Source: CHCBOR #88041 Report a problem | ||
| 10/14/2022 | Sold | -- |
Source: CHCBOR #83953 Report a problem | ||
| 9/14/2022 | Pending sale | $695,000$160/sqft |
Source: CHCBOR #83953 Report a problem | ||
| 8/29/2022 | Price change | $695,000-9.2%$160/sqft |
Source: CHCBOR #83953 Report a problem | ||
| 8/6/2022 | Listed for sale | $765,000$176/sqft |
Source: CHCBOR #83953 Report a problem | ||
| 7/6/2022 | Listing removed | -- |
Source: CHCBOR Report a problem | ||
| 6/30/2022 | Price change | $765,000-3.8%$176/sqft |
Source: CHCBOR #83953 Report a problem | ||
| 5/20/2022 | Pending sale | $795,000$183/sqft |
Source: CHCBOR #83953 Report a problem | ||
| 4/11/2022 | Listed for sale | $795,000+60.6%$183/sqft |
Source: CHCBOR #83953 Report a problem | ||
| 7/30/2018 | Sold | -- |
Source: CHCBOR #75850 Report a problem | ||
| 6/19/2018 | Pending sale | $495,000$114/sqft |
Source: RE/MAX Town & Country #75850 Report a problem | ||
| 5/11/2018 | Price change | $495,000-7.3%$114/sqft |
Source: Berkshire Hathaway TX Realty #7034719 Report a problem | ||
| 4/15/2018 | Price change | $534,000-6.3%$123/sqft |
Source: Berkshire Hathaway TX Realty #7034719 Report a problem | ||
| 3/29/2018 | Listed for sale | $569,900$131/sqft |
Source: Berkshire Hathaway Home Services Texas Realty #75476 Report a problem | ||
Public tax history
| Year | Property taxes | Tax assessment |
|---|---|---|
| 2025 | $8,745 -5.1% | $938,890 -1.6% |
| 2024 | $9,217 +20.3% | $954,570 +32% |
| 2023 | $7,664 -4.5% | $723,140 +17% |
| 2022 | $8,027 +10.5% | $618,080 +14.2% |
| 2021 | $7,264 | $541,370 +10.6% |
| 2020 | -- | $489,550 +6.8% |
| 2018 | $2,891 | $458,180 +3.4% |
| 2017 | -- | $442,970 +7.9% |
| 2016 | -- | $410,520 +10.2% |
| 2015 | -- | $372,470 +4.2% |
| 2014 | -- | $357,450 |
| 2012 | -- | $357,450 -1% |
| 2011 | -- | $360,950 -1.4% |
| 2010 | -- | $366,060 -2.8% |
| 2009 | -- | $376,700 |
| 2008 | -- | $376,700 +21.7% |
| 2007 | -- | $309,560 |
Find assessor info on the county website
Monthly payment
Est. payment
Payment breakdown
Explore the cost of this home by adjusting the details. Changes won't be saved.Climate risks
Neighborhood: 78624
Nearby schools
GreatSchools rating
- 5/10Fredericksburg Elementary SchoolGrades: 2-5Distance: 2.2 mi
- 6/10Fredericksburg Middle SchoolGrades: 6-8Distance: 3.2 mi
- 7/10Fredericksburg High SchoolGrades: 9-12Distance: 4.7 mi
Schools provided by the listing agent
- Elementary: Fredericksburg
- Middle: Fredericksburg
- High: Fredericksburg
- District: Fredericksburg
Source: LERA MLS. This data may not be complete. We recommend contacting the local school district to confirm school assignments for this home.
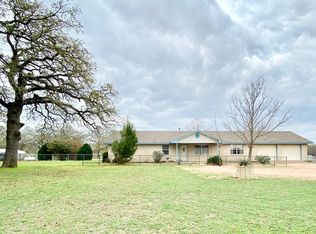
- $312,1003 bd2 ba1.7k sqft377 Emerald Loop, Fredericksburg, TX 78624Off Market
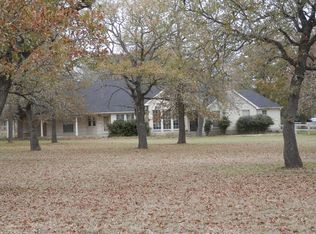
- $1,008,0003 bd2 ba3.5k sqft340 Emerald Loop, Fredericksburg, TX 78624Off Market
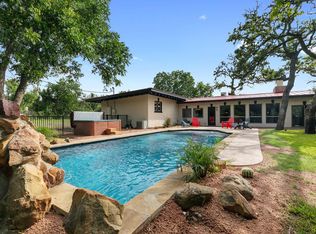
- $742,900-- bd1 ba2.5k sqft437 Emerald Loop, Fredericksburg, TX 78624Off Market
- $968,700-- bd1 ba4.8k sqft53 Oak Valley Dr, Fredericksburg, TX 78624Off Market
- $--3 bd3 ba2.2k sqft26 Oak Valley Dr, Fredericksburg, TX 78624Sold
- $784,2002 bd1 ba3.3k sqft382 Emerald Loop, Fredericksburg, TX 78624Off Market
- $---- bd-- ba-- sqft2 Oak Valley Dr, Fredericksburg, TX 78624Sold
- $822,300-- bd1 ba2.6k sqft331 Emerald Loop, Fredericksburg, TX 78624Off Market
A local agent can set up tours, give advice and negotiate with sellers.
Similar homes
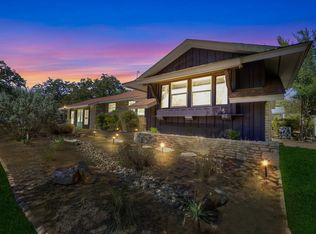
- $1,350,0004 bd3 ba3.8k sqft48 Kneese Rd, Fredericksburg, TX 78624For Sale
 MLS ID #120860, Todd Womack. KVMLS
 - $1,449,0004 bd5 ba4.2k sqft149 Stoneledge Dr, Fredericksburg, TX 78624For Sale
 MLS ID #105024, Evan Luton. CHCBOR
 - $1,400,0003 bd2 ba4.4k sqft113 Weitz Rd, Fredericksburg, TX 78624For Sale
 MLS ID #98584, Marisela Camargo. CHCBOR
 - $1,150,0004 bd2 ba4.3k sqft5709 Ranch Rd #965, Fredericksburg, TX 78624For Sale
 MLS ID #105042, Lindsey Hollin. CHCBOR
 - $1,050,0004 bd4 ba2.9k sqft2143 Stone Oak, Fredericksburg, TX 78624Active
 MLS ID #6406024, Sarah Wanek Wanek, Reata Ranch Realty, LLC. Unlock MLS
 - $889,0003 bd2 ba2.5k sqft2747 Lower Crabapple Rd, Fredericksburg, TX 78624For SaleMLS ID #105071, Michael W. Starks. CHCBOR
- $1,393,0003 bd4 ba3.5k sqft477 Sage Ridge Rd, Fredericksburg, TX 78624For SaleMLS ID #101764, Mimi Bartel & Adam Carroll. CHCBOR
- $1,295,0004 bd3 ba2.5k sqft502 N Orange St, Fredericksburg, TX 78624ActiveMLS ID #6435110, Todd Grossman, Compass RE Texas, LLC. Unlock MLS
- $900,0005 bd5 ba3.7k sqft95 Loma Ln, Fredericksburg, TX 78624ActiveMLS ID #4632893, Alice Duffy, Keller Williams - Lake Travis. Unlock MLS
- $1,495,0003 bd4 ba3.3k sqft380 Oxen Trl, Fredericksburg, TX 78624For SaleMLS ID #104525, Melynn Williams. CHCBOR
- $999,0003 bd2 ba3.4k sqft959 S Eagle St, Fredericksburg, TX 78624For SaleMLS ID #104395, Lauri Tomlinson. CHCBOR
- $1,149,0003 bd3 ba2.9k sqft67 Sky Ln, Fredericksburg, TX 78624For SaleMLS ID #104792, Alexandra Lang. CHCBOR
- $1,099,0004 bd3 ba2.9k sqft622 Paradise Ranch Rd, Fredericksburg, TX 78624For SaleMLS ID #105037, Ashley Colmenero. CHCBOR
- $1,349,0004 bd3 ba3.9k sqft74 Friedrich Cemetery Rd, Fredericksburg, TX 78624For SaleMLS ID #101739, Mimi Bartel & Adam Carroll. CHCBOR
- $1,250,0003 bd3 ba3.2k sqft320 W Morse St, Fredericksburg, TX 78624For SaleMLS ID #104031, Jennifer Traver. CHCBOR
- $1,345,0004 bd5 ba3k sqft220 Interlaken St, Fredericksburg, TX 78624New ConstructionMLS ID #105122, Elisabeth Hay. CHCBOR
- $1,175,0003 bd3 ba3.1k sqft403 Candlelight, Fredericksburg, TX 78624For Sale
 MLS ID #1948138, Clayton Sears TREC #740990, Real Estate Advisory Team, LLC. LERA MLS
 - $1,295,0004 bd4 ba3.3k sqft601 Garrison Rd, Fredericksburg, TX 78624For SaleMLS ID #1921621, Cynthia Sanchez TREC #571980, JPAR San Antonio. LERA MLS
- $1,249,0006 bd6 ba3.9k sqft219 W Creek St, Fredericksburg, TX 78624For SaleMLS ID #104316, Michael W. Starks. CHCBOR
- $799,0003 bd3 ba2.6k sqft146 Hillside Dr, Fredericksburg, TX 78624For SaleMLS ID #105110, Robert Tucker. CHCBOR
