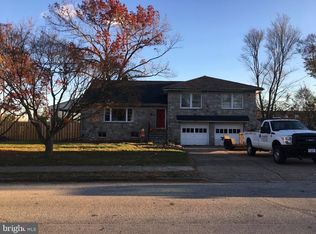
Welcome to 8733 Old Line Road, ideally located in the highly sought-after community of Andorra in Philadelphia!This charming 3 bedroom, 2 full bathroom home offers wonderful living spaces both inside and out, including your very own private in-ground pool, creating the perfect setting for summer entertaining and relaxing. The first floor features a gourmet kitchen that opens to the dining room and flows beautifully into a fabulous family room, creating a comfortable and inviting space for everyday living and entertaining. Upstairs, you’ll find three bedrooms and a full bathroom, providing plenty of space for family and guests. The lower level is truly an extension of the living space, featuring an incredible family room with a fireplace, built-in bar, abundant storage, and a full bathroom. The lower-level bathroom is especially convenient for guests enjoying the pool, keeping wet feet and traffic out of the main living areas. Step outside to discover a spacious backyard and private in-ground pool, offering plenty of room for entertaining, relaxing, and play. Whether you're hosting friends and family or simply enjoying a summer afternoon by the pool, this backyard is sure to become a favorite gathering place. Come see all that 8733 Old Line Road has to offer! We invite you to join us at one of our many scheduled open houses and experience this wonderful Andorra home for yourself.
For sale
$475,000
8733 Old Line Rd, Philadelphia, PA 19128
3beds
2,400sqft
Single Family Residence
Built in 1958
0.27 Acres Lot
$-- Zestimate®
$198/sqft
$-- HOA
What's special
Private in-ground poolSpacious backyardFabulous family roomThree bedroomsAbundant storageComfortable and inviting spaceGourmet kitchen
- 7 days
- 3,121
- 308
Likely to sell faster than
Zillow last checked:
Listing updated:
Listed by:
Nancy Matt 610-585-3992,
Keller Williams Real Estate-Blue Bell 2156462900,
Listing Team: The Nancy Matt Team
Source: Bright MLS,MLS#: PAPH2649514
Facts & features
Interior
Bedrooms & bathrooms
- Bedrooms: 3
- Bathrooms: 2
- Full bathrooms: 2
- Main level bathrooms: 1
- Main level bedrooms: 3
Rooms
- Room types: Living Room, Dining Room, Primary Bedroom, Bedroom 2, Bedroom 3, Kitchen, Family Room, Basement, Full Bath, Half Bath
Primary bedroom
- Level: Main
Bedroom 2
- Level: Main
Bedroom 3
- Level: Main
Basement
- Features: Basement - Finished
- Level: Lower
Dining room
- Level: Main
Family room
- Level: Lower
Other
- Level: Main
Half bath
- Level: Lower
Kitchen
- Level: Main
Living room
- Level: Main
Heating
- Forced Air, Natural Gas
Cooling
- Central Air
Appliances
- Included: Disposal, Dishwasher, Dryer, Exhaust Fan, Oven/Range - Gas, Refrigerator, Washer, Water Heater
- Laundry: In Basement
Features
- Bathroom - Tub Shower, Ceiling Fan(s), Crown Molding, Dining Area, Kitchen - Gourmet
- Flooring: Carpet, Ceramic Tile, Concrete
- Windows: Casement, Double Hung
- Basement: Full,Concrete,Walk-Out Access,Windows
- Number of fireplaces: 1
- Fireplace features: Free Standing, Gas/Propane
Interior area
- Total structure area: 2,400
- Total interior livable area: 2,400 sqft
- Finished area above ground: 2,000
- Finished area below ground: 400
Property
Parking
- Total spaces: 4
- Parking features: Driveway, On Street
- Uncovered spaces: 4
Accessibility
- Accessibility features: None
Features
- Levels: One
- Stories: 1
- Patio & porch: Patio
- Exterior features: Awning(s), Chimney Cap(s), Extensive Hardscape, Lighting, Flood Lights, Outdoor Shower, Play Area, Street Lights
- Has private pool: Yes
- Pool features: Fenced, Filtered, Heated, Salt Water, Other, Private
- Fencing: Aluminum
- Has view: Yes
- View description: Street, Trees/Woods
Lot
- Size: 0.27 Acres
- Dimensions: 102.00 x 115.00
Details
- Additional structures: Above Grade, Below Grade
- Parcel number: 214258410
- Zoning: RSD3
- Special conditions: Standard
Construction
Type & style
- Home type: SingleFamily
- Architectural style: Ranch/Rambler
- Property subtype: Single Family Residence
Materials
- Masonry, Block
- Foundation: Concrete Perimeter
- Roof: Shingle
Condition
- Excellent
- New construction: No
- Year built: 1958
Utilities & green energy
- Electric: 200+ Amp Service
- Sewer: Public Septic
- Water: Public
- Utilities for property: Above Ground, Cable
Community & HOA
Community
- Subdivision: Andorra
HOA
- Has HOA: No
Location
- Region: Philadelphia
- Municipality: PHILADELPHIA
Financial & listing details
- Price per square foot: $198/sqft
- Tax assessed value: $361,400
- Annual tax amount: $5,058
- Date on market: 9/1/2026
- Listing agreement: Exclusive Agency
- Listing terms: Cash,Conventional
- Inclusions: All Kitchen Appliances, Washer / Dryer, All Window Treatments, All Fixtures
- Ownership: Fee Simple
- Road surface type: Paved
Estimated market value
Not available
Estimated sales range
Not available
Not available
Price history
| Date | Event | Price |
|---|---|---|
| 9/1/2026 | Listed for sale | $475,000+14.5%$198/sqft |
Source:  Bright MLS #PAPH2649514 Report a problem Bright MLS #PAPH2649514 Report a problem | ||
| 1/20/2023 | Sold | $415,000-2.4%$173/sqft |
Source: Bright MLS #PAPH2182864 Report a problem | ||
| 12/13/2022 | Pending sale | $425,000$177/sqft |
Source: Bright MLS #PAPH2182864 Report a problem | ||
| 12/1/2022 | Listed for sale | $425,000+30.2%$177/sqft |
Source: Bright MLS #PAPH2182864 Report a problem | ||
| 1/27/2020 | Sold | $326,500-2.4%$136/sqft |
Source: Public Record Report a problem | ||
| 12/1/2019 | Listed for sale | $334,500$139/sqft |
Source: RE LINC Real Estate Group #PAPH854210 Report a problem | ||
Public tax history
| Year | Property taxes | Tax assessment |
|---|---|---|
| 2025 | $5,059 +21.9% | $361,400 +21.9% |
| 2024 | $4,149 | $296,400 |
| 2023 | $4,149 +16.9% | $296,400 |
| 2022 | $3,550 | -- |
| 2021 | $3,550 +1.7% | -- |
| 2018 | $3,490 +19.1% | -- |
| 2017 | $2,930 +4.1% | -- |
| 2016 | $2,815 | -- |
| 2015 | $2,815 | -- |
| 2014 | $2,815 +4.5% | $231,100 +587.8% |
| 2012 | $2,695 | $33,600 |
| 2011 | -- | $33,600 |
| 2010 | -- | $33,600 |
| 2009 | -- | $33,600 |
| 2008 | -- | $33,600 |
| 2007 | -- | $33,600 |
| 2006 | -- | $33,600 |
| 2005 | -- | $33,600 |
| 2004 | -- | $33,600 +5% |
| 2003 | -- | $32,000 +7.9% |
| 2002 | -- | $29,664 |
| 2000 | -- | $29,664 |
| 1999 | -- | $29,664 |
Find assessor info on the county website
Monthly payment
Est. payment
Payment breakdown
Explore the cost of this home by adjusting the details. Changes won't be saved.Climate risks
Neighborhood: Roxborough
Nearby schools
- $441,3003 bd2 ba1.4k sqft8731 Old Line Rd, Philadelphia, PA 19128Off Market
- $562,8004 bd2 ba2.2k sqft819 Caledonia St, Philadelphia, PA 19128Off Market
- $393,100-- bd-- ba1.2k sqft8729 Old Line Rd, Philadelphia, PA 19128Off Market
- $453,4003 bd1 ba1.9k sqft800 Caledonia St, Philadelphia, PA 19128Off Market
Similar homes
- $475,0003 bd2 ba1.5k sqft410 Paoli Ave, Philadelphia, PA 19128For Sale
 MLS ID #PAPH2650542, Loretta McKeogh, Long & Foster Real Estate, Inc.. Bright MLS
 - $439,9003 bd3 ba1.8k sqft771 Manatawna Ave, Philadelphia, PA 19128For Sale
 MLS ID #PAPH2641662, William Holder, Real Broker, LLC. Bright MLS
 - $555,0004 bd3 ba2.8k sqft814 Caledonia St, Philadelphia, PA 19128For Sale
 MLS ID #PAPH2591204, Mr. Michael A Giangiordano II, Century 21 Forrester Real Estate. Bright MLS
 - $530,0005 bd3 ba2.6k sqft630 Cheswick Rd, Philadelphia, PA 19128For Sale
 MLS ID #PAPH2578044, Natasha Ocasio, Realty Mark Associates-CC. Bright MLS
 - $389,0003 bd2 ba1.3k sqft7271 Shalkop St, Philadelphia, PA 19128For SaleMLS ID #PAPH2658906, Wendy tang, Canaan Realty Services INC. Bright MLS
- $519,9004 bd3 ba1.8k sqft4330 Pechin St, Philadelphia, PA 19128For SaleMLS ID #PAPH2664236, Dylan Bear, Real of Pennsylvania. Bright MLS
- $525,0003 bd3 ba2k sqft335 Cinnaminson St, Philadelphia, PA 19128For SaleMLS ID #PAPH2622898, Jennifer McIlhenny, Re/Max One Realty. Bright MLS
- $395,5003 bd2 ba1.4k sqft6719 Pechin St, Philadelphia, PA 19128For SaleMLS ID #PAPH2665078, Nicholas Ochs, KW Empower. Bright MLS
- $369,9003 bd2 ba1.4k sqft457 Delmar St, Philadelphia, PA 19128For SaleMLS ID #PAPH2666088, Joymarie DeFruscio, Keller Williams Realty Group. Bright MLS
- $350,0003 bd2 ba1.2k sqft335 Carson St, Philadelphia, PA 19128For SaleMLS ID #PAPH2667766, Brett Rosenthal, Compass RE. Bright MLS
- $379,0004 bd2 ba1.4k sqft436 Lemonte St, Philadelphia, PA 19128For SaleMLS ID #PAPH2665818, Michael Olsakowski, Keller Williams Real Estate-Langhorne. Bright MLS
- $490,0003 bd3 ba1.9k sqft4700 Smick St, Philadelphia, PA 19127For SaleMLS ID #PAPH2649060, Alex Plessett, RE/MAX Services. Bright MLS
- $349,9003 bd2 ba1.3k sqft7321 Valley Ave, Philadelphia, PA 19128For SaleMLS ID #PAPH2663350, Alyssa Scarpill, Coldwell Banker Realty. Bright MLS
- $499,9004 bd3 ba2.6k sqft8814 Tyson Rd, Wyndmoor, PA 19038For SaleMLS ID #PAMC2184688, Jane Donohue-Temple, EXP Realty, LLC. Bright MLS
- $329,9002 bd1 ba1.6k sqft368 Flamingo St, Philadelphia, PA 19128For SaleMLS ID #PAPH2655978, Tom Higgins, Keller Williams Real Estate-Blue Bell. Bright MLS
- $374,9003 bd2 ba1.4k sqft367 Conarroe St, Philadelphia, PA 19128For SaleMLS ID #PAPH2663174, Susan Elentrio-Mahoney, Century 21 Gold Key Realty. Bright MLS
- $369,9002 bd1 ba1.7k sqft4319 Freeland Ave, Philadelphia, PA 19128For SaleMLS ID #PAPH2666170, Christopher Thude, RE/MAX Access. Bright MLS
- $360,0003 bd2 ba1.2k sqft411 Leverington Ave, Philadelphia, PA 19128For SaleMLS ID #PAPH2663124, Lyzel Buella, Realty One Group Restore - BlueBell. Bright MLS
- $495,0005 bd2 ba2.4k sqft8703 Patton Rd, Wyndmoor, PA 19038For SaleMLS ID #PAMC2186414, Brian Pellechia, Keller Williams Real Estate-Blue Bell. Bright MLS
