Welcome Home!!!
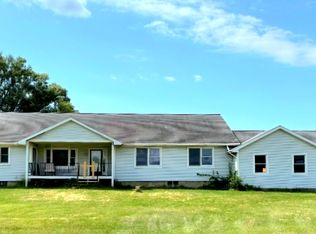
This spacious 4-bedroom, 2-bathroom home is the perfect opportunity for someone ready to build equity and create their dream home. Many of the major improvements have already been completed, allowing you to focus on bringing your vision to life.
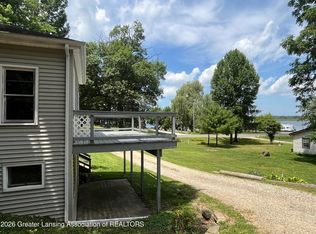
The property features an attached two-car garage, a large barn, fenced areas, and a beautiful garden with mature blackberry bushes ready for harvest perfect for enjoying peaceful country living.
Recent updates include a new roof, water heater, propane tank, septic system, plumbing, and numerous other essential improvements, giving you a solid foundation for your renovation plans.
If you've been looking for a home where you can add your own style and make it truly yours, this is your chance.
Active
$198,500
8733 S Cochran Rd, Olivet, MI 49076
4beds
1,674sqft
Single Family Residence
Built in 1900
1.8 Acres Lot
$-- Zestimate®
$119/sqft
$-- HOA
What's special
Fenced areasNew roofLarge barnAttached two-car garage
- 64 days
- 1,049
- 36
Zillow last checked:
Listing updated:
Listed by:
Bruce Roberts-Hicks 517-528-6040,
Real Estate Warehouse L.L.C. 517-543-1119
Source: MichRIC,MLS#: 26032265
Facts & features
Interior
Bedrooms & bathrooms
- Bedrooms: 4
- Bathrooms: 2
- Full bathrooms: 2
- Main level bedrooms: 2
Primary bedroom
- Level: Main
- Area: 119.48
- Dimensions: 11.60 x 10.30
Bedroom 2
- Level: Main
- Area: 95.88
- Dimensions: 9.40 x 10.20
Bathroom 1
- Level: Main
- Area: 31.98
- Dimensions: 7.80 x 4.10
Kitchen
- Level: Main
- Area: 139.2
- Dimensions: 11.60 x 12.00
Living room
- Level: Main
- Area: 186.76
- Dimensions: 16.10 x 11.60
Heating
- Forced Air
Appliances
- Included: Dryer, Range, Refrigerator, Washer
- Laundry: Electric Dryer Hookup, Main Level, Washer Hookup
Features
- Basement: Michigan Basement,Partial
- Has fireplace: No
- Fireplace features: Living Room
Interior area
- Total structure area: 1,674
- Total interior livable area: 1,674 sqft
- Finished area below ground: 0
Property
Parking
- Total spaces: 2
- Parking features: Detached
- Garage spaces: 2
Features
- Stories: 2
Lot
- Size: 1.8 Acres
- Dimensions: 270*300
Details
- Parcel number: 15003030000104
Construction
Type & style
- Home type: SingleFamily
- Architectural style: Farmhouse
- Property subtype: Single Family Residence
Materials
- Wood Siding
- Roof: Shingle
Condition
- New construction: No
- Year built: 1900
Utilities & green energy
- Sewer: Septic Tank
- Water: Well
Community & HOA
Location
- Region: Olivet
Financial & listing details
- Price per square foot: $119/sqft
- Tax assessed value: $85,593
- Annual tax amount: $2,721
- Date on market: 6/26/2026
- Listing terms: Cash,FHA,Purchase Money Mtg,VA Loan,USDA Loan,MSHDA,Conventional
Estimated market value
Not available
Estimated sales range
Not available
$2,104/mo
Price history
| Date | Event | Price |
|---|---|---|
| 6/26/2026 | Listed for sale | $198,500+36.9%$119/sqft |
Source:  MichRIC #26032265 Report a problem MichRIC #26032265 Report a problem | ||
| 4/16/2026 | Sold | $145,000+22.9%$87/sqft |
Source:  Greater Lansing AOR #294345 Report a problem Greater Lansing AOR #294345 Report a problem | ||
| 3/17/2026 | Pending sale | $118,000$70/sqft |
Source: Greater Lansing AOR #294345 Report a problem | ||
| 3/9/2026 | Listed for sale | $118,000-43.9%$70/sqft |
Source: Greater Lansing AOR #294345 Report a problem | ||
| 9/17/2025 | Sold | $210,292-62.7%$126/sqft |
Source: Public Record Report a problem | ||
| 8/3/2004 | Sold | $564,500$337/sqft |
Source: Public Record Report a problem | ||
Public tax history
| Year | Property taxes | Tax assessment |
|---|---|---|
| 2025 | $2,764 | $109,479 -1.6% |
| 2024 | -- | $111,256 +32.4% |
| 2021 | $2,432 +2.3% | $84,039 +1.5% |
| 2020 | $2,377 | $82,761 +7.3% |
| 2019 | $2,377 +1.5% | $77,136 +14.5% |
| 2018 | $2,342 +3.8% | $67,386 -3.5% |
| 2017 | $2,257 | $69,806 +1.8% |
| 2016 | $2,257 +11.9% | $68,584 -6.9% |
| 2015 | $2,017 | $73,634 +15.2% |
| 2014 | $2,017 | $63,905 +1.6% |
| 2013 | $2,017 | $62,899 -5.8% |
| 2011 | -- | $66,800 -8.7% |
| 2010 | -- | $73,200 -14.2% |
| 2009 | -- | $85,300 -5.1% |
| 2008 | -- | $89,900 +31.8% |
| 2007 | -- | $68,200 +12.7% |
| 2006 | -- | $60,500 +43.8% |
| 2005 | -- | $42,070 |
Find assessor info on the county website
Monthly payment
Est. payment
Payment breakdown
Explore the cost of this home by adjusting the details. Changes won't be saved.Climate risks
Neighborhood: 49076
Similar homes
- $189,9003 bd1 ba1.9k sqft90 Flanders Rd, Charlotte, MI 48813For Sale
 MLS ID #1949979, Tish Mallory. NGLRMLS
 - $--3 bd2 ba1.4k sqft5525 Curtice Rd, Mason, MI 48854Auction
 Auction.com 2
 - $234,9003 bd1 ba1.1k sqft1830 Flanders Rd, Charlotte, MI 48813For Sale

 MLS ID #50215786, Gino Small, The Agency of Gateway. MiRealSource
 - $185,0002 bd1 ba1.3k sqft9961 Marshall Rd, Olivet, MI 49076For Sale
 MLS ID #298566, Sarah M Ruge, Coldwell Banker Professionals-Delta. Greater Lansing AOR
 - $225,0003 bd1 ba1.5k sqft6923 Young Rd, Bellevue, MI 49021For Sale
 MLS ID #26029361, Nick H Bishop, eXp Realty LLC. MichRIC
 - $139,9003 bd2 ba2.2k sqft701 S Main St, Olivet, MI 49076For SaleMLS ID #50216585, Colton Rine, Five Star Real Estate. MiRealSource
- $145,0003 bd2 ba1.9k sqft220 Prairie St, Charlotte, MI 48813For SaleMLS ID #26037946, Todd Trowbridge Jr, Real Estate Warehouse L.L.C.. MichRIC
- $210,0003 bd2 ba1.4k sqft211 King St, Eaton Rapids, MI 48827For SaleMLS ID #26035575, Todd Trowbridge Jr, Real Estate Warehouse L.L.C.. MichRIC
- $195,0004 bd2 ba1.8k sqft925 W Kalamazoo St, Lansing, MI 48915For Sale
 MLS ID #20261039658, Natalie Fox, Red Fox Realty LLC. Realcomp II
 - $199,9002 bd1 ba1k sqft19647 L Dr N, Marshall, MI 49068For SaleMLS ID #26035503, Lori Sturdevant, Berkshire Hathaway HomeServices Michigan Real Estate. MichRIC
- $149,9003 bd2 ba1.8k sqft1414 Cogswell Rd, Hastings, MI 49058For SaleMLS ID #26031223, Kearan B Tolles, Miller Real Estate. MichRIC
- $170,0003 bd2 ba2.1k sqft312 Washington St, Nashville, MI 49073For SaleMLS ID #26035320, Kristin Neal, Bellabay Realty LLC. MichRIC
- $249,9002 bd1 ba1.2k sqft6180 E Five Point Hwy, Eaton Rapids, MI 48827For SaleMLS ID #20261066447, Esmeralda Puga, Exit Ahead Realty. Realcomp II
