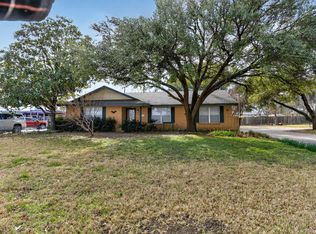
Serene, secluded, and quiet country living on one acre just minutes from Hillsboro! This immaculate and well maintained home has all the space you need to escape crowded city living! The home has two large living areas, a breakfast area and separate dining room, oversized open kitchen with island and lots of counter space, breakfast bar, and a very large primary suite. Primary suite also includes a separate bonus room large enough to be used as an office area. The primary ensuite bath features centered garden tub, separate shower, large walk-in closet, and double sinks. Two additional bedrooms and full bath are separated from the primary suite. Large two car detached garage and workshop is a very nice bonus. New AC unit, new dishwasher, and upgraded energy efficient windows installed in 2025. Priced to sell quickly, owner has 2024 lender appraisal valued at $260,000 (available upon request). You do not want to miss this fantastic opportunity for a private country home!
For sale
$224,000
348 Private Road 477, Hillsboro, TX 76645
3beds
2,304sqft
Manufactured Home, Single Family Residence
Built in 2005
1 Acres Lot
$209,600 Zestimate®
$97/sqft
$-- HOA
What's special
New ac unitNew dishwasherSeparate dining roomLarge walk-in closetUpgraded energy efficient windowsDouble sinksBreakfast area
- 2 days |
- 129 |
- 12 |
Likely to sell faster than
Zillow last checked:
Listing updated:
Listed by:
Douglas Pryor 0665496 817-307-0987,
RE/MAX PLATINUM 979-213-3204
Source: NTREIS,MLS#: 21357815
Facts & features
Interior
Bedrooms & bathrooms
- Bedrooms: 3
- Bathrooms: 2
- Full bathrooms: 2
Primary bedroom
- Features: Ceiling Fan(s), En Suite Bathroom, Walk-In Closet(s)
- Level: First
- Dimensions: 18 x 15
Bedroom
- Features: Ceiling Fan(s), Walk-In Closet(s)
- Level: First
- Dimensions: 15 x 10
Bedroom
- Features: Ceiling Fan(s), Walk-In Closet(s)
- Level: First
- Dimensions: 13 x 11
Primary bathroom
- Features: Built-in Features, Dual Sinks, Double Vanity, Garden Tub/Roman Tub, Separate Shower
- Level: First
- Dimensions: 18 x 15
Bonus room
- Level: First
- Dimensions: 14 x 8
Den
- Features: Ceiling Fan(s), Fireplace
- Level: First
- Dimensions: 14 x 11
Dining room
- Level: First
- Dimensions: 14 x 9
Other
- Level: First
- Dimensions: 8 x 6
Kitchen
- Features: Breakfast Bar, Built-in Features, Eat-in Kitchen, Kitchen Island, Pantry, Stone Counters
- Level: First
- Dimensions: 20 x 15
Laundry
- Level: First
- Dimensions: 8 x 8
Living room
- Features: Ceiling Fan(s)
- Level: First
- Dimensions: 18 x 14
Heating
- Central, Electric
Cooling
- Central Air, Ceiling Fan(s), Electric
Appliances
- Included: Dishwasher, Electric Cooktop, Electric Oven, Electric Water Heater
- Laundry: Washer Hookup, Electric Dryer Hookup, Laundry in Utility Room
Features
- Decorative/Designer Lighting Fixtures, Eat-in Kitchen, High Speed Internet, Kitchen Island, Open Floorplan, Pantry, Cable TV
- Flooring: Carpet, Vinyl
- Windows: Window Coverings
- Has basement: No
- Number of fireplaces: 1
- Fireplace features: Electric
Interior area
- Total interior livable area: 2,304 sqft
Video & virtual tour
Property
Parking
- Total spaces: 2
- Parking features: Door-Multi, Garage Faces Front, Garage
- Garage spaces: 2
Features
- Levels: One
- Stories: 1
- Patio & porch: Front Porch
- Pool features: None
- Fencing: Barbed Wire
Lot
- Size: 1 Acres
- Features: Acreage, Few Trees
Details
- Additional structures: Garage(s)
- Parcel number: 376383
- Other equipment: Satellite Dish
Construction
Type & style
- Home type: MobileManufactured
- Architectural style: Traditional
- Property subtype: Manufactured Home, Single Family Residence
Materials
- Metal Siding
- Foundation: Pillar/Post/Pier
- Roof: Metal
Condition
- Year built: 2005
Utilities & green energy
- Sewer: Aerobic Septic, Septic Tank
- Water: Community/Coop
- Utilities for property: Electricity Available, Septic Available, Water Available, Cable Available
Community & HOA
Community
- Security: Smoke Detector(s)
- Subdivision: Tres Vidas
HOA
- Has HOA: No
Location
- Region: Hillsboro
Financial & listing details
- Price per square foot: $97/sqft
- Tax assessed value: $171,970
- Annual tax amount: $2,990
- Date on market: 8/13/2026
- Listing terms: Cash,Conventional,FHA,VA Loan
- Road surface type: Gravel
Estimated market value
$209,600
$193,000 - $226,000
$1,836/mo
Price history
| Date | Event | Price |
|---|---|---|
| 8/13/2026 | Listed for sale | $224,000+12.1%$97/sqft |
Source: NTREIS #21357815 Report a problem | ||
| 7/5/2024 | Sold | -- |
Source: NTREIS #20607823 Report a problem | ||
| 5/27/2024 | Contingent | $199,900$87/sqft |
Source: NTREIS #20607823 Report a problem | ||
| 5/4/2024 | Listed for sale | $199,9000%$87/sqft |
Source: NTREIS #20607823 Report a problem | ||
| 5/1/2024 | Listing removed | -- |
Source: Owner Report a problem | ||
| 4/10/2024 | Listed for sale | $199,995$87/sqft |
Source: Owner Report a problem | ||
Public tax history
| Year | Property taxes | Tax assessment |
|---|---|---|
| 2025 | $1,023 +94.1% | $171,970 +46.7% |
| 2024 | $527 0% | $117,222 +10% |
| 2023 | $527 -0.1% | $106,565 +10% |
| 2022 | $528 +0.9% | $96,877 +10% |
| 2021 | $523 -1.4% | $88,070 +1.9% |
| 2020 | $530 | $86,470 +8.4% |
| 2018 | -- | $79,800 +5.7% |
| 2017 | -- | $75,520 +12.7% |
| 2016 | -- | $67,010 +0.1% |
| 2015 | -- | $66,960 |
| 2014 | -- | $66,960 -10.5% |
| 2013 | -- | $74,820 +1.3% |
| 2012 | -- | $73,890 |
| 2011 | -- | $73,890 -7.9% |
| 2010 | -- | $80,210 |
| 2009 | -- | $80,210 -1.4% |
| 2008 | -- | $81,390 +2.4% |
| 2007 | -- | $79,500 |
Find assessor info on the county website
Monthly payment
Climate risks
Neighborhood: 76645
Nearby schools
GreatSchools rating
- 8/10Hillsboro Intermediate SchoolGrades: 4-6Distance: 7.4 mi
- 8/10Hillsboro Junior High SchoolGrades: 7-8Distance: 7.7 mi
- 7/10Hillsboro High SchoolGrades: 9-12Distance: 9.1 mi
Schools provided by the listing agent
- Elementary: Hillsboro
- Middle: Hillsboro
- High: Hillsboro
- District: Hillsboro ISD
Source: NTREIS. This data may not be complete. We recommend contacting the local school district to confirm school assignments for this home.
- $192,800-- bd-- ba-- sqft327 Private Road 477, Hillsboro, TX 76645Off Market
- $173,200-- bd-- ba1.6k sqft327 Private Road 477, Hillsboro, TX 76645Off Market
- $--2 bd2 ba1.2k sqft360 Private Road 477, Hillsboro, TX 76645Sold

- $201,300-- bd-- ba-- sqft333 Private Road 477, Hillsboro, TX 76645Off Market
- $193,900-- bd1 ba640 sqft344 Private Road 477, Hillsboro, TX 76645Off Market
- $267,500-- bd2 ba1.4k sqft350 Private Road 477, Hillsboro, TX 76645Off Market
- $124,200-- bd-- ba924 sqftPrivate Road 477, Hillsboro, TX 76645Off Market
- $--13.38 acres276 Private Road 477, Hillsboro, TX 76645Off Market
A local agent can set up tours, give advice and negotiate with sellers.
A local lender can help you make sure your offer is ready when you are.
Similar homes
- $--3 bd1 ba1.2k sqft216 Brazos St, Hillsboro, TX 76645AuctionAuction.com 2
- $225,0003 bd2 ba1.3k sqft1304 E Franklin St, Hillsboro, TX 76645For Sale
 MLS ID #21355358, Mahendra Paudel. NTREIS
 - $--4 bd2 ba1.7k sqft500 Abernathy St, Hillsboro, TX 76645Auction
 Auction.com 1
 - $239,5003 bd1 ba2.2k sqft320 E Franklin St, Hillsboro, TX 76645For Sale
 MLS ID #21300125, Katie Miller. NTREIS
 - $205,0002 bd2 ba1.5k sqft1016 E Franklin St, Hillsboro, TX 76645For SaleMLS ID #21330939, Nancy Jolly. NTREIS
- $257,9903 bd2 ba1.4k sqft810 Kings Way, Hillsboro, TX 76645New ConstructionMLS ID #21357685, Stephen Kahn. NTREIS
- $261,9903 bd3 ba1.5k sqft806 Kings Way, Hillsboro, TX 76645New ConstructionNTREIS
- $235,5003 bd1 ba1.4k sqft1014 E Franklin St, Hillsboro, TX 76645For SaleMLS ID #21078634, Breanna Watson. NTREIS
- $239,9003 bd2 ba1.2k sqft309 Francis St, Hillsboro, TX 76645For SaleMLS ID #21327464, Mauro Ahumada. NTREIS
- $249,0003 bd2 ba1.6k sqft605 E Elm St, Hillsboro, TX 76645Active
 MLS ID #617476, Jonathan Minerick, Homecoin.Com. Central Texas MLS
 - $280,0003 bd2 ba1.4k sqft172 Private Road 439, Itasca, TX 76055For SaleMLS ID #21349785, Lane Farr. NTREIS
- $299,0003 bd2 ba2k sqft313 Corsicana St, Hillsboro, TX 76645For SaleMLS ID #21325470, Taylor Minyard. NTREIS
- $257,0003 bd2 ba1.3k sqft103 Olivia St, Hillsboro, TX 76645For SaleMLS ID #21355314, Chrisi Degner-Cordell. NTREIS
- $271,9904 bd2 ba1.6k sqft812 Kings Way, Hillsboro, TX 76645New ConstructionMLS ID #21357495, Stephen Kahn. NTREIS
- from $259,9903 bd3 ba1.5k sqftDavis Plan, Somerset, Hillsboro, TX 76645New ConstructionDR Horton
- $250,0003 bd2 ba1.6k sqft206 Hubbard St, Hillsboro, TX 76645For SaleMLS ID #21307874, Jason Northcutt. NTREIS
- $279,9905 bd2 ba1.8k sqft808 Kings Way, Hillsboro, TX 76645New ConstructionMLS ID #21357621, Stephen Kahn. NTREIS
- $280,0004 bd3 ba1.9k sqft105 Lamar St, Hillsboro, TX 76645For SaleMLS ID #21358469, Rose Ruiz. NTREIS
- $289,9003 bd2 ba2.6k sqft818 E Elm St, Hillsboro, TX 76645For SaleMLS ID #21195838, Illene Heard. NTREIS
- $219,9002 bd2 ba1.6k sqft205 W Dickson St, Milford, TX 76670For SaleMLS ID #21195298, Sherry Bryson. NTREIS
