Maximize incentives with preferred lender including below market interest rates! This beautiful Andover Plan features a spacious layout with 3 bedrooms, 2.5 bathrooms, a large loft, upstairs laundry, landscaped and irrigated front yard with landscaped rear yard, a covered back patio and a 2-car garage. You will love the upgraded Chef Kitchen layout with a cooktop, quartz countertops, a spacious pantry and beautiful cabinets. This home has 9 ft ceilings w/ 8 ft doors on the main floor. Standard features include high efficiency heat pump with A/C and prewire for EV charger. Welcome to Meadowview by Pulte Homes, a community with walking trails, a playground, and an outdoor fitness calisthenics gym. All this is within easy access to I-5 and I-205 and just minutes from Costco, In-N-Out Burger, Tri-Mountain Golf Course and historic downtown Ridgefield. Map to 531 S 88th Avenue, Ridgefield, WA (model home) and check in with us for a tour.
Pending
Price increase: $3.1K (9/29)
$693,252
8734 S 3rd Way, Ridgefield, WA 98642
3beds
2,503sqft
Residential, Single Family Residence
Built in 2026
5,662 Square Feet Lot
$-- Zestimate®
$277/sqft
$80/mo HOA
What's special
Large loftCovered back patioLandscaped rear yardUpgraded chef kitchen layoutUpstairs laundrySpacious layoutSpacious pantry
- 189 days
- 70
- 1
Zillow last checked:
Listing updated:
Listed by:
Rob Jacobs tauna.wahl@pulte.com,
Pulte Homes of Washington,
Shelley Eilers 503-481-2644,
Pulte Homes of Washington
Source: RMLS (OR),MLS#: 796657462
Facts & features
Interior
Bedrooms & bathrooms
- Bedrooms: 3
- Bathrooms: 3
- Full bathrooms: 2
- Partial bathrooms: 1
- Main level bathrooms: 1
Rooms
- Room types: Loft, Bedroom 2, Bedroom 3, Dining Room, Family Room, Kitchen, Living Room, Primary Bedroom
Primary bedroom
- Level: Upper
- Area: 238
- Dimensions: 14 x 17
Bedroom 2
- Level: Upper
- Area: 132
- Dimensions: 12 x 11
Bedroom 3
- Level: Upper
- Area: 121
- Dimensions: 11 x 11
Heating
- Forced Air 95 Plus, Heat Pump
Cooling
- Heat Pump
Appliances
- Included: Built In Oven, Cooktop, Disposal, Microwave, Range Hood, Stainless Steel Appliance(s), Electric Water Heater
- Laundry: Laundry Room
Features
- High Ceilings, High Speed Internet, Quartz, Kitchen Island, Pantry
- Flooring: Luxury Vinyl Plank, Wall to Wall Carpet
- Windows: Double Pane Windows, Vinyl Frames
- Basement: Crawl Space
- Number of fireplaces: 1
- Fireplace features: Electric
Interior area
- Total structure area: 2,503
- Total interior livable area: 2,503 sqft
Property
Parking
- Total spaces: 2
- Parking features: Driveway, On Street, Garage Door Opener, Attached
- Attached garage spaces: 2
- Has uncovered spaces: Yes
Accessibility
- Accessibility features: Bathroom Cabinets, Garage On Main, Kitchen Cabinets, Accessibility
Features
- Levels: Two
- Stories: 2
- Patio & porch: Covered Patio
- Has view: Yes
- View description: Territorial
Lot
- Size: 5,662 Square Feet
- Features: Commons, Level, Sprinkler, SqFt 5000 to 6999
Details
- Parcel number: 986069049
- Zoning: RLD-6
Construction
Type & style
- Home type: SingleFamily
- Architectural style: Farmhouse
- Property subtype: Residential, Single Family Residence
Materials
- Cement Siding
- Foundation: Concrete Perimeter, Pillar/Post/Pier
- Roof: Composition,Shingle
Condition
- Proposed
- New construction: Yes
- Year built: 2026
Details
- Warranty included: Yes
Utilities & green energy
- Sewer: Public Sewer
- Water: Public
- Utilities for property: Cable Connected
Community & HOA
Community
- Security: Sidewalk
HOA
- Has HOA: Yes
- Amenities included: Basketball Court, Front Yard Landscaping, Management
- HOA fee: $80 monthly
Location
- Region: Ridgefield
Financial & listing details
- Price per square foot: $277/sqft
- Tax assessed value: $180,000
- Annual tax amount: $1,740
- Date on market: 4/8/2026
- Cumulative days on market: 190 days
- Listing terms: Cash,Conventional,FHA,VA Loan
- Road surface type: Concrete, Paved
Estimated market value
Not available
Estimated sales range
Not available
Not available
Price history
| Date | Event | Price |
|---|---|---|
| 9/30/2026 | Pending sale | $693,252$277/sqft |
Source:  RMLS (OR) #796657462 Report a problem RMLS (OR) #796657462 Report a problem | ||
| 9/29/2026 | Price change | $693,252+0.4%$277/sqft |
Source: RMLS (OR) #796657462 Report a problem | ||
| 5/18/2026 | Price change | $690,192+6.7%$276/sqft |
Source: RMLS (OR) #796657462 Report a problem | ||
| 4/9/2026 | Pending sale | $646,555$258/sqft |
Source: RMLS (OR) #796657462 Report a problem | ||
Public tax history
| Year | Property taxes | Tax assessment |
|---|---|---|
| 2025 | $1,741 | $180,000 |
Find assessor info on the county website
Monthly payment
Est. payment
Payment breakdown
Explore the cost of this home by adjusting the details. Changes won't be saved.Climate risks
Neighborhood: 98642
Nearby schools
Schools provided by the listing agent
- Elementary: South Ridge
- Middle: View Ridge
- High: Ridgefield
Source: RMLS (OR). This data may not be complete. We recommend contacting the local school district to confirm school assignments for this home.


Similar homes
- from $690,9903 bd3 ba2.8k sqftAlder Plan, Greely Farms, Ridgefield, WA 98642New Construction
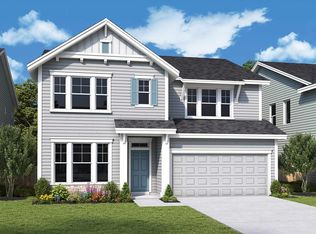 David Weekley Homes
 - $697,8874 bd3 ba2.6k sqft9059 S 1st St, Ridgefield, WA 98642Active
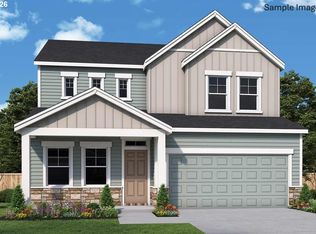
 MLS ID #306349326, Scott Ticknor, David Weekley Homes New Home Realty. RMLS (OR)
 - from $589,9903 bd3 ba2k sqftHayhurst Plan, Greely Farms, Ridgefield, WA 98642New Construction
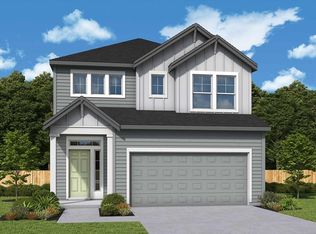 David Weekley Homes
 - from $804,9003 bd3 ba2.2k sqftPacific Plan, Paradise Pointe, Ridgefield, WA 98642New Construction
 New Tradition Homes
 - $735,0003 bd3 ba2k sqft4303 N 14th Way, Ridgefield, WA 98642ActiveRMLS (OR)
- $757,0004 bd2 ba2.3k sqft1408 N 44th Pl, Ridgefield, WA 98642ActiveRMLS (OR)
- $941,2525 bd3 ba3.2k sqft8718 S Schuster Way, Ridgefield, WA 98642ActiveMLS ID #572095485, Rob Jacobs, Pulte Homes of Washington. RMLS (OR)
- $869,0004 bd3 ba2.5k sqft4400 N 15th Way, Ridgefield, WA 98642ActiveRMLS (OR)
