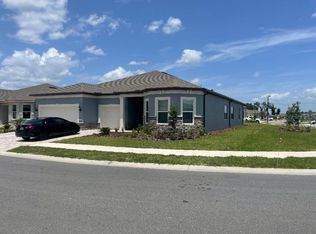
One or more photo(s) has been virtually staged. Move In Ready Available NOW!! Enjoy all the benefits of a new construction home in the serene setting of Ocala, FL's horse country, with an age-restricted, fully amenitized lifestyle at Del Webb Stone Creek. This is the active adult community you've been looking for, with amenities that include an 18-hole championship golf course, a full restaurant and bar, indoor and outdoor pools, sports courts, and so much more. Our sprawling amenities, clubs, and classes will fill your retirement days with activities to make new friends and memories. Featuring the open-concept Stellar floor plan, this home has all the space and upgraded finishes you've been looking for. The designer, gourmet kitchen showcases a large center island with a large single bowl sink, stylish cabinets, 3cm quartz countertops with 12”x12” tiled backsplash, a large pantry, and KitchenAid stainless steel appliances including a dishwasher, built-in oven and microwave, refrigerator and stovetop with range hood. The bathrooms have matching cabinets and quartz countertops and there is a walk-in shower and dual sinks in the Owner's bath. There is luxury vinyl plank flooring throughout the main living areas and bedrooms, 18”x18” tile in the baths and laundry room. Additional upgrades include pocket sliding glass doors at the gathering room, a versatile enclosed flex room, an upgraded laundry room with cabinets and washer and dryer, a 3-car garage with 4’ extension and speckled epoxy flooring, screen enclosure on the covered lanai, LED downlights in the gathering room, brushed nickel lighting and hardware throughout and a Smart Home technology package with video doorbell. Call or visit today and ask about our limited-time incentives and special financing offers!
Sold for $592,680
Zillow last checked:
Listing updated:
Bought with:
Diane Counts, 3326673
SELLSTATE SUPERIOR REALTY
Source: Stellar MLS,MLS#: TB8363403 Originating MLS: Suncoast Tampa
Originating MLS: Suncoast Tampa
Price history
| Date | Event | Price |
|---|---|---|
| 7/21/2025 | Sold | $592,680+0.3%$239/sqft |
Source:  Stellar MLS #TB8363403 Report a problem Stellar MLS #TB8363403 Report a problem | ||
| 5/21/2025 | Pending sale | $590,680$238/sqft |
Source: Stellar MLS #TB8363403 Report a problem | ||
| 5/12/2025 | Price change | $590,680-3.3%$238/sqft |
Source: Stellar MLS #TB8363403 Report a problem | ||
| 5/3/2025 | Price change | $610,680+3.5%$246/sqft |
Source:  Del Webb Report a problem Del Webb Report a problem | ||
| 5/2/2025 | Price change | $590,100-1.7%$238/sqft |
Source: Stellar MLS #TB8363403 Report a problem | ||
| 5/1/2025 | Price change | $600,100-1.6%$242/sqft |
Source: Stellar MLS #TB8363403 Report a problem | ||
| 4/27/2025 | Price change | $610,100-1.5%$246/sqft |
Source: Del Webb Report a problem | ||
| 4/21/2025 | Price change | $619,300-0.1%$249/sqft |
Source: Stellar MLS #TB8363403 Report a problem | ||
| 4/16/2025 | Price change | $620,100+0.1%$250/sqft |
Source: Stellar MLS #TB8363403 Report a problem | ||
| 3/20/2025 | Listed for sale | $619,300+55.6%$249/sqft |
Source: Del Webb Report a problem | ||
| 10/3/2024 | Listing removed | $397,990$160/sqft |
Source: Del Webb Report a problem | ||
| 9/26/2024 | Price change | $397,990+0.5%$160/sqft |
Source: Del Webb Report a problem | ||
| 9/7/2024 | Listed for sale | $395,990$159/sqft |
Source: Del Webb Report a problem | ||
Get a cash offer in 3 minutes
Find out how much your home could sell for in as little as 3 minutes with a no-obligation cash offer.
Estimated market value
$583,100
