
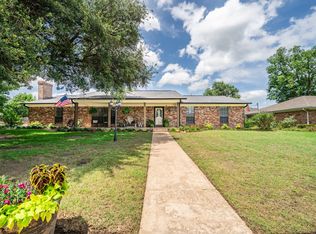
Space to grow, room to gather, and country charm just minutes from town! Experience the best of country living with this beautifully updated 4 bedroom, 2 bath home plus a fully remodeled 2 bedroom, 1 bath guest house, all situated on 15.23 acres just outside town. The main home offers a spacious open-concept design with a large living area flowing into the dining and kitchen spaces, creating the perfect setting for entertaining or everyday life. The kitchen is loaded with character and functionality, featuring a large island with undercounter wine fridge, microwave nook, farm sink, electric range, and generous refrigerator space. A cozy wood-burning stove and utility closet complete the space, with additional room for a breakfast table. The private primary suite is designed for comfort with a walk-in closet, oversized multi-spray shower, double vanity, and plenty of space to handle busy mornings. A second downstairs bedroom works perfectly as a home office or flex space, while upstairs offers two additional bedrooms and an updated bath.
The 616-square-foot guest house is packed with style and efficiency, featuring a remodeled kitchen with farm sink, pantry, stove, and open living area, with bedrooms positioned on each end for privacy. A full bath and laundry area are conveniently located off the hall.
Behind the main home, three connected shop spaces provide endless possibilities for hobbies, storage, equipment, or business use, including three roll-up doors. The acreage sits alongside the home with gated road and access from the back of the shop, offering flexibility for livestock, recreation, future expansion, or simply enjoying wide open East Texas space.
For sale
$550,000
346 County Road 3501, Sulphur Springs, TX 75482
6beds
2,340sqft
Est.: Get pre-qualified
Single Family Residence
Built in 1972
15.23 Acres Lot
$533,500 Zestimate®
$235/sqft
$-- HOA
What's special
Cozy wood-burning stoveMicrowave nookGenerous refrigerator spaceWalk-in closetUtility closetElectric rangeDouble vanity
- 21 days |
- 742 |
- 58 |
Likely to sell faster than
Zillow last checked:
Listing updated:
Listed by:
Martie Abercrombie 0506753 903-438-6412,
Century 21 First Group 903-885-3146
Source: NTREIS,MLS#: 21265763
Tour with a local agent
Facts & features
Interior
Bedrooms & bathrooms
- Bedrooms: 6
- Bathrooms: 3
- Full bathrooms: 3
Primary bedroom
- Features: Ceiling Fan(s), Dual Sinks, En Suite Bathroom, Separate Shower, Walk-In Closet(s)
- Level: First
- Dimensions: 17 x 12
Bedroom
- Level: First
- Dimensions: 13 x 13
Bedroom
- Features: Ceiling Fan(s), Split Bedrooms, Walk-In Closet(s)
- Level: Second
- Dimensions: 11 x 12
Bedroom
- Features: Ceiling Fan(s), Split Bedrooms
- Level: Second
- Dimensions: 16 x 11
Bedroom
- Features: Ceiling Fan(s), Split Bedrooms
- Level: First
- Dimensions: 12 x 10
Bedroom
- Features: Ceiling Fan(s)
- Level: First
- Dimensions: 12 x 10
Other
- Features: Built-in Features, Dual Sinks, Separate Shower
- Level: Second
- Dimensions: 10 x 6
Other
- Features: Built-in Features
- Level: First
- Dimensions: 5 x 8
Kitchen
- Features: Built-in Features, Eat-in Kitchen, Galley Kitchen, Kitchen Island, Stone Counters
- Level: First
- Dimensions: 27 x 14
Kitchen
- Features: Built-in Features, Eat-in Kitchen, Galley Kitchen, Pantry, Stone Counters
- Level: First
- Dimensions: 12 x 6
Laundry
- Features: Built-in Features, Closet
- Level: First
- Dimensions: 7 x 3
Living room
- Features: Ceiling Fan(s)
- Level: First
- Dimensions: 27 x 13
Living room
- Features: Ceiling Fan(s)
- Level: First
- Dimensions: 12 x 12
Heating
- Central, Electric
Cooling
- Central Air, Ceiling Fan(s)
Appliances
- Included: Dishwasher, Electric Range, Electric Water Heater, Some Commercial Grade, Vented Exhaust Fan, Wine Cooler
- Laundry: Washer Hookup, Dryer Hookup, ElectricDryer Hookup, In Kitchen
Features
- Built-in Features, Chandelier, Decorative/Designer Lighting Fixtures, Double Vanity, Eat-in Kitchen, High Speed Internet, In-Law Floorplan, Kitchen Island, Open Floorplan
- Flooring: Luxury Vinyl Plank
- Windows: Window Coverings
- Has basement: No
- Number of fireplaces: 1
- Fireplace features: Kitchen, Wood Burning Stove
Interior area
- Total interior livable area: 2,340 sqft
Video & virtual tour
Property
Parking
- Total spaces: 4
- Parking features: Additional Parking, Covered, Detached Carport, Driveway, Gravel, Workshop in Garage, Boat, RV Access/Parking
- Carport spaces: 2
- Covered spaces: 4
Features
- Levels: Two
- Stories: 2
- Patio & porch: Rear Porch, Front Porch, Side Porch, Wrap Around, Covered, Deck
- Exterior features: Deck, Lighting, Storage
- Pool features: None
- Fencing: Barbed Wire
Lot
- Size: 15.23 Acres
- Features: Acreage, Back Yard, Hardwood Trees, Lawn, Pasture, Many Trees
- Residential vegetation: Grassed, Partially Wooded
Details
- Additional structures: Garage(s), Guest House, Mobile Home, Second Residence, Workshop, Barn(s), Stable(s)
- Parcel number: R000016893
- Horse amenities: Other
Construction
Type & style
- Home type: SingleFamily
- Architectural style: Early American,Farmhouse,Modern,Detached
- Property subtype: Single Family Residence
- Attached to another structure: Yes
Materials
- Steel Siding
- Foundation: Pillar/Post/Pier
- Roof: Composition
Condition
- Year built: 1972
Utilities & green energy
- Sewer: Aerobic Septic
- Utilities for property: Electricity Connected, Overhead Utilities, Septic Available, Separate Meters, Water Available
Community & HOA
Community
- Security: Smoke Detector(s)
- Subdivision: Sur: Mitchel Elizabeth
HOA
- Has HOA: No
Location
- Region: Sulphur Springs
Financial & listing details
- Price per square foot: $235/sqft
- Tax assessed value: $293,710
- Annual tax amount: $3,694
- Date on market: 5/9/2026
- Cumulative days on market: 22 days
- Listing terms: Cash,Conventional,1031 Exchange,FHA,Federal Land Bank,USDA Loan
- Road surface type: Asphalt
Estimated market value
$533,500
$507,000 - $560,000
$2,552/mo
Price history
| Date | Event | Price |
|---|---|---|
| 5/9/2026 | Listed for sale | $550,000-21.4%$235/sqft |
Source: NTREIS #21265763 Report a problem | ||
| 3/26/2026 | Listing removed | -- |
Source: Owner Report a problem | ||
| 2/27/2026 | Price change | $699,900-2.1%$299/sqft |
Source: Owner Report a problem | ||
| 2/9/2026 | Price change | $715,000-1.4%$306/sqft |
Source: Owner Report a problem | ||
| 11/10/2025 | Price change | $725,000-3.3%$310/sqft |
Source: Owner Report a problem | ||
| 10/18/2025 | Listed for sale | $750,000+7.3%$321/sqft |
Source: Owner Report a problem | ||
| 9/8/2024 | Listing removed | -- |
Source: Owner Report a problem | ||
| 8/13/2024 | Price change | $699,000+219.2%$299/sqft |
Source: Owner Report a problem | ||
| 4/26/2021 | Pending sale | $219,000$94/sqft |
Source: NTREIS #14526041 Report a problem | ||
| 3/3/2021 | Listed for sale | $219,000+36.9%$94/sqft |
Source: NTREIS #14526041 Report a problem | ||
| 7/1/2017 | Listing removed | $159,990$68/sqft |
Source: Freedom Realty #13525731 Report a problem | ||
| 4/10/2017 | Price change | $159,990-2.4%$68/sqft |
Source: Freedom Realty #13525731 Report a problem | ||
| 3/11/2017 | Price change | $164,000-3%$70/sqft |
Source: Freedom Realty #13525731 Report a problem | ||
| 1/25/2017 | Listed for sale | $169,000-8.2%$72/sqft |
Source: Freedom Realty #13525731 Report a problem | ||
| 6/20/2016 | Listing removed | $184,000$79/sqft |
Source: CENTURY 21 Judge Fite Company #13321393 Report a problem | ||
| 6/5/2016 | Price change | $184,000-0.5%$79/sqft |
Source: CENTURY 21 Judge Fite Company #13321393 Report a problem | ||
| 3/4/2016 | Listed for sale | $185,000$79/sqft |
Source: CENTURY 21 Judge Fite Co. #13321393 Report a problem | ||
| 8/27/2015 | Listing removed | -- |
Source: Auction.com Report a problem | ||
| 4/16/2015 | Listed for sale | -- |
Source: Auction.com Report a problem | ||
Public tax history
| Year | Property taxes | Tax assessment |
|---|---|---|
| 2024 | -- | $293,710 +34.6% |
| 2023 | -- | $218,250 +10.4% |
| 2022 | -- | $197,760 +52.5% |
| 2021 | -- | $129,710 |
| 2020 | -- | $129,710 +0.2% |
| 2018 | -- | $129,430 |
Find assessor info on the county website
Monthly payment
Est. payment$--/mo
Payment breakdown
Explore the cost of this home by adjusting the details. Changes won't be saved.
All calculations are estimates and provided by Zillow, Inc. for informational purposes only. Actual amounts may vary.
HOA fees may include property taxes on listings classified as Co-Ops. Contact the listing agent and/or owner for fee details.
Mortgage interest rates are dependent on a number of factors, including credit score, down payment, and repayment length. Interest rate data provided by Zillow Group Marketplace, Inc. as of 1/1/1970 from various mortgage lenders with which we have lead or other similar arrangements; the Estimated Payment is an average of those rates.
See how much you could borrow to make a competitive offer.
Climate risks
Neighborhood: 75482
Nearby schools
GreatSchools rating
- 5/10Rowena Johnson PrimaryGrades: K-3Distance: 2.5 mi
- 5/10Sulphur Springs Middle SchoolGrades: 6-8Distance: 5.3 mi
- 4/10Sulphur Springs High SchoolGrades: 9-12Distance: 3.7 mi
Schools provided by the listing agent
- Elementary: Sulphursp
- Middle: Sulphurspr,Douglas
- High: Sulphurspr
- District: Sulphur Springs ISD
Source: NTREIS. This data may not be complete. We recommend contacting the local school district to confirm school assignments for this home.
A local agent can set up tours, give advice and negotiate with sellers.


- Texas
- Hopkins County
- Sulphur Springs
- 75482
- 346 County Road 3501
Nearby cities
Nearby zip codes
Other Sulphur Springs Topics
