Scenic location-very little traffic-small shop with electricity- road dead ends here, well maintained 3-2 brick with the following highlights: Extra large laundry room, lots of cabinets in the kitchen plus eating bar, HVAC, propane backup heat, carpet and vinyl flooring, sun room overlooking a small lake, 2 car carport plus an additional carport
PREFERRED TITLE COMPANY....COMMUNITY LAND TITLE(TITLE HAS BEEN OPENED HERE)
300 OAK AVENUE, SULPHUR SPRINGS,TX. 75482
For sale
$325,000
409 County Road 1167, Brashear, TX 75420
3beds
1,818sqft
:
Get pre-qualified$2,259/mo
Single Family Residence
Built in 1972
1 Acres Lot
$315,100 Zestimate®
$179/sqft
$-- HOA
What's special
Carpet and vinyl flooringExtra large laundry roomSmall shop with electricityPropane backup heatEating bar
- 8 days |
- 141 |
- 4 |
Likely to sell faster than
Zillow last checked:
Listing updated:
Listed by:
Marlin Jones 0313227 903-335-8921,
Freedom Realty 903-335-8921
Source: NTREIS,MLS#: 21334806
Facts & features
Interior
Bedrooms & bathrooms
- Bedrooms: 3
- Bathrooms: 2
- Full bathrooms: 2
Primary bedroom
- Features: Separate Shower, Walk-In Closet(s)
- Level: First
- Dimensions: 15 x 13
Bedroom
- Level: First
- Dimensions: 13 x 12
Bedroom
- Level: First
- Dimensions: 12 x 12
Bonus room
- Level: First
- Dimensions: 22 x 13
Dining room
- Level: First
- Dimensions: 13 x 10
Other
- Features: En Suite Bathroom, Separate Shower
- Level: First
- Dimensions: 1 x 1
Other
- Features: Built-in Features
- Level: First
- Dimensions: 1 x 1
Kitchen
- Features: Breakfast Bar, Built-in Features, Dual Sinks, Pantry
- Level: First
- Dimensions: 13 x 12
Living room
- Level: First
- Dimensions: 21 x 13
Utility room
- Features: Built-in Features, Utility Room
- Level: First
- Dimensions: 13 x 7
Heating
- Central, Propane
Cooling
- Central Air, Ceiling Fan(s), Electric
Appliances
- Included: Electric Cooktop, Electric Oven
- Laundry: Washer Hookup, Electric Dryer Hookup, Laundry in Utility Room
Features
- High Speed Internet, Paneling/Wainscoting, Wired for Sound
- Flooring: Carpet, Vinyl
- Windows: Window Coverings
- Has basement: No
- Has fireplace: No
Interior area
- Total interior livable area: 1,818 sqft
Video & virtual tour
Property
Parking
- Total spaces: 3
- Parking features: Additional Parking, Concrete, Carport, Boat, RV Access/Parking
- Carport spaces: 3
Accessibility
- Accessibility features: Accessible Full Bath, Grip-Accessible Features, Accessible Approach with Ramp, Accessible Doors
Features
- Levels: One
- Stories: 1
- Patio & porch: Covered, Front Porch
- Exterior features: Rain Gutters, Storage
- Pool features: None
- Fencing: Barbed Wire,Pipe
Lot
- Size: 1 Acres
- Features: Acreage, Few Trees
Details
- Parcel number: R000019857
Construction
Type & style
- Home type: SingleFamily
- Architectural style: Traditional,Detached
- Property subtype: Single Family Residence
Materials
- Brick
- Foundation: Slab
- Roof: Composition
Condition
- Year built: 1972
Utilities & green energy
- Water: Community/Coop, Rural
- Utilities for property: Electricity Available, Electricity Connected, Propane, Water Available
Community & HOA
Community
- Subdivision: None
HOA
- Has HOA: No
Location
- Region: Brashear
Financial & listing details
- Price per square foot: $179/sqft
- Tax assessed value: $201,950
- Annual tax amount: $2,232
- Date on market: 7/17/2026
- Cumulative days on market: 9 days
- Listing terms: Cash,Conventional,FHA,USDA Loan,VA Loan
Estimated market value
$315,100
$299,000 - $331,000
$2,385/mo
Price history
| Date | Event | Price |
|---|---|---|
| 7/17/2026 | Listed for sale | $325,000$179/sqft |
Source: NTREIS #21334806 Report a problem | ||
Public tax history
| Year | Property taxes | Tax assessment |
|---|---|---|
| 2024 | -- | $201,950 +24.5% |
| 2023 | -- | $162,260 +9.4% |
| 2022 | -- | $148,260 +27% |
| 2021 | -- | $116,730 +26.1% |
| 2020 | -- | $92,600 |
| 2018 | -- | $92,600 |
Find assessor info on the county website
Monthly payment
Est. payment
Payment breakdown
Explore the cost of this home by adjusting the details. Changes won't be saved.Climate risks
Neighborhood: 75420
Nearby schools
GreatSchools rating
- 7/10Miller Grove SchoolGrades: PK-12Distance: 6.1 mi
Schools provided by the listing agent
- Elementary: Millergrov
- Middle: Millergrov
- High: Millergrov
- District: Miller Grove ISD
Source: NTREIS. This data may not be complete. We recommend contacting the local school district to confirm school assignments for this home.
- $204,700-- bd-- ba1.3k sqft335 County Road 1167, Brashear, TX 75420Off Market
- $778,460-- bd-- ba-- sqft8843 State Highway 19 S, Brashear, TX 75420Off Market
- $370,200-- bd-- ba2k sqft8559 State Highway 19 S, Brashear, TX 75420Off Market
- $27,160-- bd-- ba1.2k sqft127 County Road 1167, Brashear, TX 75420Off Market
- $334,3002 bd2 ba1.5k sqft8943 State Highway 19 S, Brashear, TX 75420Off Market
- $--2 bd2 ba1k sqft8459 State Highway 19 S, Brashear, TX 75420Sold
- $137,050-- bd-- ba7.8k sqft9005 State Highway 19 S, Brashear, TX 75420Off Market
- $13,600-- bd-- ba1.9k sqft19 State Hwy S, Brashear, TX 75420Off Market
A local agent can set up tours, give advice and negotiate with sellers.
Similar homes
- $--3 bd3 ba2.3k sqft475 County Road 1174, Sulphur Springs, TX 75482Auction
 Auction.com 2
 - $295,0003 bd2 ba1.8k sqft550 Rs County Rd #3425, Emory, TX 75440For Sale
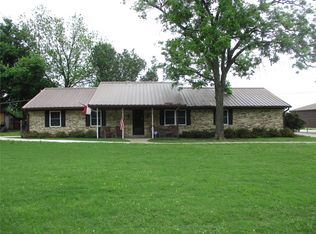 MLS ID #21242871, Don Spencer. NTREIS
 - $319,0003 bd2 ba1.6k sqft2039 Park Springs Rd, Sulphur Springs, TX 75482For Sale
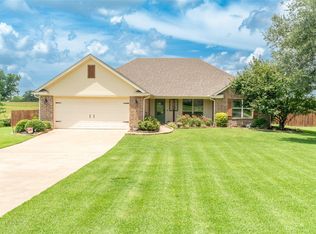 MLS ID #21335394, Bryan Waser. NTREIS
 - $255,0003 bd2 ba1.3k sqft1282 Rs County Rd #3325, Emory, TX 75440For Sale
 MLS ID #26010011, Christi Young, Lone Star Realty - Lake Fork. GTARMLS
 - $330,0004 bd2 ba2k sqft1804 Greenridge Ct, Sulphur Springs, TX 75482For SaleMLS ID #21308430, Brittany Williams. NTREIS
- $--4 bd2 ba2.2k sqft520 Pampa St, Sulphur Springs, TX 75482AuctionAuction.com 1
- $449,9004 bd4 ba2k sqftLOT 13 Private Road 1262, Brashear, TX 75420New ConstructionMLS ID #21319919, Dave Mcilrath. NTREIS
- $349,9963 bd2 ba1.3k sqft619 County Road 3350, Emory, TX 75440For SaleMLS ID #21215778, Genevieve Golden. NTREIS
- $--3 bd2 ba1.5k sqft115 Drexel Dr, Sulphur Springs, TX 75482AuctionAuction.com 1
- $383,9993 bd2 ba2.1k sqft1026 County Road 1145 Point, Pt, TX 75472For SaleMLS ID #21263472, Don Spencer. NTREIS
- $299,0005 bd2 ba1.8k sqft120 Rscr #3340, Emory, TX 75440For SaleMLS ID #26002967, Roger Stroman, CENTURY 21 Lake Country-Emory. GTARMLS
- $329,0003 bd2 ba1.4k sqft117 Mill St, Emory, TX 75440For SaleMLS ID #21318322, Don Spencer. NTREIS
- $349,9993 bd2 ba2.5k sqft1308 Houston St, Sulphur Springs, TX 75482For SaleMLS ID #21226850, Brenda Stewart. NTREIS
- $299,0003 bd2 ba1.3k sqft4396 Farm Road 275 Hwy S, Cumby, TX 75433For SaleMLS ID #21194685, Marlin Jones. NTREIS
- $249,9004 bd2 ba2k sqft220 Private Road 5177, Sulphur Springs, TX 75482For SaleMLS ID #21323020, Ashley Hammons. NTREIS
- $269,5003 bd2 ba1.8k sqft1601 San Jacinto St, Sulphur Springs, TX 75482For SaleMLS ID #21311866, Parris Pickett. NTREIS
- $329,0003 bd2 ba1.4k sqft207 Mill St, Emory, TX 75440For SaleMLS ID #21119758, Don Spencer. NTREIS
- $309,0003 bd2 ba1.3k sqft177 Mill St, Emory, TX 75440For SaleMLS ID #21280963, Karen Hawthorne. NTREIS
- $385,0003 bd2 ba1.9k sqft155 Rs County Rd #4261, Emory, TX 75440For SaleMLS ID #21261650, Katherine Briones. NTREIS
- $450,0004 bd3 ba2.6k sqft126 Briarwood, Sulphur Springs, TX 75482For Sale By Owner
