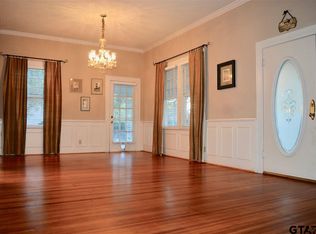
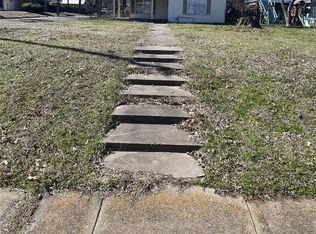
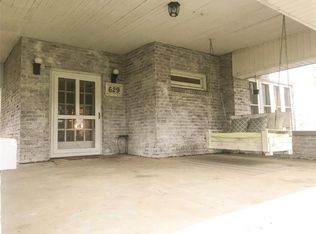
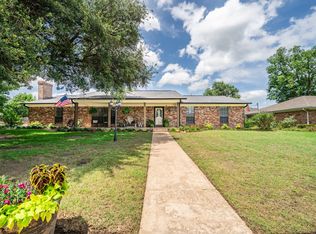
Historical Craftsman Style home on a spacious corner lot with shade trees and wonderful outdoor areas to enjoy! Character Abounds in this updated 3 bedroom, 3 bathroom, two story home features two master suites, one on each floor. The downstairs suite has a wood burning fireplace with private patio access and an amazing ensuite luxury bath featuring oversized tub and separate shower. The upstairs suite is extremely spacious featuring a sitting area, office, gallery that leads to the upstairs deck and of course, a large dual sleeping area. The third bedroom is downstairs, next to the recently renovated bathroom and a newly added, very spacious laundry room! The formal living and dining areas include the gorgeous original chandelier, beautiful floors, and a charming wood-burning stove as a fireplace, surrounded by craftsman-style built-ins. This is a must see home!! You won't find these features in a new home! This home has stood the test of time and is a solid choice for your home!! More photos Coming Soon!
For sale
$429,000
605 Davis St S, Sulphur Springs, TX 75482
3beds
2,504sqft
Est.:
Single Family Residence
Built in 1930
0.38 Acres Lot
$423,900 Zestimate®
$171/sqft
$-- HOA
What's special
Private patio accessCraftsman-style built-insShade treesBeautiful floorsSpacious corner lotRecently renovated bathroomGorgeous original chandelier
- 7 days |
- 363 |
- 23 |
Likely to sell faster than
Zillow last checked:
Listing updated:
Listed by:
Jana Dodd 0573252 903-348-6060,
Dodd Realty 903-348-6060
Source: NTREIS,MLS#: 21272521
Tour with a local agent
Facts & features
Interior
Bedrooms & bathrooms
- Bedrooms: 3
- Bathrooms: 3
- Full bathrooms: 3
Primary bedroom
- Features: Built-in Features, Ceiling Fan(s), Dual Sinks, En Suite Bathroom, Fireplace, Jetted Tub, Separate Shower
- Level: First
- Dimensions: 20 x 19
Primary bedroom
- Features: En Suite Bathroom
- Level: Second
- Dimensions: 30 x 13
Bedroom
- Features: Ceiling Fan(s)
- Level: First
- Dimensions: 13 x 13
Dining room
- Level: First
- Dimensions: 10 x 14
Kitchen
- Features: Breakfast Bar, Built-in Features, Granite Counters, Kitchen Island, Walk-In Pantry
- Level: First
- Dimensions: 11 x 12
Living room
- Features: Built-in Features, Fireplace
- Level: First
- Dimensions: 20 x 14
Heating
- Central, Fireplace(s), Wood Stove
Cooling
- Central Air, Electric
Appliances
- Included: Some Gas Appliances, Gas Range, Plumbed For Gas
Features
- Built-in Features, Chandelier, Dry Bar, Decorative/Designer Lighting Fixtures, Double Vanity, Granite Counters, High Speed Internet, Multiple Master Suites, Multiple Staircases, Pantry, Cable TV, Wired for Data, Walk-In Closet(s)
- Has basement: No
- Number of fireplaces: 2
- Fireplace features: Wood Burning, Wood BurningStove, Insert
Interior area
- Total interior livable area: 2,504 sqft
Video & virtual tour
Property
Parking
- Total spaces: 1
- Parking features: Additional Parking, Workshop in Garage
- Carport spaces: 1
Features
- Levels: Two
- Stories: 2
- Patio & porch: Covered
- Exterior features: Dog Run, Private Yard, Storage
- Pool features: None
- Fencing: Cross Fenced,Privacy
Lot
- Size: 0.38 Acres
- Features: Corner Lot
Details
- Parcel number: R000002878
Construction
Type & style
- Home type: SingleFamily
- Architectural style: Detached
- Property subtype: Single Family Residence
- Attached to another structure: Yes
Condition
- Year built: 1930
Utilities & green energy
- Sewer: Public Sewer
- Water: Public
- Utilities for property: Electricity Connected, Natural Gas Available, Overhead Utilities, Sewer Available, Separate Meters, Water Available, Cable Available
Community & HOA
Community
- Features: Sidewalks
- Subdivision: Town
HOA
- Has HOA: No
Location
- Region: Sulphur Springs
Financial & listing details
- Price per square foot: $171/sqft
- Tax assessed value: $209,210
- Annual tax amount: $3,861
- Date on market: 5/19/2026
- Cumulative days on market: 8 days
- Road surface type: Asphalt
Estimated market value
$423,900
$403,000 - $445,000
$2,324/mo
Price history
| Date | Event | Price |
|---|---|---|
| 5/19/2026 | Listed for sale | $429,000+145.3%$171/sqft |
Source: NTREIS #21272521 Report a problem | ||
| 2/28/2019 | Sold | -- |
Source: Agent Provided Report a problem | ||
| 2/6/2019 | Pending sale | $174,900$70/sqft |
Source: Janet Martin Realty #13963647 Report a problem | ||
| 12/11/2018 | Price change | $174,900-2.8%$70/sqft |
Source: Janet Martin Realty #13963647 Report a problem | ||
| 11/3/2018 | Price change | $179,900+2.9%$72/sqft |
Source: Janet Martin Realty #13963647 Report a problem | ||
| 10/19/2018 | Price change | $174,900-2.3%$70/sqft |
Source: Owner Report a problem | ||
| 8/25/2018 | Listed for sale | $179,000+50.4%$71/sqft |
Source: Owner Report a problem | ||
| 12/5/2009 | Listing removed | $119,000$48/sqft |
Source: Watson Company #11300191 Report a problem | ||
| 11/7/2009 | Listed for sale | $119,000$48/sqft |
Source: Coldwell Banker Watson Company #11300191 Report a problem | ||
Public tax history
| Year | Property taxes | Tax assessment |
|---|---|---|
| 2024 | -- | $209,210 +20.8% |
| 2023 | -- | $173,150 |
| 2022 | -- | $173,150 +1.5% |
| 2021 | -- | $170,650 |
| 2020 | -- | $170,650 +56.5% |
| 2018 | -- | $109,020 |
Find assessor info on the county website
Monthly payment
Est. payment$--/mo
Payment breakdown
Explore the cost of this home by adjusting the details. Changes won't be saved.
All calculations are estimates and provided by Zillow, Inc. for informational purposes only. Actual amounts may vary.
HOA fees may include property taxes on listings classified as Co-Ops. Contact the listing agent and/or owner for fee details.
Mortgage interest rates are dependent on a number of factors, including credit score, down payment, and repayment length. Interest rate data provided by Zillow Group Marketplace, Inc. as of 1/1/1970 from various mortgage lenders with which we have lead or other similar arrangements; the Estimated Payment is an average of those rates.
See how much you could borrow to make a competitive offer.
Climate risks
Neighborhood: 75482
Nearby schools
GreatSchools rating
- 8/10Travis Elementary SchoolGrades: K-3Distance: 0.5 mi
- 5/10Sulphur Springs Middle SchoolGrades: 6-8Distance: 2.3 mi
- 4/10Sulphur Springs High SchoolGrades: 9-12Distance: 1.1 mi
Schools provided by the listing agent
- Elementary: Sulphurspr
- Middle: Sulphurspr
- High: Sulphurspr
- District: Sulphur Springs ISD
Source: NTREIS. This data may not be complete. We recommend contacting the local school district to confirm school assignments for this home.
A local agent can set up tours, give advice and negotiate with sellers.
- Texas
- Hopkins County
- Sulphur Springs
- 75482
- 605 Davis St S
Nearby cities
Nearby zip codes
Other Sulphur Springs Topics
