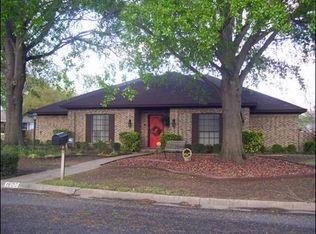
Spacious updated 5-bedroom home that can easily be used as a 6-bedroom, is found in the heart of southern Sulphur Springs! Located in a desirable neighborhood with mature trees, the brick house has a flexible floor plan for the whole family. Make an impression with the farmhouse chic entryway that leads to the large main living room with a brick wood-burning fireplace. A second living area with a fireplace can also be used as a mother-in-law suite, office, play room or flex space. The large kitchen provides plenty of space with stainless steel appliances and butcher block countertops. Light luxury vinyl plank flooring brightens up all the living and dining areas. The primary suite gives you the ultimate retreat with an updated bathroom and spacious bedroom. Enjoy the fenced backyard with a covered back patio. All of this located on a corner lot in Green Acres and zoned for the brand new Rowena Johnson Elementary.
For sale
$425,000
501 Junell St, Sulphur Springs, TX 75482
5beds
2,918sqft
Est.:
Single Family Residence
Built in 1978
0.39 Acres Lot
$-- Zestimate®
$146/sqft
$-- HOA
What's special
Brick wood-burning fireplaceBrick houseFarmhouse chic entrywayCovered back patioFenced backyardButcher block countertops
- 3 days |
- 271 |
- 28 |
Likely to sell faster than
Zillow last checked:
Listing updated:
Listed by:
Kati Adair 0711094 903-885-1234,
Janet Martin Realty 903-885-1234
Source: NTREIS,MLS#: 21276851
Tour with a local agent
Facts & features
Interior
Bedrooms & bathrooms
- Bedrooms: 5
- Bathrooms: 3
- Full bathrooms: 3
Primary bedroom
- Features: Ceiling Fan(s), En Suite Bathroom, Separate Shower
- Level: First
- Dimensions: 1 x 1
Living room
- Features: Ceiling Fan(s), Fireplace
- Level: First
- Dimensions: 1 x 1
Heating
- Central
Cooling
- Central Air, Ceiling Fan(s), Electric
Appliances
- Included: Dishwasher, Electric Range
- Laundry: Laundry in Utility Room
Features
- Decorative/Designer Lighting Fixtures, High Speed Internet, Multiple Master Suites, Cable TV
- Flooring: Carpet, Luxury Vinyl Plank, Tile
- Windows: Window Coverings
- Has basement: No
- Number of fireplaces: 2
- Fireplace features: Living Room, Wood Burning
Interior area
- Total interior livable area: 2,918 sqft
Video & virtual tour
Property
Parking
- Total spaces: 2
- Parking features: Driveway, Garage Faces Side
- Attached garage spaces: 2
Features
- Levels: One
- Stories: 1
- Patio & porch: Covered
- Pool features: None
- Fencing: Privacy,Wood
Lot
- Size: 0.39 Acres
Details
- Additional structures: Storage
- Parcel number: R000006839
Construction
Type & style
- Home type: SingleFamily
- Architectural style: Detached
- Property subtype: Single Family Residence
Materials
- Brick
- Foundation: Slab
- Roof: Composition
Condition
- Year built: 1978
Utilities & green energy
- Sewer: Public Sewer
- Water: Public
- Utilities for property: Electricity Connected, Natural Gas Available, Sewer Available, Separate Meters, Water Available, Cable Available
Community & HOA
Community
- Subdivision: Green Acres
HOA
- Has HOA: No
Location
- Region: Sulphur Springs
Financial & listing details
- Price per square foot: $146/sqft
- Tax assessed value: $216,460
- Date on market: 5/23/2026
- Cumulative days on market: 4 days
- Listing terms: Cash,Conventional,1031 Exchange,FHA,USDA Loan,VA Loan
Estimated market value
Not available
Estimated sales range
Not available
Not available
Price history
| Date | Event | Price |
|---|---|---|
| 5/23/2026 | Listed for sale | $425,000+82%$146/sqft |
Source: NTREIS #21276851 Report a problem | ||
| 4/15/2019 | Listing removed | $233,500$80/sqft |
Source: CENTURY 21 Hometown Real Estate #14019784 Report a problem | ||
| 2/25/2019 | Pending sale | $233,500$80/sqft |
Source: CENTURY 21 Hometown Real Estate #14019784 Report a problem | ||
| 2/8/2019 | Listed for sale | $233,500$80/sqft |
Source: Century 21 Hometown Real Est. #14019784 Report a problem | ||
| 10/19/2010 | Sold | -- |
Source: Agent Provided Report a problem | ||
Public tax history
| Year | Property taxes | Tax assessment |
|---|---|---|
| 2024 | -- | $216,460 +5% |
| 2023 | -- | $206,110 |
| 2022 | -- | $206,110 |
| 2021 | -- | $206,110 |
| 2020 | -- | $206,110 +30.3% |
| 2018 | -- | $158,190 |
Find assessor info on the county website
Monthly payment
Est. payment$--/mo
Payment breakdown
Explore the cost of this home by adjusting the details. Changes won't be saved.
All calculations are estimates and provided by Zillow, Inc. for informational purposes only. Actual amounts may vary.
HOA fees may include property taxes on listings classified as Co-Ops. Contact the listing agent and/or owner for fee details.
Mortgage interest rates are dependent on a number of factors, including credit score, down payment, and repayment length. Interest rate data provided by Zillow Group Marketplace, Inc. as of 1/1/1970 from various mortgage lenders with which we have lead or other similar arrangements; the Estimated Payment is an average of those rates.
See how much you could borrow to make a competitive offer.
Climate risks
Neighborhood: 75482
Nearby schools
GreatSchools rating
- 7/10Bowie Elementary SchoolGrades: K-3Distance: 0.4 mi
- 5/10Sulphur Springs Middle SchoolGrades: 6-8Distance: 2.5 mi
- 4/10Sulphur Springs High SchoolGrades: 9-12Distance: 2.6 mi
Schools provided by the listing agent
- Elementary: Sulphurspr
- Middle: Sulphurspr
- High: Sulphurspr
- District: Sulphur Springs ISD
Source: NTREIS. This data may not be complete. We recommend contacting the local school district to confirm school assignments for this home.
A local agent can set up tours, give advice and negotiate with sellers.
- Texas
- Hopkins County
- Sulphur Springs
- 75482
- 501 Junell St
Nearby cities
Nearby zip codes
Other Sulphur Springs Topics
