Nestled in an established neighborhood at the end of a cul-de-sac, this three-bedroom, three-full-bathroom brick home has space designed for easy everyday living. The vaulted living room serves as the perfect centerpiece for both quiet family evenings and entertaining guests. Adjacent to the main living area, the generously sized kitchen has granite countertops, stainless steel appliances, abundant cabinetry, and plenty of prep space to make mealtime an absolute breeze. 3 large guest bedrooms are another complement of this home. The primary suite has two full bathrooms. Outside, you'll have a fully fenced backyard with mature trees, privacy fencing, and plenty of space for pets or a garden. A 20x15 storage building in the yard offers possibilities for a workshop, lawn equipment storage, or extra hobby space.
For sale
$275,000
316 Woodcrest Cir, Sulphur Springs, TX 75482
4beds
2,511sqft
Single Family Residence
Built in 1968
0.33 Acres Lot
$-- Zestimate®
$110/sqft
$-- HOA
What's special
Privacy fencingThree-bedroom three-full-bathroom brick homeStainless steel appliancesGranite countertopsEnd of a cul-de-sacFully fenced backyardMature trees
- 4 days |
- 512 |
- 44 |
Likely to sell faster than
Zillow last checked:
Listing updated:
Listed by:
Kati Adair 0711094 903-885-1234,
Janet Martin Realty 903-885-1234
Source: NTREIS,MLS#: 21354894
Facts & features
Interior
Bedrooms & bathrooms
- Bedrooms: 4
- Bathrooms: 3
- Full bathrooms: 3
Primary bedroom
- Features: Ceiling Fan(s)
- Level: First
- Dimensions: 14 x 17
Bedroom
- Level: First
- Dimensions: 13 x 14
Bedroom
- Level: First
- Dimensions: 13 x 14
Bedroom
- Level: First
- Dimensions: 17 x 13
Dining room
- Level: First
- Dimensions: 9 x 9
Kitchen
- Features: Breakfast Bar, Built-in Features, Eat-in Kitchen, Granite Counters
- Level: First
- Dimensions: 14 x 11
Living room
- Features: Ceiling Fan(s), Fireplace
- Level: First
- Dimensions: 22 x 17
Heating
- Central, Natural Gas
Cooling
- Central Air, Ceiling Fan(s), Electric
Appliances
- Included: Dishwasher, Electric Oven, Electric Range, Disposal
- Laundry: Laundry in Utility Room
Features
- Decorative/Designer Lighting Fixtures, Eat-in Kitchen, Granite Counters, High Speed Internet, Cable TV, Vaulted Ceiling(s), Walk-In Closet(s)
- Flooring: Ceramic Tile, Luxury Vinyl Plank
- Has basement: No
- Number of fireplaces: 1
- Fireplace features: Living Room, Masonry, Wood Burning
Interior area
- Total interior livable area: 2,511 sqft
Video & virtual tour
Property
Parking
- Total spaces: 2
- Parking features: Additional Parking, Driveway, Garage, Kitchen Level
- Attached garage spaces: 2
Features
- Levels: One
- Stories: 1
- Patio & porch: Covered, Patio
- Exterior features: Rain Gutters, Storage
- Pool features: None
- Fencing: Wood
Lot
- Size: 0.33 Acres
- Features: Back Yard, Cleared, Lawn, Level
- Residential vegetation: Grassed
Details
- Additional structures: Storage
- Parcel number: R000007315
Construction
Type & style
- Home type: SingleFamily
- Architectural style: Ranch,Detached
- Property subtype: Single Family Residence
- Attached to another structure: Yes
Materials
- Brick
- Foundation: Slab
- Roof: Composition
Condition
- Year built: 1968
Utilities & green energy
- Sewer: Public Sewer
- Water: Public
- Utilities for property: Sewer Available, Water Available, Cable Available
Community & HOA
Community
- Subdivision: Highland Hills
HOA
- Has HOA: No
Location
- Region: Sulphur Springs
Financial & listing details
- Price per square foot: $110/sqft
- Tax assessed value: $294,700
- Date on market: 8/11/2026
- Listing terms: Cash,Conventional
Estimated market value
Not available
Estimated sales range
Not available
Not available
Price history
| Date | Event | Price |
|---|---|---|
| 8/11/2026 | Listed for sale | $275,000$110/sqft |
Source: NTREIS #21354894 Report a problem | ||
| 12/27/2021 | Sold | -- |
Source:  GTARMLS #10136159 Report a problem GTARMLS #10136159 Report a problem | ||
| 11/8/2021 | Pending sale | $275,000$110/sqft |
Source: NTREIS #14602671 Report a problem | ||
| 10/25/2021 | Price change | $275,000-3.5%$110/sqft |
Source: GTARMLS #10136159 Report a problem | ||
| 8/16/2021 | Price change | $285,000-3.4%$114/sqft |
Source: GTARMLS #10136159 Report a problem | ||
| 7/13/2021 | Price change | $295,000-6.1%$117/sqft |
Source: NTREIS #14602671 Report a problem | ||
| 6/16/2021 | Listed for sale | $314,000$125/sqft |
Source: GTARMLS #10136159 Report a problem | ||
Public tax history
| Year | Property taxes | Tax assessment |
|---|---|---|
| 2024 | -- | $294,700 +21.3% |
| 2023 | -- | $242,980 +0% |
| 2022 | -- | $242,870 +86.1% |
| 2021 | -- | $130,530 |
| 2020 | -- | $130,530 +77.5% |
| 2018 | -- | $73,530 |
Find assessor info on the county website
Monthly payment
Est. payment
Payment breakdown
Explore the cost of this home by adjusting the details. Changes won't be saved.Climate risks
Neighborhood: 75482
Nearby schools
GreatSchools rating
- 5/10Barbara Bush Primary SchoolGrades: K-3Distance: 0.7 mi
- 5/10Sulphur Springs Middle SchoolGrades: 6-8Distance: 1.4 mi
- 4/10Sulphur Springs High SchoolGrades: 9-12Distance: 0.9 mi
Schools provided by the listing agent
- Elementary: Sulphurspr
- Middle: Sulphurspr
- High: Sulphurspr
- District: Sulphur Springs ISD
Source: NTREIS. This data may not be complete. We recommend contacting the local school district to confirm school assignments for this home.
- $250,9003 bd3 ba2.2k sqft324 Woodcrest Dr, Sulphur Springs, TX 75482Off Market
- $241,600-- bd-- ba3.5k sqft328 Woodcrest Dr, Sulphur Springs, TX 75482Off Market
- $232,3003 bd2 ba2.3k sqft332 Woodcrest Dr, Sulphur Springs, TX 75482Off Market
- $330,4003 bd3 ba2.6k sqft320 Woodcrest Cir, Sulphur Springs, TX 75482Off Market
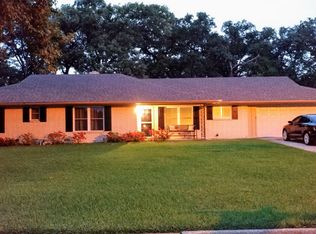
- $239,2003 bd2 ba1.9k sqft336 Woodcrest Dr, Sulphur Springs, TX 75482Off Market
- $260,7003 bd2 ba1.7k sqft312 Woodcrest Cir, Sulphur Springs, TX 75482Off Market
- $254,300-- bd-- ba3.1k sqft340 Woodcrest Dr, Sulphur Springs, TX 75482Off Market
- $360,9004 bd-- ba2.9k sqft344 Woodcrest Cir, Sulphur Springs, TX 75482Off Market
A local agent can set up tours, give advice and negotiate with sellers.
Similar homes
- $295,0003 bd2 ba2.1k sqft708 Lee St, Sulphur Springs, TX 75482For Sale
 MLS ID #21347403, Martie Abercrombie. NTREIS
 - $285,0003 bd2 ba2.2k sqft300 Merrell Dr, Sulphur Springs, TX 75482For Sale
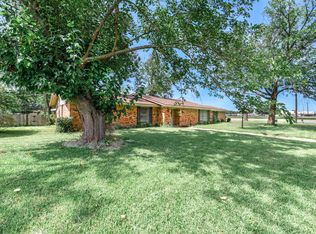 MLS ID #21343688, Elizabeth Woodworth. NTREIS
 - $258,0003 bd2 ba1.7k sqft221 Azalea Dr, Sulphur Springs, TX 75482For Sale
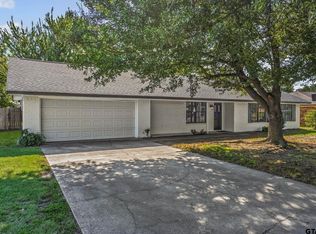 MLS ID #25013761, Janet Martin, Janet Martin Realty. GTARMLS
 - $265,0004 bd3 ba2.3k sqft501 Como St S, Sulphur Springs, TX 75482For Sale
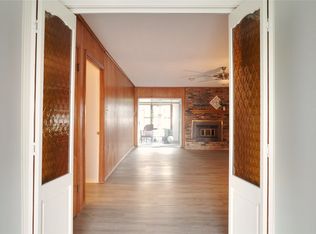 MLS ID #21193825, Sydney Gee. NTREIS
 - $280,0005 bd3 ba2.1k sqft245 Parkins St, Sulphur Springs, TX 75482For SaleMLS ID #21253470, Vanessa Brandt. NTREIS
- $330,0004 bd2 ba2k sqft1804 Greenridge Ct, Sulphur Springs, TX 75482For SaleMLS ID #21308430, Brittany Williams. NTREIS
- $273,0003 bd3 ba1.8k sqft216 Craig St, Sulphur Springs, TX 75482For SaleMLS ID #21197901, Renee Jennings. NTREIS
- $265,0003 bd2 ba1.8k sqft1601 San Jacinto St, Sulphur Springs, TX 75482For SaleMLS ID #21311866, Parris Pickett. NTREIS
- $369,0004 bd3 ba2.6k sqft1429 Brandy Cir, Sulphur Springs, TX 75482For SaleMLS ID #21280956, Bradley Edge. NTREIS
- $218,0004 bd2 ba1.9k sqft2750 County Road 4772, Sulphur Springs, TX 75482For SaleMLS ID #21356633, Renee Jennings. NTREIS
- $239,0003 bd2 ba1.2k sqft1117 McGrede Dr, Sulphur Springs, TX 75482For SaleMLS ID #21344731, Michelle Blackmon. NTREIS
- $249,9003 bd2 ba1.9k sqft1857 Woodbridge Dr, Sulphur Springs, TX 75482For SaleMLS ID #26010133, Kristi Brewer, Coldwell Banker Apex - Rockwall. GTARMLS
- $215,0003 bd2 ba1.7k sqft604 Lee St, Sulphur Springs, TX 75482For SaleMLS ID #21332229, Kristin Thompson. NTREIS
- $249,5003 bd2 ba1.5k sqft108 California St E, Sulphur Springs, TX 75482For SaleMLS ID #21345937, Joe Mack Gober. NTREIS
- $239,0002 bd2 ba1.3k sqft118 Kyle St, Sulphur Springs, TX 75482For SaleMLS ID #21353152, Cassie Fleming. NTREIS
- $237,3503 bd2 ba1.6k sqft843 Ardis St, Sulphur Springs, TX 75482For SaleMLS ID #21246478, Kason Childress. NTREIS
- $345,0004 bd3 ba2.4k sqft1712 Gena Dr, Sulphur Springs, TX 75482For SaleMLS ID #21219401, Kristin Thompson. NTREIS
- $279,9993 bd2 ba1.4k sqft923 Church St, Sulphur Springs, TX 75482For SaleMLS ID #21236300, Jana Dodd. NTREIS
- $349,9993 bd2 ba2.5k sqft1308 Houston St, Sulphur Springs, TX 75482For SaleMLS ID #21226850, Brenda Stewart. NTREIS
- $330,0003 bd3 ba2.3k sqft6024 Fm 1870, Sulphur Springs, TX 75482For SaleMLS ID #21320954, Jenna Nealy. NTREIS
