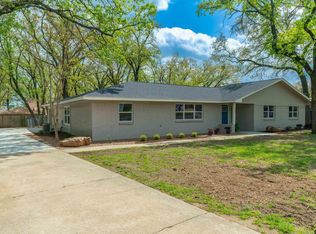
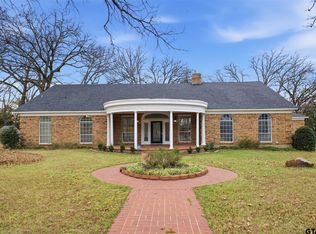
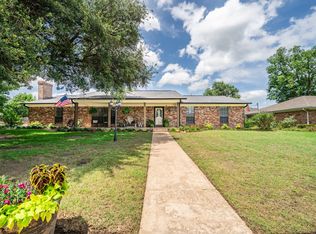
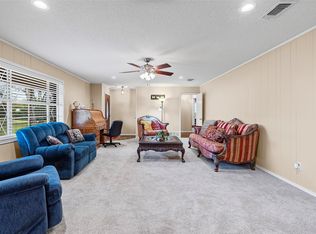
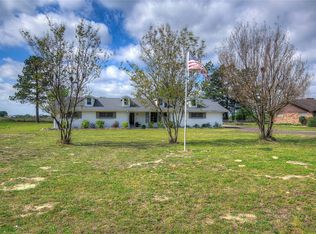
Discover your dream home nestled in the heart of Sulphur Springs— a beautifully updated residence that seamlessly blends modern sophistication with timeless elegance. This spacious home offers four expansive bedrooms, three full baths, and a generous two-car garage, all designed to provide ample space for comfortable living. Upon entry, an open-concept floor plan welcomes you with warm, inviting light, creating the perfect atmosphere for entertaining friends and family. At the heart of the home, an expansive kitchen serves as both a functional and inviting space. Featuring a large island with a breakfast bar, granite countertops, electric cooktop, a pantry, and abundant cabinetry—ideal for daily life and hosting gatherings. For added practicality, a mudroom with built-in cubbies enhances organization, while an oversized laundry room offers flexibility, with potential to serve as a home office. The residence boasts two living areas and two cozy fireplaces, providing inviting spaces for relaxation, entertaining, and dining. Vaulted ceiling with a touch of elegance and enhance the sense of openness. Two primary suites, each with private ensuite bathrooms, ensure unparalleled comfort and privacy, while a mother-in-law suite accommodates extended family visits. All bedrooms are generously proportioned, with one primary suite featuring an oversized walk-in closet. Significant updates include two new HVAC units, modernized electrical systems, a new roof, new windows, all-new cabinetry, and fully remodeled contemporary bathrooms. The exterior complements the interior with classic brick construction, a spacious fenced backyard, and a patio, perfect for enjoying outdoor moments. Located on a large tree shaded lot, this home offers a serene setting while remaining conveniently accessible. This exceptional property perfectly combines modern luxury, functionality, and tranquility.
For sale
Price cut: $15.1K (5/21)
$399,900
333 Highland Dr, Sulphur Springs, TX 75482
4beds
2,703sqft
Est.:
Single Family Residence
Built in 1965
-- sqft lot
$389,800 Zestimate®
$148/sqft
$-- HOA
What's special
Classic brick constructionMother-in-law suiteLarge tree shaded lotOpen-concept floor planBeautifully updated residenceFour expansive bedroomsGranite countertops
- 104 days |
- 361 |
- 14 |
Zillow last checked:
Listing updated:
Listed by:
Kristi Brewer 903-243-2624,
Coldwell Banker Apex - Rockwall
Source: GTARMLS,MLS#: 26001896
Tour with a local agent
Facts & features
Interior
Bedrooms & bathrooms
- Bedrooms: 4
- Bathrooms: 3
- Full bathrooms: 3
Rooms
- Room types: Mother-in-Law Suite, Other/See Remarks
Primary bedroom
- Level: Main
Bedroom
- Level: Main
Bedroom 1
- Area: 252
- Dimensions: 18 x 14
Bedroom 2
- Area: 168
- Dimensions: 14 x 12
Bedroom 3
- Area: 144
- Dimensions: 12 x 12
Bedroom 4
- Area: 150
- Dimensions: 15 x 10
Bathroom
- Features: Shower and Tub
Dining room
- Area: 171
- Dimensions: 19 x 9
Kitchen
- Features: Kitchen/Eating Combo
- Area: 189
- Dimensions: 21 x 9
Living room
- Area: 264
- Dimensions: 24 x 11
Heating
- Central/Gas, Fireplace(s)
Cooling
- Central Electric
Appliances
- Included: Dishwasher, Microwave, Gas Cooktop
Features
- Other/See Remarks, Pantry
- Has fireplace: Yes
- Fireplace features: Two or More, Gas Log
Interior area
- Total structure area: 2,703
- Total interior livable area: 2,703 sqft
Property
Parking
- Total spaces: 2
- Parking features: Garage
- Garage spaces: 2
Features
- Levels: One
- Stories: 1
- Patio & porch: Patio Open, Porch
- Pool features: None
- Fencing: Wood
Details
- Additional structures: None
- Parcel number: R000007304
- Special conditions: None
Construction
Type & style
- Home type: SingleFamily
- Architectural style: Traditional
- Property subtype: Single Family Residence
Materials
- Brick and Wood
- Foundation: Slab
- Roof: Composition
Condition
- Year built: 1965
Community & HOA
Community
- Subdivision: HIGHLAND HILLS
HOA
- Has HOA: No
Location
- Region: Sulphur Springs
Financial & listing details
- Price per square foot: $148/sqft
- Tax assessed value: $233,150
- Date on market: 2/10/2026
Estimated market value
$389,800
$370,000 - $409,000
$3,172/mo
Price history
| Date | Event | Price |
|---|---|---|
| 5/21/2026 | Price change | $399,900-3.6%$148/sqft |
Source: NTREIS #21278021 Report a problem | ||
| 4/17/2026 | Price change | $415,000-3.5%$154/sqft |
Source:  GTARMLS #26001896 Report a problem GTARMLS #26001896 Report a problem | ||
| 3/17/2026 | Price change | $429,900-2.3%$159/sqft |
Source: NTREIS #21151094 Report a problem | ||
| 2/5/2026 | Listed for sale | $439,900+214.4%$163/sqft |
Source: NTREIS #21151094 Report a problem | ||
| 2/13/2023 | Sold | -- |
Source: NTREIS #20228602 Report a problem | ||
| 1/14/2023 | Pending sale | $139,900$52/sqft |
Source: NTREIS #20228602 Report a problem | ||
| 1/5/2023 | Listed for sale | $139,900$52/sqft |
Source: NTREIS #20228602 Report a problem | ||
Public tax history
| Year | Property taxes | Tax assessment |
|---|---|---|
| 2024 | -- | $233,150 +20.2% |
| 2023 | -- | $193,950 |
| 2022 | -- | $193,950 +1.2% |
| 2021 | -- | $191,630 |
| 2020 | -- | $191,630 +46.4% |
| 2018 | -- | $130,900 |
Find assessor info on the county website
Monthly payment
Est. payment$--/mo
Payment breakdown
Explore the cost of this home by adjusting the details. Changes won't be saved.
All calculations are estimates and provided by Zillow, Inc. for informational purposes only. Actual amounts may vary.
HOA fees may include property taxes on listings classified as Co-Ops. Contact the listing agent and/or owner for fee details.
Mortgage interest rates are dependent on a number of factors, including credit score, down payment, and repayment length. Interest rate data provided by Zillow Group Marketplace, Inc. as of 1/1/1970 from various mortgage lenders with which we have lead or other similar arrangements; the Estimated Payment is an average of those rates.
See how much you could borrow to make a competitive offer.
Climate risks
Neighborhood: 75482
Nearby schools
GreatSchools rating
- 5/10Barbara Bush Primary SchoolGrades: K-3Distance: 0.8 mi
- 5/10Sulphur Springs Middle SchoolGrades: 6-8Distance: 1.4 mi
- 4/10Sulphur Springs High SchoolGrades: 9-12Distance: 1 mi
Schools provided by the listing agent
- Elementary: Sulphur Springs
- Middle: Sulphur Springs
- High: Sulphur Springs
Source: GTARMLS. This data may not be complete. We recommend contacting the local school district to confirm school assignments for this home.
A local agent can set up tours, give advice and negotiate with sellers.
- Texas
- Hopkins County
- Sulphur Springs
- 75482
- 333 Highland Dr
Nearby cities
Nearby zip codes
Other Sulphur Springs Topics
