Just shy of a half acre lot surrounded by peaceful countryside views. This three bed, two bath home is loaded with upgrades! Large living area with wood floors, two tone paint, crown moulding, shiplap accent wall, gas fireplace and great views of the backyard and pasture. Kitchen has custom 42 inch cabinetry, granite counters, stainless fixtures, black-stainless appliances, breakfast bar and shiplap breakfast room. Master and guest baths both have tile floors, granite counters, custom cabinetry, framed mirrors, and double vanities. Large fenced backyard has covered patio, shed and additional gazebo. Country living, yet close to Sulphur Springs quaint downtown area, I-30, good restaurants and the lake.
For sale
$319,000
2039 Park Springs Rd, Sulphur Springs, TX 75482
3beds
1,687sqft
:
Get pre-qualified$2,582/mo
Single Family Residence
Built in 2007
0.47 Acres Lot
$-- Zestimate®
$189/sqft
$-- HOA
What's special
Gas fireplaceCrown mouldingGranite countersShiplap breakfast roomAdditional gazeboCovered patioLarge fenced backyard
- 7 days |
- 587 |
- 39 |
Likely to sell faster than
Zillow last checked:
Listing updated:
Listed by:
Bryan Waser 0483862 972-743-6337,
WaserGroup Real Estate Service 972-743-6337
Source: NTREIS,MLS#: 21335394
Facts & features
Interior
Bedrooms & bathrooms
- Bedrooms: 3
- Bathrooms: 2
- Full bathrooms: 2
Primary bedroom
- Level: First
- Dimensions: 16 x 14
Bedroom
- Level: First
- Dimensions: 12 x 11
Bedroom
- Level: First
- Dimensions: 13 x 11
Breakfast room nook
- Level: First
- Dimensions: 10 x 10
Kitchen
- Level: First
- Dimensions: 10 x 12
Living room
- Level: First
- Dimensions: 17 x 17
Living room
- Level: First
- Dimensions: 17 x 17
Heating
- Central, Electric
Cooling
- Central Air, Ceiling Fan(s), Electric
Appliances
- Included: Dishwasher, Electric Oven, Electric Range, Disposal, Microwave
- Laundry: Laundry in Utility Room
Features
- Decorative/Designer Lighting Fixtures, Eat-in Kitchen, Granite Counters, Cable TV
- Flooring: Carpet, Ceramic Tile, Tile, Wood
- Windows: Window Coverings
- Has basement: No
- Number of fireplaces: 1
- Fireplace features: Gas Log
Interior area
- Total interior livable area: 1,687 sqft
Video & virtual tour
Property
Parking
- Total spaces: 2
- Parking features: Garage Faces Front, Garage, Garage Door Opener
- Attached garage spaces: 2
Features
- Levels: One
- Stories: 1
- Exterior features: Rain Gutters
- Pool features: None
- Fencing: Wood
Lot
- Size: 0.47 Acres
Details
- Parcel number: R000008785
Construction
Type & style
- Home type: SingleFamily
- Architectural style: Traditional,Detached
- Property subtype: Single Family Residence
Materials
- Foundation: Slab
- Roof: Asphalt,Composition
Condition
- Year built: 2007
Utilities & green energy
- Sewer: Public Sewer
- Water: Public
- Utilities for property: Sewer Available, Water Available, Cable Available
Community & HOA
Community
- Subdivision: Walls Estates
HOA
- Has HOA: No
Location
- Region: Sulphur Springs
Financial & listing details
- Price per square foot: $189/sqft
- Tax assessed value: $302,080
- Annual tax amount: $5,786
- Date on market: 7/18/2026
- Cumulative days on market: 8 days
- Listing terms: Cash,Conventional,FHA,VA Loan
Estimated market value
Not available
Estimated sales range
Not available
Not available
Price history
| Date | Event | Price |
|---|---|---|
| 7/18/2026 | Listed for sale | $319,000+4.6%$189/sqft |
Source: NTREIS #21335394 Report a problem | ||
| 11/1/2022 | Sold | -- |
Source: NTREIS #20169604 Report a problem | ||
| 10/11/2022 | Pending sale | $305,000$181/sqft |
Source: NTREIS #20169604 Report a problem | ||
| 9/30/2022 | Contingent | $305,000$181/sqft |
Source: NTREIS #20169604 Report a problem | ||
| 9/23/2022 | Listed for sale | $305,000+17.8%$181/sqft |
Source: NTREIS #20169604 Report a problem | ||
| 3/3/2021 | Sold | -- |
Source: Agent Provided Report a problem | ||
| 2/6/2021 | Pending sale | $259,000$154/sqft |
Source: NTREIS #14502970 Report a problem | ||
| 1/21/2021 | Listed for sale | $259,000+40%$154/sqft |
Source: NTREIS #14502970 Report a problem | ||
| 3/31/2018 | Sold | -- |
Source: Agent Provided Report a problem | ||
| 2/24/2018 | Pending sale | $185,000$110/sqft |
Source: Rockwall #13773843 Report a problem | ||
| 2/15/2018 | Listed for sale | $185,000+17.6%$110/sqft |
Source: Keller Williams Rockwall #13773843 Report a problem | ||
| 4/4/2012 | Listing removed | $157,250$93/sqft |
Source: RE/MAX Advanced #11728591 Report a problem | ||
| 2/28/2012 | Listed for sale | $157,250-1.7%$93/sqft |
Source: RE/MAX Advanced #11728591 Report a problem | ||
| 11/17/2011 | Listing removed | $160,000$95/sqft |
Source: RE/MAX Advanced #11626381 Report a problem | ||
| 7/14/2011 | Listed for sale | $160,000$95/sqft |
Source: RE/MAX Advanced #11626381 Report a problem | ||
Public tax history
| Year | Property taxes | Tax assessment |
|---|---|---|
| 2024 | -- | $302,080 +0.8% |
| 2023 | -- | $299,690 +25% |
| 2022 | -- | $239,760 |
| 2021 | -- | $239,760 +26.9% |
| 2020 | -- | $188,930 +0.3% |
| 2018 | -- | $188,350 |
Find assessor info on the county website
Monthly payment
Est. payment
Payment breakdown
Explore the cost of this home by adjusting the details. Changes won't be saved.Climate risks
Neighborhood: 75482
Nearby schools
GreatSchools rating
- 7/10Bowie Elementary SchoolGrades: K-3Distance: 1 mi
- 5/10Sulphur Springs Middle SchoolGrades: 6-8Distance: 2.4 mi
- 4/10Sulphur Springs High SchoolGrades: 9-12Distance: 3.1 mi
Schools provided by the listing agent
- Elementary: Sulphursp
- Middle: Sulphurspr,Douglas
- High: Sulphurspr
- District: Sulphur Springs ISD
Source: NTREIS. This data may not be complete. We recommend contacting the local school district to confirm school assignments for this home.
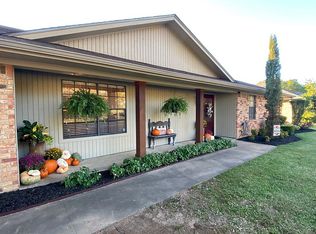
- $258,0003 bd2 ba1.8k sqft2033 Park Springs Rd, Sulphur Springs, TX 75482Off Market
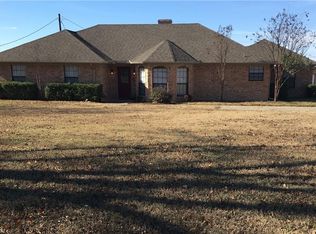
- $292,1003 bd3 ba2.2k sqft2029 Park Springs Rd, Sulphur Springs, TX 75482Off Market
- $373,9003 bd3 ba3.7k sqft601 Beth Ln, Sulphur Springs, TX 75482Off Market
- $363,500-- bd-- ba3.1k sqft600 Beth Ln, Sulphur Springs, TX 75482Off Market
- $290,0003 bd3 ba2k sqft601 Rasure Cir, Sulphur Springs, TX 75482Pending
- $--3 bd2 ba1.9k sqft2027 Park Springs Rd, Sulphur Springs, TX 75482Sold
- $335,800-- bd-- ba3.1k sqft605 Beth Ln, Sulphur Springs, TX 75482Off Market
- $310,3003 bd2 ba1.7k sqft2025 Park Springs Rd, Sulphur Springs, TX 75482Off Market
A local agent can set up tours, give advice and negotiate with sellers.
Similar homes
- $365,0004 bd3 ba2.1k sqft517 Austin Acre, Sulphur Springs, TX 75482For Sale
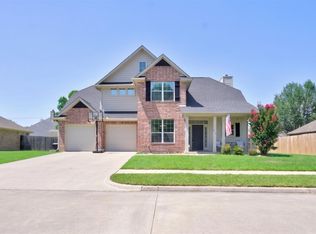 MLS ID #21316275, Salvador Olayo. NTREIS
 - $330,0004 bd2 ba2k sqft1804 Greenridge Ct, Sulphur Springs, TX 75482For Sale
 MLS ID #21308430, Brittany Williams. NTREIS
 - $289,9003 bd2 ba1.9k sqft209 Myndi Cir, Sulphur Springs, TX 75482For Sale
 MLS ID #21111271, Carrie Chase Nuckolls. NTREIS
 - $334,9004 bd3 ba2.1k sqft239 Marianne Cir, Sulphur Springs, TX 75482For Sale
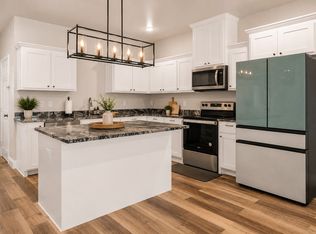 MLS ID #21328460, Audra Fowler. NTREIS
 - $349,9993 bd2 ba2.5k sqft1308 Houston St, Sulphur Springs, TX 75482For SaleMLS ID #21226850, Brenda Stewart. NTREIS
- $375,0003 bd2 ba1.4k sqft3974 State Highway 11 W #C, Sulphur Springs, TX 75482For SaleMLS ID #21149989, Carrie Chase Nuckolls. NTREIS
- $345,0004 bd3 ba2.4k sqft1712 Gena Dr, Sulphur Springs, TX 75482For SaleMLS ID #21219401, Kristin Thompson. NTREIS
- $344,5003 bd2 ba1.8k sqft882 Fm 1537, Sulphur Springs, TX 75482For SaleMLS ID #26008524, McKenna Warnick, Coldwell Banker Apex, REALTORS. GTARMLS
- $289,8002 bd2 ba2.1k sqft940 Davis St N, Sulphur Springs, TX 75482For SaleMLS ID #21225573, Glenn Irvin. NTREIS
- $280,0005 bd3 ba2.1k sqft245 Parkins St, Sulphur Springs, TX 75482For SaleMLS ID #21253470, Vanessa Brandt. NTREIS
- $249,9003 bd2 ba1.9k sqft1857 Woodbridge Dr, Sulphur Springs, TX 75482For SaleMLS ID #26010133, Kristi Brewer, Coldwell Banker Apex - Rockwall. GTARMLS
- $250,0003 bd2 ba1.5k sqft944 Moore St S, Sulphur Springs, TX 75482For SaleMLS ID #21322173, Aaron Wilson. NTREIS
- $349,0004 bd2 ba1.9k sqft240 Marianne Cir, Sulphur Springs, TX 75482For SaleMLS ID #25013703, Janet Martin, Janet Martin Realty. GTARMLS
- $249,0003 bd3 ba1.4k sqft206 Beckham St W, Sulphur Springs, TX 75482For SaleMLS ID #21325909, Luigie Rendon. NTREIS
- $235,0003 bd2 ba1.6k sqft144 Hollie Cir, Sulphur Springs, TX 75482For SaleMLS ID #21278789, Laura Dytko. NTREIS
- $273,0003 bd3 ba1.8k sqft216 Craig St, Sulphur Springs, TX 75482For SaleMLS ID #21197901, Renee Jennings. NTREIS
- $365,0004 bd2 ba2k sqft122 Jill Ln, Sulphur Springs, TX 75482For SaleMLS ID #21214042, Kristin Thompson. NTREIS
- $447,0003 bd2 ba2.1k sqft1620 College St, Sulphur Springs, TX 75482For SaleMLS ID #21323580, Renee Jennings. NTREIS
- $384,9503 bd2 ba2.5k sqft1421 Airport Rd, Sulphur Springs, TX 75482For SaleMLS ID #21287599, Matt Calloway. NTREIS
- $375,0003 bd2 ba1.7k sqft330 Koby Cir, Sulphur Springs, TX 75482For SaleMLS ID #21277117, Bradley Edge. NTREIS
