Extremely well kept bright and sunny single story home with 3 bedrooms, 2 full baths, 2 car garage. With just under 1100 sq ft. on a level 0.42 acre lot with tons of room for extra vehicles, boats, trailers, etc. you name it. Only two miles to major shopping (Walmart, Smith's, Ace Hardware, restaurants). So many upgrades including double pane vinyl windows throughout, central AC, 1 year old furnace, grass areas front and rear (ideal for kids and pets) with full auto sprinklers system, paver patio (16' x 22'), newer interior paint, newer low maintenance laminate flooring, updated baths (both with tub/shower combo). Spacious living room (12' x 18'). Kitchen/dining combo with breakfast bar (refrigerator included). Two RV gates (19' wide), two storage sheds (10' x 16' with power and 8' x 7' without power), covered metal awning (20' x 22' and 8' in height). Finished garage with tons of storage shelves. No HOA fees. CITY WATER, CITY SEWER. Move in ready!
Active
$489,900
8735 Aquifer Way, Reno, NV 89506
3beds
1,092sqft
Single Family Residence
Built in 1979
0.42 Acres Lot
$484,000 Zestimate®
$449/sqft
$-- HOA
What's special
Full auto sprinklers systemCentral acNewer interior paintRefrigerator included
- 50 days
- 323
- 14
Zillow last checked:
Listing updated:
Listed by:
Gerald Morrissey S.4929 775-762-3308,
Allison James Estates & Homes
Source: NNRMLS,MLS#: 260009759
Facts & features
Interior
Bedrooms & bathrooms
- Bedrooms: 3
- Bathrooms: 2
- Full bathrooms: 2
Heating
- Forced Air, Natural Gas
Cooling
- Central Air
Appliances
- Included: Dishwasher, Disposal, Electric Cooktop, Electric Oven, Electric Range, Microwave, Oven, Refrigerator
- Laundry: In Bedroom, Laundry Closet, Shelves
Features
- Breakfast Bar, No Interior Steps
- Flooring: Laminate
- Windows: Blinds, Double Pane Windows, Vinyl Frames
- Has fireplace: No
- Common walls with other units/homes: No Common Walls
Interior area
- Total structure area: 1,092
- Total interior livable area: 1,092 sqft
Property
Parking
- Total spaces: 8
- Parking features: Additional Parking, Attached, Carport, Garage, Garage Door Opener, RV Access/Parking
- Attached garage spaces: 2
- Has carport: Yes
Features
- Levels: One
- Stories: 1
- Patio & porch: Uncovered, Patio
- Exterior features: Rain Gutters
- Spa features: None
- Fencing: Back Yard
- Has view: Yes
- View description: Mountain(s), Peek
Lot
- Size: 0.42 Acres
- Features: Landscaped, Level, Sprinklers In Front, Sprinklers In Rear
Details
- Additional structures: Shed(s)
- Parcel number: 55222615
- Zoning: MDS
Construction
Type & style
- Home type: SingleFamily
- Property subtype: Single Family Residence
Materials
- Foundation: Concrete Perimeter, Crawl Space
- Roof: Composition,Pitched
Condition
- New construction: No
- Year built: 1979
Utilities & green energy
- Sewer: Public Sewer
- Water: Public
- Utilities for property: Cable Connected, Electricity Connected, Internet Available, Natural Gas Connected, Sewer Connected, Water Connected, Cellular Coverage
Community & HOA
Community
- Security: Carbon Monoxide Detector(s), Smoke Detector(s)
- Subdivision: H Two O
HOA
- Has HOA: No
Location
- Region: Reno
Financial & listing details
- Price per square foot: $449/sqft
- Tax assessed value: $159,163
- Annual tax amount: $946
- Date on market: 7/29/2026
- Cumulative days on market: 51 days
- Listing terms: 1031 Exchange,Cash,Conventional,FHA,VA Loan
Estimated market value
$484,000
$460,000 - $508,000
$2,191/mo
Price history
| Date | Event | Price |
|---|---|---|
| 7/29/2026 | Listed for sale | $489,900$449/sqft |
Source:  NNRMLS #260009759 Report a problem NNRMLS #260009759 Report a problem | ||
Public tax history
| Year | Property taxes | Tax assessment |
|---|---|---|
| 2026 | $920 +2.9% | $55,707 -0.4% |
| 2025 | $894 +2.9% | $55,931 +8.6% |
| 2024 | $869 +3.1% | $51,495 +2.8% |
| 2023 | $843 +2.8% | $50,088 +16.3% |
| 2022 | $820 +3.3% | $43,072 +19% |
| 2021 | $793 +3.1% | $36,202 -0.6% |
| 2020 | $769 -3% | $36,421 |
| 2019 | $793 +3.1% | $36,421 +17.8% |
| 2018 | $769 +8.3% | $30,907 +0.9% |
| 2017 | $711 | $30,629 +6.3% |
| 2016 | $711 | $28,819 +6% |
| 2015 | $711 +2.3% | $27,194 +12% |
| 2014 | $695 | $24,270 +19.7% |
| 2013 | $695 | $20,276 |
| 2012 | -- | $20,276 -17.5% |
| 2011 | -- | $24,564 -4.6% |
| 2010 | -- | $25,747 -27.7% |
| 2009 | -- | $35,596 -6.8% |
| 2008 | -- | $38,210 -16.1% |
| 2007 | -- | $45,552 +25.3% |
| 2006 | -- | $36,345 +10.5% |
| 2005 | -- | $32,895 +5.5% |
| 2004 | -- | $31,182 +2.8% |
| 2003 | -- | $30,318 +3.7% |
| 2002 | -- | $29,245 |
| 2001 | -- | $29,245 |
Find assessor info on the county website
Monthly payment
Est. payment
Payment breakdown
Explore the cost of this home by adjusting the details. Changes won't be saved.Climate risks
Neighborhood: Lemmon Valley
Nearby schools
Schools provided by the listing agent
- Elementary: Lemmon Valley
- Middle: OBrien
- High: North Valleys
Source: NNRMLS. This data may not be complete. We recommend contacting the local school district to confirm school assignments for this home.
Similar homes
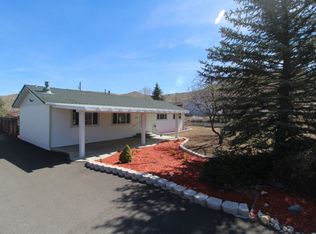
- $538,0003 bd3 ba1.4k sqft11725 Oregon Blvd, Reno, NV 89506Active

 MLS ID #260009718, Brian Kuykendall, Keller Williams Group One Inc.. NNRMLS
 - $435,0004 bd2 ba1.1k sqft9350 Gremlin Way, Reno, NV 89506Active
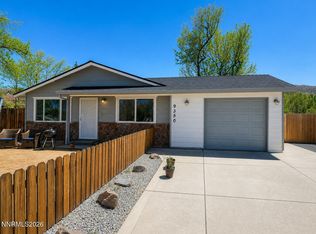 MLS ID #260005762, Jacob Eldridge, Realty One Group Eminence. NNRMLS
 - $445,0003 bd2 ba1.4k sqft9040 Gilvarry St, Reno, NV 89506Active
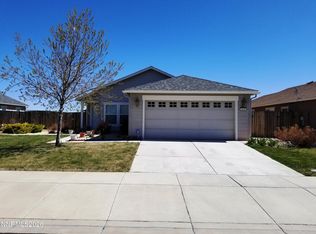 MLS ID #260010588, Heather Foreman, Gauler Realty, LLC. NNRMLS
 - $455,5002 bd1 ba1.2k sqft304 Limber Pine Dr, Reno, NV 89506Active
 MLS ID #260009617, Karen Walker-Hill, Ferrari-Lund Real Estate Reno. NNRMLS
 - $370,0002 bd1 ba720 sqft1750 Collins Cir, Reno, NV 89506ActiveMLS ID #260011708, Gustavo Torres, Dickson Realty - Caughlin. NNRMLS
- $428,0003 bd2 ba1.3k sqft8630 Malibu Dr, Reno, NV 89506ActiveMLS ID #260008286, Bill Weishuhn, RE/MAX Prime Properties. NNRMLS
- $475,5003 bd2 ba1.3k sqft10600 Aldebaran Dr, Reno, NV 89508ActiveMLS ID #260007430, Beatrice Lefanto, RE/MAX Gold. NNRMLS
- $565,0003 bd2 ba1.4k sqft35 McLemore Ct, Sparks, NV 89441ActiveMLS ID #260012058, Yolanda Young, RE/MAX Gold. NNRMLS
- $445,0003 bd2 ba1k sqft2495 Sunray Dr, Reno, NV 89503ActiveMLS ID #260011748, Kristin Lujan, Dandini Properties LLC. NNRMLS
- $399,9993 bd2 ba1.1k sqft13310 Rolling Sage Pl, Reno, NV 89506ActiveMLS ID #260007965, Ana Bautista, Solid Source Realty. NNRMLS
- $489,9003 bd2 ba1.2k sqft640 Nancy Cir, Reno, NV 89503ActiveMLS ID #260007006, Jack Cote, RE/MAX Gold. NNRMLS
- $437,0003 bd2 ba1.1k sqft6050 Yukon Dr, Sun Valley, NV 89433ActiveMLS ID #260011227, Christopher Stapleton, Benchmark Realty. NNRMLS
- $449,8983 bd2 ba1.2k sqft6424 Miwok Ct, Sun Valley, NV 89433ActiveMLS ID #260010854, Philip Klink, RE/MAX Gold. NNRMLS
- $420,0003 bd3 ba1.3k sqft624 Selene Moon St, Reno, NV 89506ActiveMLS ID #260007117, Donna Trischetti, Haute Properties NV. NNRMLS
- $349,0003 bd1 ba1.1k sqft11533 Andes St, Reno, NV 89506ActiveMLS ID #260010173, Milan Navarro, Ferrari-Lund Real Estate Reno. NNRMLS
- $474,9003 bd2 ba1.3k sqft13005 N Red Rock Rd, Reno, NV 89508ActiveMLS ID #260008340, Sean Burke, RE/MAX Professionals-Reno. NNRMLS
- $560,0003 bd2 ba1.2k sqft6500 David James Blvd, Sparks, NV 89436ActiveMLS ID #260011078, Natalie Richardson, Dickson Realty - Damonte Ranch. NNRMLS
- $369,9004 bd2 ba1.2k sqft12141 Mount Anderson St, Reno, NV 89506ActiveMLS ID #260011829, Jared English, Congress Realty, INC.. NNRMLS
- $499,0003 bd2 ba1.2k sqft2810 Chavez Dr, Reno, NV 89502ActiveMLS ID #260010763, DJ Lynn, RE/MAX Professionals-Reno. NNRMLS
