Assumable VA Mortgage - 2.875%! Ask for details! This is an exceptional opportunity to own a thoughtfully upgraded home in one of Southwest Washington's most sought-after communities. From the Mount St. Helens views to the extensive seller improvements, this home is truly ready for its next owner to move in and enjoy. Welcome to this move-in ready Ridgefield home in popular Greely Farms, offering modern style, quality upgrades, and a fantastic location. The open-concept floor plan features a spacious great room, an upstairs loft with a custom built-in desk, and a primary suite with beautiful views of Mount St. Helens. Since purchasing the home, the sellers have added valuable upgrades throughout, including two 220-volt outlets and two dedicated 20-amp circuits in the garage, upgraded garage lighting, a pull-out trash cabinet in the kitchen, expanded backyard concrete patio, front and back sprinkler systems, and professionally upgraded landscaping. Conveniently located near parks, shopping, dining, and I-5, this home is also close to the brand-new Sunset Ridge Elementary School opening this fall. Combining modern finishes, functional improvements, and an excellent location, this home is ready for its next owner.
Active
Price cut: $20K (8/31)
$549,000
8738 N 1st St, Ridgefield, WA 98642
3beds
1,715sqft
Residential, Single Family Residence
Built in 2021
6,098 Square Feet Lot
$547,700 Zestimate®
$320/sqft
$42/mo HOA
What's special
Modern styleModern finishesOpen-concept floor planProfessionally upgraded landscapingSpacious great room
- 45 days
- 500
- 37
Zillow last checked:
Listing updated:
Listed by:
Midge Dobbs 360-635-2629,
Keller Williams Realty
Source: RMLS (OR),MLS#: 579588321
Facts & features
Interior
Bedrooms & bathrooms
- Bedrooms: 3
- Bathrooms: 3
- Full bathrooms: 2
- Partial bathrooms: 1
- Main level bathrooms: 1
Rooms
- Room types: Loft, Laundry, Bedroom 2, Bedroom 3, Dining Room, Family Room, Kitchen, Living Room, Primary Bedroom
Primary bedroom
- Level: Upper
Bedroom 2
- Level: Upper
Bedroom 3
- Level: Upper
Dining room
- Level: Main
Kitchen
- Level: Main
Heating
- Forced Air
Cooling
- Central Air
Appliances
- Included: Dishwasher, Disposal, Free-Standing Gas Range, Gas Appliances, Microwave, Plumbed For Ice Maker, Stainless Steel Appliance(s), Gas Water Heater, Tank Water Heater
Features
- High Ceilings, Quartz
- Flooring: Engineered Hardwood, Laminate, Vinyl, Wall to Wall Carpet
- Windows: Double Pane Windows, Vinyl Frames
- Basement: Crawl Space
- Number of fireplaces: 1
- Fireplace features: Gas
Interior area
- Total structure area: 1,715
- Total interior livable area: 1,715 sqft
Property
Parking
- Total spaces: 3
- Parking features: Driveway, On Street, Garage Door Opener, Attached
- Attached garage spaces: 3
- Has uncovered spaces: Yes
Features
- Levels: Two
- Stories: 2
- Patio & porch: Covered Patio, Porch
- Exterior features: Yard
- Fencing: Fenced
Lot
- Size: 6,098 Square Feet
- Features: Corner Lot, Level, Sprinkler, SqFt 5000 to 6999
Details
- Parcel number: 986052280
Construction
Type & style
- Home type: SingleFamily
- Property subtype: Residential, Single Family Residence
Materials
- Cement Siding
- Foundation: Concrete Perimeter
- Roof: Composition
Condition
- Resale
- New construction: No
- Year built: 2021
Utilities & green energy
- Gas: Gas
- Sewer: Public Sewer
- Water: Public
Community & HOA
Community
- Subdivision: Greeley Farms
HOA
- Has HOA: Yes
- Amenities included: Commons, Management
- HOA fee: $42 monthly
Location
- Region: Ridgefield
Financial & listing details
- Price per square foot: $320/sqft
- Tax assessed value: $525,152
- Annual tax amount: $5,057
- Date on market: 8/6/2026
- Listing terms: Cash,Conventional,FHA,VA Loan
- Road surface type: Paved
Estimated market value
$547,700
$520,000 - $575,000
$3,001/mo
Price history
| Date | Event | Price |
|---|---|---|
| 8/31/2026 | Price change | $549,000-3.5%$320/sqft |
Source:  RMLS (OR) #579588321 Report a problem RMLS (OR) #579588321 Report a problem | ||
| 8/26/2026 | Price change | $569,000-1%$332/sqft |
Source: RMLS (OR) #579588321 Report a problem | ||
| 8/6/2026 | Listed for sale | $575,000+19.7%$335/sqft |
Source: RMLS (OR) #579588321 Report a problem | ||
| 11/10/2021 | Sold | $480,187$280/sqft |
Source: Public Record Report a problem | ||
Public tax history
| Year | Property taxes | Tax assessment |
|---|---|---|
| 2025 | $5,057 +18.2% | $525,152 +8.8% |
| 2024 | $4,279 +5.5% | $482,838 -1% |
| 2023 | $4,055 +99.9% | $487,481 +10.6% |
| 2022 | $2,029 +63% | $440,700 +102.1% |
| 2021 | $1,245 +924.4% | $218,078 +74.5% |
| 2020 | $121 | $125,000 |
| 2019 | -- | -- |
Find assessor info on the county website
Monthly payment
Est. payment
Payment breakdown
Explore the cost of this home by adjusting the details. Changes won't be saved.Climate risks
Neighborhood: 98642
Nearby schools
Schools provided by the listing agent
- Elementary: South Ridge
- Middle: View Ridge
- High: Ridgefield
Source: RMLS (OR). This data may not be complete. We recommend contacting the local school district to confirm school assignments for this home.

Similar homes
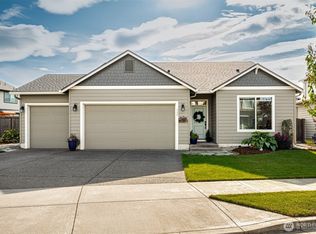
- $629,9005 bd3 ba2.4k sqft8710 N 1st St, Ridgefield, WA 98642Active
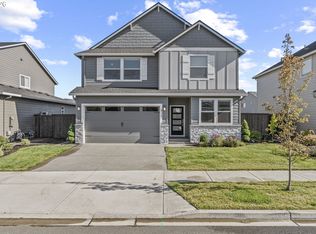
 MLS ID #660982646, Moses Mikhailenko, Call It Closed International Realty. RMLS (OR)
 - $575,0004 bd3 ba2.2k sqft368 N Green Gables Loop, Ridgefield, WA 98642Active
 MLS ID #715154107, Meghann Johnson, Reger Homes LLC. RMLS (OR)
 - $599,9003 bd3 ba2.2k sqft531 N Avery Dr, Ridgefield, WA 98642Active
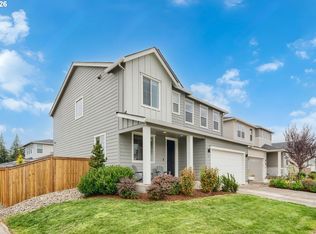 MLS ID #546897182, Scott Bain, John L. Scott Real Estate. RMLS (OR)
 - $569,9003 bd3 ba1.7k sqft2200 S White Salmon Dr, Ridgefield, WA 98642Active
 MLS ID #200618840, Jeff Wunder, Keller Williams Realty. RMLS (OR)
 - $515,0004 bd3 ba1.9k sqft228 N 30th Dr, Ridgefield, WA 98642ActiveMLS ID #513755474, Justine Gamble, Summa Peak. RMLS (OR)
- $449,9003 bd3 ba1.7k sqft1036 Auburn Pl, Ridgefield, WA 98642ActiveMLS ID #604253727, Heidi Gowing, Knipe Realty ERA Powered. RMLS (OR)
- $600,0003 bd2 ba1.8k sqft3801 N 5th Way, Ridgefield, WA 98642ActiveMLS ID #537695151, Brandon Fox, Keller Williams Realty. RMLS (OR)
- $438,9003 bd3 ba1.5k sqft1043 N Fairhope Pl, Ridgefield, WA 98642ActiveMLS ID #743313750, Brad Issler, Coldwell Banker Bain. RMLS (OR)
- $650,0003 bd2 ba1.8k sqft4809 S 16th Dr, Ridgefield, WA 98642ActiveMLS ID #722227404, Valerie Curalli, MORE Realty. RMLS (OR)
- $669,0004 bd3 ba2.3k sqft2019 N 3rd Way, Ridgefield, WA 98642ActiveMLS ID #342397709, Jolie Hooper Torres, John L. Scott Real Estate. RMLS (OR)
- $629,9004 bd3 ba2.1k sqft2520 S White Salmon Dr, Ridgefield, WA 98642ActiveMLS ID #569463532, Casey Anderson, Handris Realty Company. RMLS (OR)
- $511,0004 bd3 ba1.9k sqft17514 NW 10th Ave, Ridgefield, WA 98642ActiveMLS ID #235659857, Asperlando Josias, Keller Williams Realty. RMLS (OR)
- $557,5003 bd2 ba1.5k sqft17900 NE 47th Ave, Vancouver, WA 98686ActiveMLS ID #550001297, Ivan Nykyforets, Real Broker LLC. RMLS (OR)
- $520,0003 bd3 ba1.8k sqft13716 NW 7th Pl, Vancouver, WA 98685ActiveMLS ID #169587244, Alexander Sorokin, Kelly Right Real Estate Vancouver. RMLS (OR)
- $525,0003 bd3 ba1.9k sqft18107 NE 46th Ave, Vancouver, WA 98686ActiveMLS ID #701593840, Jeff Kreinbring, Keller Williams Realty. RMLS (OR)
- $575,0003 bd3 ba2.1k sqft7103 NE 134th St, Vancouver, WA 98686ActiveMLS ID #211685864, Andrea Warren, Knipe Realty ERA Powered. RMLS (OR)
- $519,9003 bd3 ba2k sqft4403 NE 112th Cir, Vancouver, WA 98686ActiveMLS ID #313689541, Spencer Voris, Keller Williams Realty Professionals. RMLS (OR)
- $535,0003 bd3 ba1.7k sqft8939 NE 110th St, Vancouver, WA 98662ActiveMLS ID #709672726, John Bishop, Premiere Property Group, LLC. RMLS (OR)
