Discover the desirable combination of space, convenience, and potential in this recently repainted interior 3-bedroom, 2-bath home situated on a spacious .33 acre lot with established mature shade trees. This welcoming setting includes a large wood-burning fireplace in the living room with a separate dining room. A spacious primary bedroom features two separate walk-in closets, and the primary bathroom has new countertops, sinks, plumbing fixtures, and light fixtures. The attached 22' x 16' screened porch off the living room extends your entertaining area to enjoy the private, shaded backyard with the whole-yard sprinkler system to maintain the landscape. An additional storage building provides convenient storage for yard equipment and tools. This property offers an excellent opportunity to add your personal touch and build equity. A great combination of comfort, outdoor space, and potential awaits.
For sale
$320,000
1744 Glen Road, Kerrville, TX 78028
3beds
1,978sqft
Single Family Residence
Built in 1978
0.33 Acres Lot
$312,600 Zestimate®
$162/sqft
$-- HOA
What's special
Private shaded backyardRecently repainted interiorSeparate dining roomTwo separate walk-in closetsEstablished mature shade treesSpacious primary bedroom
- 8 days
- 600
- 57
Likely to sell faster than
Zillow last checked:
Listing updated:
Listed by:
Laura Biles TREC #696814 (210) 274-0811,
Kuper Sotheby's Int'l Realty
Source: LERA MLS,MLS#: 2023594
Facts & features
Interior
Bedrooms & bathrooms
- Bedrooms: 3
- Bathrooms: 2
- Full bathrooms: 2
Primary bedroom
- Features: Walk-In Closet(s), Ceiling Fan(s), Full Bath
- Area: 280
- Dimensions: 20 x 14
Bedroom 2
- Area: 144
- Dimensions: 12 x 12
Bedroom 3
- Area: 156
- Dimensions: 12 x 13
Primary bathroom
- Features: Shower Only, Double Vanity
- Area: 99
- Dimensions: 11 x 9
Dining room
- Area: 143
- Dimensions: 13 x 11
Kitchen
- Area: 132
- Dimensions: 12 x 11
Living room
- Area: 380
- Dimensions: 20 x 19
Heating
- Central, 1 Unit, Natural Gas
Cooling
- Ceiling Fan(s), Central Air
Appliances
- Included: Range, Disposal, Dishwasher, Water Softener Owned, Electric Water Heater, Plumb for Water Softener, Electric Cooktop
- Laundry: Laundry Room, Washer Hookup, Dryer Connection
Features
- One Living Area, Separate Dining Room, Kitchen Island, Utility Room Inside, 1st Floor Lvl/No Steps, High Speed Internet, All Bedrooms Downstairs, Walk-In Closet(s), Ceiling Fan(s), Chandelier
- Flooring: Carpet, Ceramic Tile, Vinyl
- Windows: Window Coverings
- Has basement: No
- Attic: Pull Down Stairs
- Number of fireplaces: 1
- Fireplace features: One, Living Room, Wood Burning
Interior area
- Total interior livable area: 1,978 sqft
Property
Parking
- Total spaces: 2
- Parking features: Two Car Garage, Attached, Garage Faces Side, Garage Door Opener
- Attached garage spaces: 2
Features
- Levels: One
- Stories: 1
- Patio & porch: Covered, Screened
- Exterior features: Sprinkler System, Rain Gutters
- Pool features: None
- Fencing: Privacy,Wrought Iron
- Body of water: San Marcos River
Lot
- Size: 0.33 Acres
- Features: 1/4 - 1/2 Acre, Level, Fire Hydrant w/in 500'
- Residential vegetation: Mature Trees, Mature Trees (ext feat)
Details
- Additional structures: Shed(s)
- Parcel number: 26711
Construction
Type & style
- Home type: SingleFamily
- Architectural style: Traditional
- Property subtype: Single Family Residence
Materials
- 4 Sides Masonry, Siding
- Foundation: Slab
- Roof: Heavy Composition
Condition
- Pre-Owned
- New construction: No
- Year built: 1978
Utilities & green energy
- Electric: KPUB
- Gas: ATMOS ENERGY
- Sewer: CITY
- Water: CITY
- Utilities for property: Cable Available, City Garbage service
Community & HOA
Community
- Features: Boat Dock
- Security: Smoke Detector(s), Security System Owned
- Subdivision: Forest West
Location
- Region: Kerrville
Financial & listing details
- Price per square foot: $162/sqft
- Tax assessed value: $374,604
- Annual tax amount: $6,913
- Price range: $320K - $320K
- Date on market: 10/14/2026
- Cumulative days on market: 8 days
- Listing terms: Conventional,FHA,VA Loan,Cash
- Road surface type: Paved, Asphalt
Estimated market value
$312,600
$297,000 - $328,000
$2,674/mo
Price history
| Date | Event | Price |
|---|---|---|
| 10/14/2026 | Listed for sale | $320,000$162/sqft |
Source:  LERA MLS #2023594 Report a problem | ||
Public tax history
| Year | Property taxes | Tax assessment |
|---|---|---|
| 2025 | -- | $374,604 +9.3% |
| 2024 | $1,545 +0.2% | $342,706 +10% |
| 2023 | $1,542 -0.3% | $311,551 +10% |
| 2022 | $1,546 -0.2% | $283,228 +10% |
| 2021 | $1,549 +0.3% | $257,480 +10% |
| 2020 | $1,544 +0.1% | $234,073 +10% |
| 2019 | $1,543 | $212,794 +10% |
| 2018 | -- | $193,449 +2% |
| 2017 | -- | $189,721 +5.4% |
| 2016 | -- | $180,073 |
| 2015 | -- | $180,073 +4.7% |
| 2014 | -- | $172,069 |
| 2012 | -- | $172,069 -2.7% |
| 2011 | -- | $176,872 -8.4% |
| 2010 | -- | $193,152 |
| 2009 | -- | $193,152 -2.8% |
| 2008 | -- | $198,700 +7% |
| 2007 | -- | $185,654 |
Find assessor info on the county website
Monthly payment
Est. payment
Payment breakdown
Explore the cost of this home by adjusting the details. Changes won't be saved.Climate risks
Neighborhood: 78028
Nearby schools
Schools provided by the listing agent
- Elementary: Tally
- Middle: Peterson
- High: Tivy
- District: Kerrville.
Source: LERA MLS. This data may not be complete. We recommend contacting the local school district to confirm school assignments for this home.


Similar homes
- $349,0003 bd2 ba1.9k sqft117 WEST LN, Kerrville, TX 78028For Sale
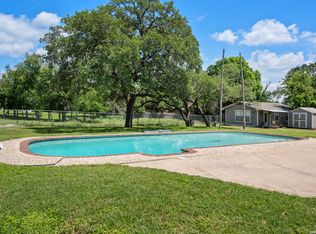
 MLS ID #2022662, Christopher Callan TREC #693417, HighRidge Land and Homes. LERA MLS
- $315,0003 bd2 ba1.8k sqft2007 W Lane Dr, Kerrville, TX 78028For Sale
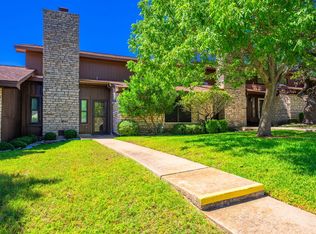 MLS ID #125531, Karin Buchanan. KVMLS
- $325,0003 bd2 ba1.9k sqft2017 Lime Creek Rd, Kerrville, TX 78028For Sale
 MLS ID #125460, Randy Purswell. KVMLS
- $349,9003 bd2 ba2.5k sqft117 N West Ln, Kerrville, TX 78028For Sale
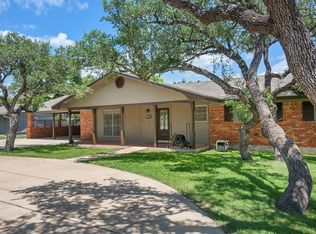 MLS ID #124594, Chris Callan. KVMLS
- $315,0003 bd2 ba1.8k sqft2007 WEST LN #B, Kerrville, TX 78028For SaleMLS ID #2020513, Karin Buchanan TREC #673176, Fore Premier Properties. LERA MLS
- $364,9003 bd3 ba2.2k sqft1702 SUSAN DR, Kerrville, TX 78028For SaleMLS ID #2016534, Ann Flink TREC #729218, Kelly Right Real Estate of Tex. LERA MLS
- $294,0003 bd2 ba1.2k sqft160 STEPHANIE DR, Kerrville, TX 78028For SaleMLS ID #2020876, Scott Hoyt TREC #784454, Coldwell Banker D'Ann Harper. LERA MLS
- $448,0003 bd2 ba2.1k sqft1800 FOOTHILLS DR, Kerrville, TX 78028For SaleMLS ID #2014274, Dianne Poppe TREC #463513, Realty Executives Kerrville. LERA MLS
- $339,0003 bd2 ba1.4k sqft217 CORONADO CIR, Kerrville, TX 78028For SaleMLS ID #2010260, Amy Patrick TREC #648620, Keller Williams City-View. LERA MLS
