Beautifully built rock home on an exceptionally large 3.15-acre lot in the Riverhills golf community. Very private property located in Cul-de sac offering more privacy. Rock walls and high ceiling wooded beams compliments the tree-studded property, giving it a warm, inviting feel from the moment you walk in. High ceiling spacious living room features a fireplace with gas starter, and the open layout flows effortlessly. Central vac, security system, and built-in sound system so you can enjoy music in all the rooms. Three bedrooms, two baths, plus a dedicated office space. The large two car detached garage also offers a separate office with A/C — perfect for working from home. A heated indoor pool attached to the home allows year-round swimming. Outside, the gardener will love the extra potting shed and garden area. All set on 3.15 acres in one of Kerrville's premier golf communities. There is plenty of land to add tennis court or guest house. This is real gem in Riverhills.
For sale
$675,000
104 Braeburn Cir, Kerrville, TX 78028
3beds
2,837sqft
Single Family Residence
Built in 1984
3.15 Acres Lot
$647,700 Zestimate®
$238/sqft
$-- HOA
What's special
Beautifully built rock homeFireplace with gas starterWarm inviting feelDedicated office spaceBuilt-in sound systemThree bedroomsTwo baths
- 1 day |
- 102 |
- 11 |
Likely to sell faster than
Zillow last checked:
Listing updated:
Listed by:
Monika Bury TREC #0806371 346-715-9992,
Fore Premier Properties
Source: HAR,MLS#: 92521408
Facts & features
Interior
Bedrooms & bathrooms
- Bedrooms: 3
- Bathrooms: 3
- Full bathrooms: 3
Rooms
- Room types: Den
Primary bathroom
- Features: Primary Bath: Separate Shower, Primary Bath: Soaking Tub, Secondary Bath(s): Tub/Shower Combo
Kitchen
- Features: Kitchen open to Family Room, Pantry, Walk-in Pantry
Heating
- Electric
Cooling
- Electric
Appliances
- Included: Disposal, Refrigerator, Electric Oven, Microwave, Electric Range, Dishwasher, Instant Hot Water
- Laundry: Electric Dryer Hookup, Washer Hookup
Features
- Central Vacuum, High Ceilings, All Bedrooms Down, En-Suite Bath, Split Plan, Walk-In Closet(s)
- Flooring: Carpet, Tile
- Number of fireplaces: 1
- Fireplace features: Gas Log
Interior area
- Total structure area: 2,837
- Total interior livable area: 2,837 sqft
Property
Parking
- Total spaces: 2
- Parking features: Detached
- Garage spaces: 2
Accessibility
- Accessibility features: Accessible Bedroom, Accessible Hallway(s), Accessible Kitchen, Accessible Kitchen Appliances, Accessible Washer/Dryer
Features
- Levels: Split Level
- Stories: 1
- Patio & porch: Patio/Deck
- Exterior features: Back Green Space, Sprinkler System
- Has private pool: Yes
- Pool features: Screen Enclosure, Heated, In Ground, Pool/Spa Combo
- Has spa: Yes
- Spa features: Private
- Fencing: Back Yard,Partial
Lot
- Size: 3.15 Acres
- Features: Back Yard, Cleared, Cul-De-Sac, Subdivided, 2 Up to 5 Acres
Details
- Additional structures: Detached Gar Apt /Quarters
- Parcel number: 581074
Construction
Type & style
- Home type: SingleFamily
- Architectural style: Traditional
- Property subtype: Single Family Residence
Materials
- Stone
- Foundation: Slab
- Roof: Composition
Condition
- New construction: No
- Year built: 1984
Utilities & green energy
- Sewer: Public Sewer
- Water: Public
Community & HOA
Community
- Subdivision: Riverhill
HOA
- Amenities included: Clubhouse, Fitness Center, Golf Course, Pool, Tennis Court(s)
Location
- Region: Kerrville
Financial & listing details
- Price per square foot: $238/sqft
- Tax assessed value: $607,717
- Annual tax amount: $11,625
- Date on market: 8/13/2026
- Listing terms: Cash,Conventional,FHA,Investor,VA Loan
- Ownership: Full Ownership
- Road surface type: Concrete
Estimated market value
$647,700
$615,000 - $680,000
$3,411/mo
Price history
| Date | Event | Price |
|---|---|---|
| 7/29/2026 | Listed for sale | $675,000$238/sqft |
Source: KVMLS #125032 Report a problem | ||
| 6/14/2007 | Sold | -- |
Source: KVMLS #62980 Report a problem | ||
Public tax history
| Year | Property taxes | Tax assessment |
|---|---|---|
| 2025 | -- | $607,717 +7.6% |
| 2024 | $6,402 +228.4% | $564,910 +1.7% |
| 2023 | $1,950 -56.4% | $555,487 +9.1% |
| 2022 | $4,476 -0.5% | $509,079 +0.3% |
| 2021 | $4,497 -0.4% | $507,745 -4.6% |
| 2020 | $4,517 +3.3% | $532,206 +9.9% |
| 2019 | $4,372 | $484,310 +7.1% |
| 2018 | -- | $452,260 |
| 2017 | -- | $452,260 +2.9% |
| 2016 | -- | $439,501 |
| 2015 | -- | $439,501 +1.8% |
| 2014 | -- | $431,751 |
| 2012 | -- | $431,751 |
| 2011 | -- | $431,751 |
| 2010 | -- | $431,751 |
| 2009 | -- | $431,751 |
| 2008 | -- | $431,751 -5.7% |
| 2007 | -- | $457,817 |
Find assessor info on the county website
Monthly payment
Est. payment
Payment breakdown
Explore the cost of this home by adjusting the details. Changes won't be saved.Climate risks
Neighborhood: 78028
Nearby schools
GreatSchools rating
- 7/10Nimitz Elementary SchoolGrades: K-5Distance: 1.5 mi
- 6/10Peterson Middle SchoolGrades: 6-8Distance: 2.4 mi
- 6/10Tivy High SchoolGrades: 9-12Distance: 2.4 mi
Schools provided by the listing agent
- Elementary: Nimitz Elementary School
- Middle: Peterson Middle School
- High: Tivy High School
Source: HAR. This data may not be complete. We recommend contacting the local school district to confirm school assignments for this home.
- $535,000-- bd2 ba3.3k sqft102 Braeburn Cir, Kerrville, TX 78028Off Market
- $980,500-- bd3 ba4.3k sqft105 Braeburn Cir, Kerrville, TX 78028Off Market
- $483,600-- bd-- ba-- sqft105 Braeburn Cir, Kerrville, TX 78028Off Market
- $--3 bd3 ba2.5k sqft100 Braeburn Cir, Kerrville, TX 78028Sold

- $433,400-- bd1 ba2.3k sqft105 Turnberry Cir, Kerrville, TX 78028Off Market
- $2,1153 bd2 ba1.6k sqft2160 Bandera Hwy, Kerrville, TX 78028Off Market
- $516,8004 bd2 ba2.4k sqft103 Turnberry Cir, Kerrville, TX 78028Off Market
- $564,000-- bd3 ba3.5k sqft315 Riverhill Blvd, Kerrville, TX 78028Off Market
A local agent can set up tours, give advice and negotiate with sellers.
A local lender can help you make sure your offer is ready when you are.
Similar homes
- $699,0004 bd4 ba3.8k sqft100 Westchester Cir, Kerrville, TX 78028For Sale
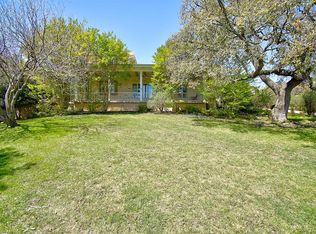 MLS ID #123857, Randy Purswell. KVMLS
 - $425,0003 bd2 ba2.6k sqft368 Englewood Dr, Kerrville, TX 78028For Sale
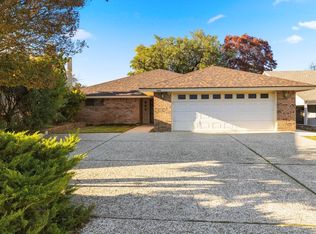 MLS ID #125185, Lisa Mcgehee. KVMLS
 - $749,5004 bd4 ba3.9k sqft508 Highlands Dr, Kerrville, TX 78028For Sale
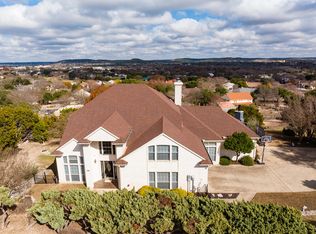 MLS ID #124338, Stephanie Clifton. KVMLS
 - $899,9003 bd2 ba2.1k sqft3023 Medina Hwy, Kerrville, TX 78028For Sale
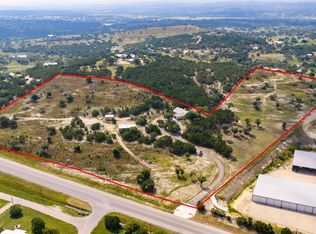 MLS ID #125159, Lisa Mcgehee. KVMLS
 - $649,0003 bd3 ba2.3k sqft1817 Summit Point Dr, Kerrville, TX 78028For SaleMLS ID #104753, Caitlin Hamilton. CHCBOR
- $649,0003 bd3 ba2.3k sqft1817 Summit Point, Kerrville, TX 78028For Sale
 MLS ID #1940011, Caitlin Hamilton TREC #725855, Legacy Partners. LERA MLS
 - $770,0003 bd5 ba3.8k sqft2054 Medina Hwy, Kerrville, TX 78028For SaleMLS ID #120716, Kari Bock. KVMLS
- $725,0003 bd4 ba2.9k sqft1904 Summit Ridge Dr N, Kerrville, TX 78028For SaleMLS ID #124830, Tara Legenza. KVMLS
- $699,9003 bd2 ba3.1k sqft659 Town Creek Rd, Kerrville, TX 78028For SaleMLS ID #124113, Lisa Mcgehee. KVMLS
- $659,3004 bd4 ba3.8k sqft1009 W Main St, Kerrville, TX 78028For SaleMLS ID #2004344, Ryan Rendon TREC #699528, Real Broker, LLC. LERA MLS
- $799,0004 bd4 ba3.1k sqft516 Winged Foot Ln, Kerrville, TX 78028For SaleMLS ID #124637, Bethany Mikeska. KVMLS
- $725,0003 bd4 ba2.9k sqft1904 SUMMIT RIDGE DR, Kerrville, TX 78028For SaleMLS ID #1955470, Tara Legenza TREC #771310, Fore Premier Properties. LERA MLS
- $695,0002 bd2 ba2.4k sqft1894 Summit Top Dr, Kerrville, TX 78028For SaleMLS ID #1999501, Brittney Koch TREC #748820, eXp Realty. LERA MLS
- $589,0003 bd3 ba3.1k sqft228 Galbraith Ave N, Kerrville, TX 78028For SaleMLS ID #125083, Judy Eychner. KVMLS
- $490,0004 bd3 ba2.2k sqft708 Oak Hollow Dr, Kerrville, TX 78028For SaleMLS ID #125078, Olivia Ruiz. KVMLS
- $689,0004 bd4 ba3.6k sqft701 Oakland Hills Ln E, Kerrville, TX 78028For SaleMLS ID #124511, Becky Mcfadden. KVMLS
- $699,9504 bd3 ba2.4k sqft110 LIVE OAK LN, Kerrville, TX 78028For SaleMLS ID #2000503, Karin Buchanan TREC #673176, Fore Premier Properties. LERA MLS
- $559,0004 bd3 ba3.3k sqft131 Elm Way, Kerrville, TX 78028For SaleMLS ID #125013, Stef Borkowski. KVMLS
- $649,0004 bd4 ba2.8k sqft443 Coronado Dr, Kerrville, TX 78028For SaleMLS ID #124621, Amber Carpenter. KVMLS
- $549,0003 bd3 ba3.3k sqft103 Connally Dr, Kerrville, TX 78028For SaleMLS ID #124525, Bethany Mikeska. KVMLS
