Enjoy single-story living with no HOA and no carpet in this inviting Kerrville home situated on a spacious lot. The living area is centered around a floor-to-ceiling brick wood-burning fireplace, creating a warm focal point for the space. The kitchen connects to a formal dining room, offering plenty of room for everyday meals or entertaining. Multiple storage closets and a large laundry room provide added functionality throughout the home. Step outside to a generous private backyard with plenty of space for outdoor entertaining, gardening, recreation, or creating your own outdoor retreat. An attached two-car garage provides additional parking and storage. Located in the heart of Kerrville, Texas Hill Country, with convenient access to local shopping, dining, parks, recreation, and the many attractions surrounding the Guadalupe River.
For sale
Price cut: $10K (10/22)
$309,900
332 Mack Hollimon Dr, Kerrville, TX 78028
3beds
1,655sqft
Single Family Residence
Built in 1980
0.29 Acres Lot
$301,200 Zestimate®
$187/sqft
$-- HOA
What's special
Floor-to-ceiling brick wood-burning fireplaceSingle-story livingAttached two-car garageGenerous private backyardLarge laundry roomMultiple storage closets
- 14 days
- 631
- 34
Likely to sell faster than
Zillow last checked:
Listing updated:
Listed by:
Joshua Morales TREC #824134 (210) 749-2003,
Exquisite Properties, LLC
Source: LERA MLS,MLS#: 2022308
Facts & features
Interior
Bedrooms & bathrooms
- Bedrooms: 3
- Bathrooms: 2
- Full bathrooms: 2
Primary bedroom
- Features: Full Bath
- Area: 180
- Dimensions: 15 x 12
Bedroom 2
- Area: 144
- Dimensions: 12 x 12
Bedroom 3
- Area: 120
- Dimensions: 12 x 10
Primary bathroom
- Features: Shower Only
- Area: 42
- Dimensions: 7 x 6
Dining room
- Area: 195
- Dimensions: 15 x 13
Kitchen
- Area: 99
- Dimensions: 11 x 9
Living room
- Area: 253
- Dimensions: 23 x 11
Heating
- Central, Electric
Cooling
- Ceiling Fan(s), Central Air
Appliances
- Included: Refrigerator
- Laundry: Laundry Room, Washer Hookup, Dryer Connection
Features
- One Living Area, High Speed Internet, All Bedrooms Downstairs, Master Downstairs
- Flooring: Ceramic Tile, Vinyl
- Windows: Window Coverings
- Has basement: No
- Attic: Pull Down Stairs
- Number of fireplaces: 1
- Fireplace features: One, Living Room, Wood Burning, Stone/Rock/Brick
Interior area
- Total interior livable area: 1,655 sqft
Video & virtual tour
Property
Parking
- Total spaces: 2
- Parking features: Two Car Garage, Attached, Pad Only (Off Street)
- Attached garage spaces: 2
Accessibility
- Accessibility features: Doors-Swing-In, First Floor Bath, Full Bath/Bed on 1st Flr, First Floor Bedroom
Features
- Levels: One
- Stories: 1
- Pool features: None
- Fencing: Privacy
Lot
- Size: 0.29 Acres
- Dimensions: 100x124
- Features: 1/4 - 1/2 Acre, Curbs
- Residential vegetation: Mature Trees (ext feat)
Details
- Parcel number: 36222
Construction
Type & style
- Home type: SingleFamily
- Property subtype: Single Family Residence
Materials
- Brick
- Foundation: Slab
- Roof: Composition
Condition
- Pre-Owned
- New construction: No
- Year built: 1980
Utilities & green energy
- Utilities for property: Cable Available
Community & HOA
Community
- Features: None
- Subdivision: Scenic Loop Estates
Location
- Region: Kerrville
Financial & listing details
- Price per square foot: $187/sqft
- Tax assessed value: $293,262
- Annual tax amount: $5,311
- Price range: $309.9K - $309.9K
- Date on market: 10/8/2026
- Cumulative days on market: 15 days
- Listing terms: Conventional,FHA,VA Loan,Cash
Estimated market value
$301,200
$286,000 - $316,000
$2,345/mo
Price history
| Date | Event | Price |
|---|---|---|
| 10/22/2026 | Price change | $309,900-3.1%$187/sqft |
Source:  LERA MLS #2022308 Report a problem | ||
| 10/8/2026 | Listed for sale | $319,900+20.7%$193/sqft |
Source: LERA MLS #2022308 Report a problem | ||
| 7/29/2021 | Sold | -- |
Source: eXp Realty #63572362 Report a problem | ||
| 7/16/2021 | Pending sale | $265,000$160/sqft |
Source: KVMLS #104231 Report a problem | ||
| 7/14/2021 | Listed for sale | $265,000+77.9%$160/sqft |
Source: KVMLS #104231 Report a problem | ||
| 8/14/2009 | Sold | -- |
Source: KVMLS #68310 Report a problem | ||
| 5/29/2009 | Listed for sale | $149,000$90/sqft |
Source: First Realty of Kerrville Report a problem | ||
| 5/27/2003 | Sold | -- |
Source: KVMLS #46005 Report a problem | ||
Public tax history
| Year | Property taxes | Tax assessment |
|---|---|---|
| 2025 | -- | $293,262 +4.4% |
| 2024 | $4,342 +194.7% | $280,819 +2.7% |
| 2023 | $1,473 -40.9% | $273,495 +10% |
| 2022 | $2,494 +32.4% | $248,632 +30.6% |
| 2021 | $1,884 +8.4% | $190,340 +11.1% |
| 2020 | $1,738 +23.1% | $171,397 +31.4% |
| 2019 | $1,412 | $130,401 +10% |
| 2018 | -- | $118,546 |
| 2017 | -- | $118,546 +3.4% |
| 2016 | -- | $114,665 |
| 2015 | -- | $114,665 |
| 2014 | -- | $114,665 |
| 2012 | -- | $114,665 |
| 2011 | -- | $114,665 -6.6% |
| 2010 | -- | $122,717 |
| 2009 | -- | $122,717 |
| 2008 | -- | $122,717 +6.7% |
| 2007 | -- | $114,990 |
Find assessor info on the county website
Monthly payment
Est. payment
Payment breakdown
Explore the cost of this home by adjusting the details. Changes won't be saved.Climate risks
Neighborhood: 78028
Nearby schools
Schools provided by the listing agent
- Elementary: Nimitz
- Middle: Hal Peterson
- High: Tivy
- District: Kerrville.
Source: LERA MLS. This data may not be complete. We recommend contacting the local school district to confirm school assignments for this home.
- $279,600-- bd2 ba1.8k sqft328 Mack Hollimon Dr, Kerrville, TX 78028Off Market
- $284,3003 bd2 ba1.4k sqft336 Mack Hollimon Dr, Kerrville, TX 78028Off Market
- $383,1003 bd2 ba2.1k sqft615 Oak Valley Dr, Kerrville, TX 78028Off Market
- $338,500-- bd2 ba1.8k sqft611 Oak Valley Dr, Kerrville, TX 78028Off Market
Similar homes
- $315,0003 bd2 ba1.6k sqft106 Robin Hill Vw, Kerrville, TX 78028For Sale
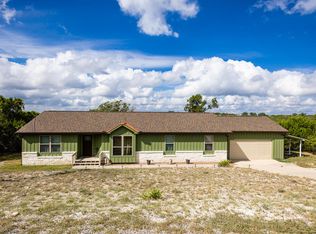 MLS ID #125587, Joseph Hennigan & Kasi Hennigan. KVMLS
- $349,0003 bd2 ba1.6k sqft127 TERRACE LN, Kerrville, TX 78028For Sale
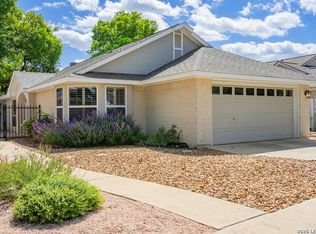
 MLS ID #2024650, Joseph Hennigan TREC #631653, Hennigan Homes and Land. LERA MLS
- $315,0003 bd2 ba1.5k sqft311 Spence St, Kerrville, TX 78028For Sale
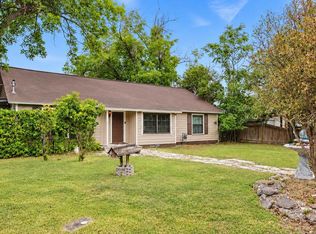 MLS ID #125564, Joseph Hennigan & Kasi Hennigan. KVMLS
- $345,0003 bd3 ba1.7k sqft632 Oak Valley, Kerrville, TX 78028For Sale
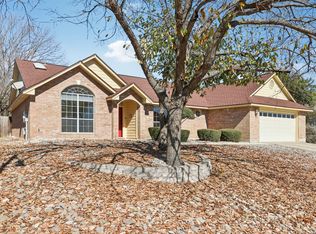 MLS ID #1942118, Brenda DeVore TREC #737078, CENTURY 21 The Hills Realty. LERA MLS
- $335,0003 bd2 ba1.7k sqft1309 Carol Ann Dr, Kerrville, TX 78028For SaleMLS ID #2017037, Karin Buchanan TREC #673176, Fore Premier Properties. LERA MLS
- $325,0003 bd2 ba1.9k sqft1028 Jefferson St, Kerrville, TX 78028For SaleMLS ID #1960200, Ryan Rendon TREC #699528, Real Broker, LLC. LERA MLS
- $321,0003 bd3 ba1.5k sqft2745 Bandera Hwy # B-5, Kerrville, TX 78028For SaleMLS ID #2021167, Robert Saenz TREC #553208, Xsellence Realty. LERA MLS
- $319,0003 bd3 ba1.3k sqft248 N Travis St, Kerrville, TX 78028For SaleMLS ID #1949358, Karin Buchanan TREC #673176, Fore Premier Properties. LERA MLS
- $294,0003 bd2 ba1.2k sqft160 STEPHANIE DR, Kerrville, TX 78028For SaleMLS ID #2020876, Scott Hoyt TREC #784454, Coldwell Banker D'Ann Harper. LERA MLS
- $299,0002 bd2 ba1.3k sqft458 Vicksburg Ave, Kerrville, TX 78028For SaleMLS ID #2017493, Elizabeth Rodriguez TREC #575168, Keller Williams City-View. LERA MLS
- $270,0003 bd2 ba1.9k sqft603 LELAND ST, Kerrville, TX 78028For SaleMLS ID #2006677, Dainelle Scott TREC #671645, Keller Williams Boerne. LERA MLS
- $275,0002 bd2 ba1k sqft334 SURBER ST, Kerrville, TX 78028For SaleMLS ID #2020502, Ashley Pierce TREC #717358, Homestead & Ranch Real Estate. LERA MLS
- $265,0003 bd2 ba970 sqft405 GOSS ST, Kerrville, TX 78028For SaleMLS ID #2016851, Rebecca Striegler TREC #717670, Legacy Partners. LERA MLS
