This bright and inviting home welcomes you with soaring vaulted ceilings, an open concept design, and an abundance of natural light. The expansive main level living area with an attached wet bar creates the perfect setting for entertaining family and friends, while the main level primary suite offers a true retreat with a spacious office nook, dual vanities, a walk-in shower, a generous walk-in closet, and a deep jetted soaking tub. Step outside to your private deck retreat, where breathtaking views and the refreshing scent of Prescott's majestic ponderosa pines create the perfect place to relax and unwind. The decks on both levels provide the ideal setting to enjoy the beauty of the surrounding landscape. Designed for hosting, the basement features a spacious second living area and two generously sized bedrooms, providing exceptional space for guests and memorable gatherings. Be the first to experience everything this exceptional home has to offer.
For sale
$950,000
225 Crestwood E, Prescott, AZ 86303
3beds
3,854sqft
:
Get pre-qualified$5,725/mo
Single Family Residence
Built in 1995
0.26 Acres Lot
$914,600 Zestimate®
$246/sqft
$60/mo HOA
What's special
Open concept designBreathtaking viewsMain level primary suiteAbundance of natural lightPrivate deck retreatAttached wet barGenerous walk-in closet
- 1 day |
- 301 |
- 23 |
Likely to sell faster than
Zillow last checked:
Listing updated:
Listed by:
Travis C Hinton 480-326-4981,
Citiea
Source: PAAR as distributed by MLS GRID,MLS#: 1083951
Facts & features
Interior
Bedrooms & bathrooms
- Bedrooms: 3
- Bathrooms: 3
- Full bathrooms: 2
- 1/2 bathrooms: 1
Heating
- Forced - Gas, Natural Gas
Cooling
- Ceiling Fan(s), Central Air
Appliances
- Included: Dishwasher, Disposal, Dryer, Gas Cooktop, Gas Range, Microwave, Washer
Features
- Bar, Beamed Ceilings, Ceiling Fan(s), Formal Dining, Granite Counters, Kitchen Island, Master Downstairs, High Ceilings, Walk-In Closet(s), Wet Bar
- Flooring: Carpet, Tile
- Windows: Skylight(s), Double Pane Windows
- Basement: Walk-Out Access,Finished,Full,Slab
- Has fireplace: Yes
- Fireplace features: Gas
Interior area
- Total structure area: 3,854
- Total interior livable area: 3,854 sqft
Property
Parking
- Total spaces: 2
- Parking features: Paver Block, Garage Door Opener, Driveway Concrete
- Attached garage spaces: 2
- Has uncovered spaces: Yes
Features
- Levels: Multi/Split
- Patio & porch: Covered
- Exterior features: Landscaping-Front, Landscaping-Rear, Level Entry, Sprinkler/Drip, Storm Gutters
- Has spa: Yes
- Spa features: Bath
- Has view: Yes
- View description: Mountain(s), Forest, Panoramic
Lot
- Size: 0.26 Acres
- Topography: Hilltop,Other Trees,Ponderosa Pine,Views
Details
- Parcel number: 23
- Zoning: RAPAD
Construction
Type & style
- Home type: SingleFamily
- Architectural style: Contemporary
- Property subtype: Single Family Residence
Materials
- Frame, Stucco
- Roof: Concrete
Condition
- Year built: 1995
Utilities & green energy
- Sewer: City Sewer
- Water: Public, Private
- Utilities for property: Cable Available, Electricity Available, Natural Gas Available, Phone Available, Underground Utilities
Community & HOA
Community
- Security: Smoke Detector(s)
- Subdivision: Hidden Valley Ranch
HOA
- Has HOA: Yes
- HOA fee: $720 annually
- HOA phone: 928-776-4479
Location
- Region: Prescott
Financial & listing details
- Price per square foot: $246/sqft
- Tax assessed value: $1,119,042
- Annual tax amount: $3,580
- Date on market: 7/27/2026
- Exclusions: No
- Electric utility on property: Yes
- Road surface type: Paved
Estimated market value
$914,600
$869,000 - $960,000
$3,598/mo
Price history
| Date | Event | Price |
|---|---|---|
| 7/27/2026 | Listed for sale | $950,000+97.9%$246/sqft |
Source:  PAAR as distributed by MLS GRID #1083951 Report a problem PAAR as distributed by MLS GRID #1083951 Report a problem | ||
| 8/14/2020 | Sold | $480,000-2%$125/sqft |
Source: PAAR as distributed by MLS GRID #1022225 Report a problem | ||
| 7/6/2020 | Pending sale | $490,000$127/sqft |
Source: Better Homes And Gardens Real Estate Bloomtree Realty #1022225 Report a problem | ||
| 5/14/2020 | Listed for sale | $490,000$127/sqft |
Source: Better Homes And Gardens Real Estate Bloomtree Realty #1022225 Report a problem | ||
| 5/14/2020 | Pending sale | $490,000$127/sqft |
Source: Better Homes And Gardens Real Estate Bloomtree Realty #1022225 Report a problem | ||
| 2/26/2020 | Listed for sale | $490,000$127/sqft |
Source: Better Homes and Gardens Real Estate BloomTree Realty #1022225 Report a problem | ||
| 2/26/2020 | Pending sale | $490,000$127/sqft |
Source: Better Homes and Gardens Real Estate BloomTree Realty #1022225 Report a problem | ||
| 2/13/2020 | Price change | $490,000-4.9%$127/sqft |
Source: Better Homes and Gardens Real Estate BloomTree Realty #1022225 Report a problem | ||
| 1/7/2020 | Price change | $515,000-2.8%$134/sqft |
Source: Better Homes and Gardens Real Estate BloomTree Realty #1022225 Report a problem | ||
| 11/12/2019 | Listed for sale | $530,000$138/sqft |
Source: Better Homes and Gardens Real Estate BloomTree Realty #1022225 Report a problem | ||
| 11/12/2019 | Pending sale | $530,000$138/sqft |
Source: Better Homes and Gardens Real Estate BloomTree Realty #1022225 Report a problem | ||
| 9/16/2019 | Price change | $530,000-3.6%$138/sqft |
Source: Better Homes and Gardens Real Estate BloomTree Realty #1022225 Report a problem | ||
| 7/25/2019 | Price change | $550,000-3.5%$143/sqft |
Source: Better Homes and Gardens Real Estate BloomTree Realty #1022225 Report a problem | ||
| 7/15/2019 | Price change | $570,000-2.6%$148/sqft |
Source: Better Homes and Gardens Real Estate BloomTree Realty #1022225 Report a problem | ||
| 6/21/2019 | Listed for sale | $585,000-5.6%$152/sqft |
Source: Better Homes And Gardens Real Estate Bloomtree Realty #1022225 Report a problem | ||
| 7/28/2008 | Sold | $620,000+588.9%$161/sqft |
Source: PAAR as distributed by MLS GRID #914659 Report a problem | ||
| 1/17/1995 | Sold | $90,000+42.9%$23/sqft |
Source: Public Record Report a problem | ||
| 12/22/1993 | Sold | $63,000$16/sqft |
Source: Public Record Report a problem | ||
Public tax history
| Year | Property taxes | Tax assessment |
|---|---|---|
| 2025 | $3,452 +2.5% | $69,043 +5% |
| 2024 | $3,369 +2.4% | $65,755 -52% |
| 2023 | $3,290 -4.8% | $136,851 +21.8% |
| 2022 | $3,456 -0.2% | $112,348 -0.2% |
| 2021 | $3,463 +1.5% | $112,579 +3.6% |
| 2020 | $3,412 +4.4% | $108,691 |
| 2019 | $3,269 +4.1% | -- |
| 2018 | $3,141 +0.4% | -- |
| 2017 | $3,128 +3.1% | -- |
| 2016 | $3,033 +0.3% | -- |
| 2015 | $3,025 | -- |
| 2014 | -- | -- |
| 2013 | -- | -- |
| 2012 | -- | -- |
| 2011 | $2,829 | $47,733 |
| 2010 | -- | -- |
| 2009 | $2,761 -4.3% | -- |
| 2008 | $2,886 | -- |
| 2007 | -- | -- |
| 2006 | -- | -- |
| 2005 | -- | -- |
| 2004 | -- | -- |
| 2003 | -- | -- |
| 2002 | -- | -- |
| 2001 | -- | -- |
Find assessor info on the county website
Monthly payment
Est. payment
Payment breakdown
Explore the cost of this home by adjusting the details. Changes won't be saved.Climate risks
Neighborhood: 86303
Nearby schools
GreatSchools rating
- 8/10Lincoln Elementary SchoolGrades: K-5Distance: 1.3 mi
- 4/10Prescott Mile High Middle SchoolGrades: 6-8Distance: 1 mi
- 8/10Prescott High SchoolGrades: 8-12Distance: 2.8 mi
- $620,8003 bd3 ba2.2k sqft235 Crestwood E, Prescott, AZ 86303Off Market
- $640,9003 bd3 ba2.2k sqft235 Crestwood, Prescott, AZ 86303Off Market

- $1,233,800-- bd-- ba5.1k sqft195 Crestwood E, Prescott, AZ 86303Off Market
- $795,4004 bd3 ba2.9k sqft245 Crestwood E, Prescott, AZ 86303Off Market
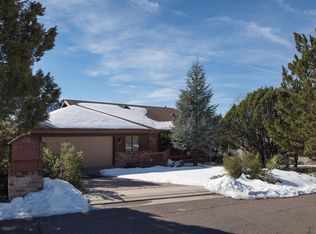
- $791,1004 bd3 ba2.9k sqft245 Crestwood E LOT 21, Prescott, AZ 86303Off Market
- $877,5004 bd3 ba3.5k sqft210 Crestwood E, Prescott, AZ 86303Off Market
- $1,202,800-- bd-- ba4.3k sqft220 Crestwood E, Prescott, AZ 86303Off Market
- $728,2003 bd2 ba2.3k sqft185 Crestwood E, Prescott, AZ 86303Off Market
A local agent can set up tours, give advice and negotiate with sellers.
A local lender can help you make sure your offer is ready when you are.
Similar homes
- $975,0004 bd4 ba4.3k sqft230 Crestwood -- E, Prescott, AZ 86303For Sale
 MLS ID #7044300, LJ Romney, Romney 4 Realty. ARMLS
 - $899,9993 bd3 ba2.9k sqft155 PARTRIDGE Lane, Prescott, AZ 86303For Sale
 MLS ID #7017811, Deanna Santosusso, Compass. ARMLS
 - $819,0003 bd3 ba3.1k sqft185 PARTRIDGE Lane, Prescott, AZ 86303For Sale
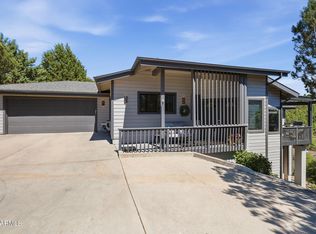 MLS ID #7046132, Brad Bergamini, Keller Williams Arizona Realty. ARMLS
 - $649,9003 bd3 ba3k sqft1020 Evergreen Rd, Prescott, AZ 86303For Sale
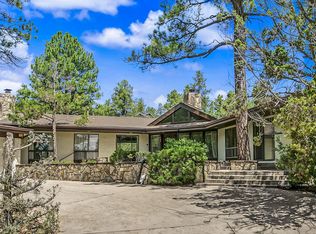
 MLS ID #1083828, Eileen Marie Nalda, Coldwell Banker Northland. PAAR as distributed by MLS GRID
 - $1,199,9003 bd3 ba3.1k sqft803 Scenic Pointe, Prescott, AZ 86303For SaleMLS ID #1083868, Peter J Fife, Coldwell Banker Northland. PAAR as distributed by MLS GRID
- $949,9005 bd4 ba3.8k sqft518 Quail Hollow Dr, Prescott, AZ 86303For SaleMLS ID #1081083, James Rusch-Michener, Realty One Group Mountain Desert. PAAR as distributed by MLS GRID
- $975,0004 bd3 ba3.2k sqft1621 SPRUCE CANYON Drive, Prescott, AZ 86303For SaleMLS ID #6990519, LeAnn Carver, Bella Terra Realty LLC. ARMLS
- $875,0005 bd3 ba3.3k sqft1635 KAIBAB Loop, Prescott, AZ 86303For SaleMLS ID #7053088, Ryan Mancuso, Better Homes and Gardens Real Estate BloomTree Realty. ARMLS
- $825,0003 bd2 ba2.1k sqft1116 McDonald Dr, Prescott, AZ 86303For SaleMLS ID #1083717, Jinger Cutting, Superlative Realty. PAAR as distributed by MLS GRID
- $930,0003 bd3 ba3.8k sqft803 E Carleton St, Prescott, AZ 86303For SaleMLS ID #1080862, KC Real Estate, My Home Group Real Estate. PAAR as distributed by MLS GRID
- $899,0003 bd3 ba3.2k sqft1190 W COUGAR Lane, Prescott, AZ 86303For SaleMLS ID #7039182, Jason Morse, Compass. ARMLS
- $980,0005 bd3 ba4.3k sqft734 E Pine Knoll Dr, Prescott, AZ 86303For SaleMLS ID #1076236, Catherine M Martin, iRealty Professionals. PAAR as distributed by MLS GRID
- $880,2503 bd3 ba2.8k sqft1390 E Valley View Road, Prescott, AZ 86303For SaleMLS ID #6944732, W Jeff McIntyre, HomeSmart Fine Homes and Land. ARMLS
- $1,040,0003 bd2 ba2.3k sqft894 Canyon Breeze Court, Prescott, AZ 86303For SaleMLS ID #7052161, Heidi Marshall, RealtyONEGroup Mountain Desert. ARMLS
- $943,0003 bd3 ba2.8k sqft311 Copperstill Cir, Prescott, AZ 86303For SaleMLS ID #1080868, Clinton Carroll, W and Partners, LLC. PAAR as distributed by MLS GRID
- $745,0003 bd2 ba2.2k sqft500 E Old Senator Rd, Prescott, AZ 86303For SaleMLS ID #1082922, Haley Nelson, Better Homes And Gardens Real Estate Bloomtree Realty. PAAR as distributed by MLS GRID
- $1,100,0004 bd3 ba3.2k sqft820 BRYCE CANYON Circle, Prescott, AZ 86303For SaleMLS ID #7016907, Dru S Oster, West USA Realty. ARMLS
- $995,0003 bd2 ba3.4k sqft346 S Montezuma St, Prescott, AZ 86303For SaleMLS ID #1081226, Chadwick W DeVries, Prescott Luxury Realty & Investments. PAAR as distributed by MLS GRID
- $835,5003 bd3 ba2.9k sqft616 Thunderbird Dr, Prescott, AZ 86303For SaleMLS ID #1082540, Len McGee, Coldwell Banker Northland. PAAR as distributed by MLS GRID
- $988,0003 bd3 ba3.5k sqft468 Glen Echo Cir, Prescott, AZ 86303For SaleMLS ID #1080456, Charles Anderson, Better Homes And Gardens Real Estate Bloomtree Realty. PAAR as distributed by MLS GRID
