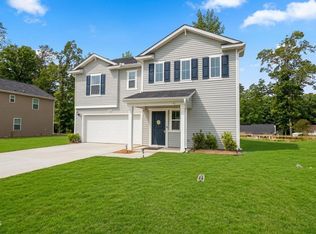
Welcome to 874 Embraer Way, a charming house located in the serene setting of Spring Hope, NC. Benefits of being in a small town very minimal traffic you could walk to the grocery store, minutes from downtown. Approximately 10 minutes away from a larger town of Nashville. As you approach the property, you are greeted by a spacious yard that provides ample outdoor space for activities or gardening. The house itself features a classic design, with a layout that promises both comfort and functionality. Located in Bryson ridge new development the house is the largest square footage and largest bedroom plan available. The house will come with non-subscription security cameras and doorbell there are two fiber internet providers available spectrum and bright speed.
New construction
$315,000
874 Embraer Way, Spring Hope, NC 27882
4beds
2,260sqft
Single Family Residence
Built in 2025
9,583 Square Feet Lot
$-- Zestimate®
$139/sqft
$30/mo HOA
What's special
Largest bedroom plan availableClassic design
- 47 days
- 63
- 0
Zillow last checked:
Listing updated:
Listed by:
Craig Tribus 804-656-5007,
BEYCOME BROKERAGE REALTY LLC
Source: Doorify MLS,MLS#: 10188120
Facts & features
Interior
Bedrooms & bathrooms
- Bedrooms: 4
- Bathrooms: 3
- Full bathrooms: 3
- Main level bedrooms: 1
Primary bedroom
- Level: Second
- Area: 154 Square Feet
- Dimensions: 14.0 x 11.0
Bedroom 2
- Level: First
- Area: 154 Square Feet
- Dimensions: 14.0 x 11.0
Bedroom 3
- Level: Second
- Area: 143 Square Feet
- Dimensions: 13.0 x 11.0
Bedroom 4
- Level: Second
- Area: 143 Square Feet
- Dimensions: 13.0 x 11.0
Bathroom 2
- Level: First
- Area: 45 Square Feet
- Dimensions: 9.0 x 5.0
Bathroom 3
- Level: Second
- Area: 55 Square Feet
- Dimensions: 11.0 x 5.0
Dining room
- Level: First
- Area: 165 Square Feet
- Dimensions: 15.0 x 11.0
Other
- Level: Second
- Area: 56 Square Feet
- Dimensions: 8.0 x 7.0
Kitchen
- Level: First
- Area: 135 Square Feet
- Dimensions: 15.0 x 9.0
Laundry
- Level: Second
- Area: 40 Square Feet
- Dimensions: 8.0 x 5.0
Living room
- Level: First
- Area: 247 Square Feet
- Dimensions: 19.0 x 13.0
Loft
- Level: Second
- Area: 156 Square Feet
- Dimensions: 13.0 x 12.0
Heating
- None
Cooling
- Central Air, Heat Pump
Features
- Granite Counters, Kitchen Island, Open Floorplan, Pantry, Walk-In Closet(s)
- Flooring: Carpet, Luxury Vinyl
Interior area
- Total structure area: 2,260
- Total interior livable area: 2,260 sqft
- Finished area above ground: 2,260
- Finished area below ground: 0
Property
Parking
- Total spaces: 4
- Parking features: Garage, Open
- Garage spaces: 2
- Uncovered spaces: 2
Features
- Levels: Two
- Stories: 2
- Exterior features: Garden, Rain Gutters
Lot
- Size: 9,583 Square Feet
- Dimensions: 79 x 121 x 88 x 108
Details
- Parcel number: 355266
- Special conditions: Standard
Construction
Type & style
- Home type: SingleFamily
- Architectural style: Traditional
- Property subtype: Single Family Residence
Materials
- Vinyl Siding
- Foundation: Slab
- Roof: Shingle
Condition
- New construction: Yes
- Year built: 2025
- Major remodel year: 2025
Utilities & green energy
- Sewer: Public Sewer
- Water: Public
Community & HOA
Community
- Subdivision: Brysons Ridge
HOA
- Has HOA: Yes
- Services included: None
- HOA fee: $90 quarterly
- HOA name: PPM
- HOA phone: 919-848-4911
Location
- Region: Spring Hope
Financial & listing details
- Price per square foot: $139/sqft
- Tax assessed value: $44,540
- Annual tax amount: $4,507
- Date on market: 8/22/2026
- Listing agreement: Exclusive Right To Sell
- Listing terms: Cash,Conventional,FHA,VA Loan,Other
- Road surface type: Paved
Estimated market value
Not available
Estimated sales range
Not available
Not available
Price history
| Date | Event | Price |
|---|---|---|
| 8/22/2026 | Listed for sale | $315,000+0%$139/sqft |
Source:  Doorify MLS #10188120 Report a problem Doorify MLS #10188120 Report a problem | ||
| 12/22/2025 | Sold | $314,990$139/sqft |
Source: Doorify MLS #10126076 Report a problem | ||
| 11/27/2025 | Pending sale | $314,990-0.9%$139/sqft |
Source: Doorify MLS #10126076 Report a problem | ||
| 11/10/2025 | Price change | $317,990+1.7%$141/sqft |
Source: Doorify MLS #10126076 Report a problem | ||
| 10/24/2025 | Price change | $312,740-0.1%$138/sqft |
Source: Doorify MLS #10126076 Report a problem | ||
| 10/6/2025 | Listed for sale | $312,990$138/sqft |
Source: Doorify MLS #10126076 Report a problem | ||
Public tax history
Tax history is unavailable.
Monthly payment
Est. payment
Payment breakdown
Explore the cost of this home by adjusting the details. Changes won't be saved.Climate risks
Neighborhood: 27882
Nearby schools
Schools provided by the listing agent
- Elementary: Nash - Spring Hope Elementary
- Middle: Nash - Southern Nash Middle
- High: Nash - Southern Nash High
Source: Doorify MLS. This data may not be complete. We recommend contacting the local school district to confirm school assignments for this home.

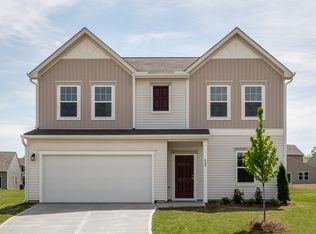
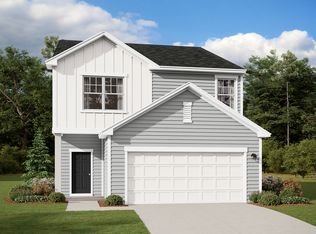
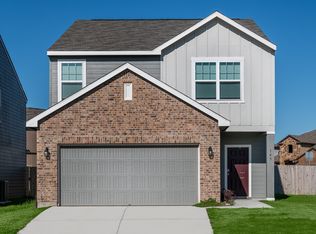
Similar homes
- $295,9004 bd3 ba2.2k sqft7287 Pilatus Ave, Spring Hope, NC 27882For Sale

 MLS ID #10175954, Simon Peter Camara. Doorify MLS
 - $300,0004 bd3 ba2.3k sqft177 Yellowwood Ave, Spring Hope, NC 27882For Sale
 MLS ID #10165272, Lissette Cring. Doorify MLS
 - $319,9993 bd3 ba1.5k sqft1211 Scarlet Oak Road, Spring Hope, NC 27882New Construction

 MLS ID #100604407, Rebecca Hanna, Fathom Realty, LLC Raleigh. Hive MLS
 - $324,0003 bd2 ba1.5k sqft544 Shawnee Dr, Louisburg, NC 27549For Sale
 MLS ID #10191175, Thomas Ladane Shoupe. Doorify MLS
 - $339,0003 bd3 ba1.9k sqftWinslow Grand, Spring Hope, NC 27882For SaleMLS ID #10148482, Joey Leahy. Doorify MLS
- $449,9003 bd3 ba2k sqft1600 S Big Woods Road, Spring Hope, NC 27882New ConstructionMLS ID #100573809, Jackie Robertson, Jackie Robertson Team, Inc.. Hive MLS
- $332,9004 bd3 ba1.8k sqft3930 Needham Rd, Bailey, NC 27807New ConstructionDoorify MLS
- $319,9003 bd2 ba1.5k sqft610 S Wakefield St, Zebulon, NC 27597For SaleMLS ID #10196002, Tina Caul. Doorify MLS
- $325,9904 bd2 ba1.8k sqft10532 Beard Way, Bailey, NC 27807New ConstructionMLS ID #100586903, D.R. Horton New Bern, D.R. Horton, Inc.. Hive MLS
- $325,0003 bd2 ba1.3k sqft145 Gray Bass Ct, Zebulon, NC 27597For SaleMLS ID #10191221, Thomas Ladane Shoupe. Doorify MLS
- $359,9003 bd3 ba2.2k sqft920 Winter Cress Dr, Zebulon, NC 27597For SaleMLS ID #10196636, Marshall Casselman. Doorify MLS
- $371,9004 bd2 ba1.9k sqft11470 International Dr, Middlesex, NC 27557New ConstructionDoorify MLS
- $324,0203 bd2 ba1.7k sqft8400 Shallow Creek Trl, Model Home Bailey, NC 27807New ConstructionMLS ID #10052377, Shay White. Doorify MLS
- $321,9003 bd2 ba1.5k sqft3836 Origin Dr, Bailey, NC 27807New ConstructionDoorify MLS
- $335,0004 bd3 ba2.3k sqft1114 Centerview Dr, Nashville, NC 27856For SaleMLS ID #10185094, Doug Smith. Doorify MLS
- $317,0003 bd2 ba1.8k sqft10515 Beard Way, Bailey, NC 27807New ConstructionHive MLS
- $309,9003 bd2 ba1.3k sqft3890 Origin Dr, Bailey, NC 27807New ConstructionDoorify MLS
- $334,9004 bd3 ba1.8k sqft3871 Origin Drive, Bailey, NC 27807New ConstructionHive MLS
- $324,9003 bd2 ba2k sqft11866 International Dr, Middlesex, NC 27557New ConstructionMLS ID #10192903, Robert Cavinder. Doorify MLS
