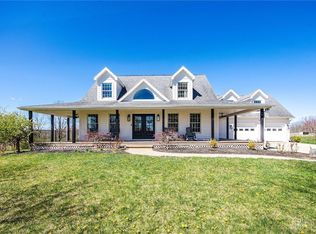
Well-maintained 1960 brick ranch situated on 4 beautiful rolling acres in the highly desirable Northeastern School District, yet just minutes from Richmond's shopping, dining, and everyday conveniences. The welcoming front patio offers the perfect place to relax, enjoy the lovely landscaping, watch the neighborhood activity, or cheer on a friendly game or two. Prefer more privacy? Unwind on the covered rear patio overlooking the peaceful countryside. The property includes a fenced area ideal for children or larger pets to play safely. Inside, you'll find an updated eat-in kitchen featuring soft-close white cabinetry, ceramic tile flooring, and plenty of space for gathering. Beautiful hardwood floors run throughout much of the home, offering both durability and timeless appeal. The fireplace is ready for a ventless insert (the chimney was removed when the roof was replaced approximately 7.5 years ago). One of the home's most inviting features is the cozy breezeway, a wonderful space to enjoy all four seasons while taking in views of the surrounding property. The full basement provides exceptional storage and outstanding usability, offering endless possibilities for hobbies, a workshop, recreation space, or future expansion. Additional updates include vinyl replacement windows and a soft, neutral color palette throughout. For the outdoor enthusiast, this location is hard to beat! The property is just 1.6 miles from the Greenway Trail and only minutes from Middle Fork Reservoir, where you can enjoy kayaking, canoeing, fishing, hiking, and other outdoor activities. For added peace of mind, the seller is providing a one-year home warranty through HSA Home Warranty. This move-in ready home offers the perfect blend of country living and convenience, with 4 scenic acres and Richmond's amenities just minutes away. Call Rhonda or Marc Duning today to schedule your private tour at 765-967-7466.
Pending
$274,900
874 Webster Rd, Richmond, IN 47374
3beds
1,485sqft
Single Family Residence, Residential
Built in 1960
4 Acres Lot
$274,800 Zestimate®
$185/sqft
$-- HOA
What's special
Vinyl replacement windowsSoft-close white cabinetryWelcoming front patioUpdated eat-in kitchenLovely landscapingCeramic tile flooring
- 75 days
- 282
- 10
Likely to sell faster than
Zillow last checked:
Listing updated:
Listed by:
Rhonda Duning,
Coldwell Banker Lingle,
Marc Duning,
Coldwell Banker Lingle
Source: RLMS,MLS#: 10053724
Facts & features
Interior
Bedrooms & bathrooms
- Bedrooms: 3
- Bathrooms: 1
- Full bathrooms: 1
Rooms
- Room types: Basement
Bedroom 1
- Description: Hardwood Floor
- Level: Main
- Area: 110.4
- Dimensions: 10 x 11.04
Bedroom 2
- Description: Hardwood Floor
- Level: Main
- Area: 122.96
- Dimensions: 10.6 x 11.6
Bedroom 3
- Description: Hardwood Floor
- Level: Main
- Area: 112
- Dimensions: 10 x 11.2
Bathroom 1
- Description: Tub & Shower
- Level: Main
- Area: 61.92
- Dimensions: 7.2 x 8.6
Kitchen
- Description: Ceramic Tilte
- Level: Main
- Area: 168
- Dimensions: 8 x 21
Living room
- Description: Hardwood Floor
- Level: Main
- Area: 323
- Dimensions: 17 x 19
Heating
- Baseboard, Natural Gas, Hot Water, Forced Air
Cooling
- Central Air
Appliances
- Included: Microwave, Electric Range, Refrigerator, Washer/Dryer
- Laundry: Lots Of Storage
Features
- Windows: Window Treatments
- Has basement: Yes
- Has fireplace: Yes
- Fireplace features: Decorative
Interior area
- Total structure area: 1,485
- Total interior livable area: 1,485 sqft
Property
Parking
- Total spaces: 2
- Parking features: Attached, 2
- Attached garage spaces: 2
- Has uncovered spaces: Yes
- Details: Driveway(Asphalt)
Features
- Levels: One
- Patio & porch: Covered, Patio, Porch
- Fencing: Chain Link,Partial,Back Yard
Lot
- Size: 4 Acres
Details
- Additional structures: Storage Building Comments(Utility Shed)
- Parcel number: 891606000414000022
- Zoning: RESIDENTIAL
Construction
Type & style
- Home type: SingleFamily
- Architectural style: Ranch
- Property subtype: Single Family Residence, Residential
Materials
- Brick, Stick
- Roof: Asphalt
Condition
- Year built: 1960
Details
- Warranty included: Yes
Utilities & green energy
- Electric: Other
- Gas: Ohio Valley Gas Company
- Sewer: Septic Tank
- Water: Well
Community & HOA
Community
- Security: Security System
Location
- Region: Richmond
Financial & listing details
- Price per square foot: $185/sqft
- Tax assessed value: $176,600
- Annual tax amount: $1,703
- Date on market: 6/16/2026
Estimated market value
$274,800
$261,000 - $289,000
$1,286/mo
Price history
| Date | Event | Price |
|---|---|---|
| 8/13/2026 | Pending sale | $274,900$185/sqft |
Source: | ||
| 8/11/2026 | Listing removed | $274,900$185/sqft |
Source: | ||
| 8/11/2026 | Listed for sale | $274,900$185/sqft |
Source: | ||
| 8/10/2026 | Pending sale | $274,900$185/sqft |
Source: | ||
| 7/22/2026 | Price change | $274,900-4.9%$185/sqft |
Source: | ||
| 6/25/2026 | Price change | $289,000-3.3%$195/sqft |
Source: | ||
| 6/16/2026 | Listed for sale | $299,000+20034.7%$201/sqft |
Source: | ||
| 10/2/2007 | Sold | $1,485$1/sqft |
Source: Public Record Report a problem | ||
Public tax history
| Year | Property taxes | Tax assessment |
|---|---|---|
| 2025 | $1,561 +10.5% | $176,600 +15.1% |
| 2024 | $1,413 -7.1% | $153,400 +8.8% |
| 2023 | $1,521 +12.1% | $141,000 +1.1% |
| 2022 | $1,356 -4.6% | $139,500 +7.4% |
| 2021 | $1,422 +10.9% | $129,900 -1.8% |
| 2020 | $1,283 +5.9% | $132,300 +0.3% |
| 2019 | $1,212 +5.8% | $131,900 |
| 2018 | $1,145 +4.4% | $131,900 +1.5% |
| 2017 | $1,097 +6.3% | $130,000 +1.7% |
| 2016 | $1,031 +16% | $127,800 +8.2% |
| 2014 | $889 -2.8% | $118,100 +4.3% |
| 2013 | $915 -2.4% | $113,200 -1.4% |
| 2012 | $938 -2.1% | $114,800 -5.5% |
| 2011 | $957 -17.9% | $121,500 -5.4% |
| 2010 | $1,166 +10.9% | $128,500 -1.3% |
| 2009 | $1,052 | $130,200 |
Find assessor info on the county website
Monthly payment
Est. payment
Payment breakdown
Explore the cost of this home by adjusting the details. Changes won't be saved.Climate risks
Neighborhood: 47374
Nearby schools
Schools provided by the listing agent
- Elementary: Northeastern
- Middle: Northeastern
- High: Northeastern
Source: RLMS. This data may not be complete. We recommend contacting the local school district to confirm school assignments for this home.