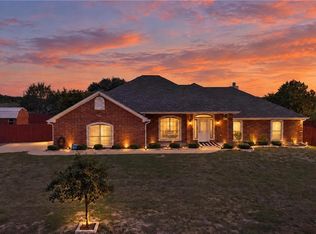
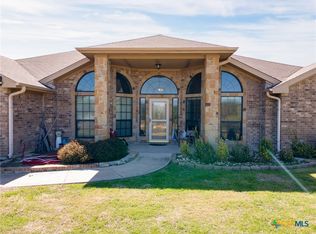
Escape the everyday and discover a little slice of country paradise! Tucked at the end of a peaceful cul-de-sac, this beautifully updated and lovingly maintained home offers four bedrooms, two bathrooms, and a desirable split-bedroom floor plan—all set on two private acres. With a 50-acre ranch bordering three sides, the setting feels wonderfully secluded, with plenty of room to breathe and enjoy the quiet. Start your day with coffee on the screened-in porch, then wind down with sunset views. When it’s time to gather, the expansive covered metal patio is ready for summer barbecues, relaxed outdoor dining, and poolside fun. There’s room here for gardening, chickens, play, swimming or simply soaking up the beauty of the outdoors. Enjoy the slower pace of country living while staying just a short drive from local amenities. Peaceful, spacious, and full of charm—this special retreat is ready to welcome you home. Schedule your showing today!
Active
$450,000
254 Hawk Ln, Kempner, TX 76539
4beds
1,953sqft
Single Family Residence
Built in 2006
2 Acres Lot
$439,100 Zestimate®
$230/sqft
$-- HOA
What's special
- 18 hours
- 58
- 11
Zillow last checked:
Listing updated:
Listed by:
Keely McLaughlin 254-768-0047,
Always Here Properties, Llc,
Jordyn Jones 575-373-5772,
Always Here Properties, Llc
Source: Central Texas MLS,MLS#: 628152 Originating MLS: Temple Belton Board of REALTORS
Facts & features
Interior
Bedrooms & bathrooms
- Bedrooms: 4
- Bathrooms: 2
- Full bathrooms: 2
Heating
- Has Heating (Unspecified Type)
Cooling
- 1 Unit
Appliances
- Included: Dryer, Dishwasher, Electric Cooktop, Electric Range, Electric Water Heater, Disposal, Refrigerator, Washer, Cooktop, Microwave
- Laundry: Laundry Room
Features
- Tray Ceiling(s), Ceiling Fan(s), Coffered Ceiling(s), Double Vanity, Garden Tub/Roman Tub, High Ceilings, Multiple Closets, Pantry, Pull Down Attic Stairs, Separate Shower, Vanity, Walk-In Closet(s), Breakfast Bar, Breakfast Area, Eat-in Kitchen, Granite Counters, Kitchen/Family Room Combo
- Flooring: Carpet, Combination, Concrete, Painted/Stained
- Attic: Pull Down Stairs
- Has fireplace: Yes
- Fireplace features: Living Room, Wood Burning
Interior area
- Total interior livable area: 1,953 sqft
Video & virtual tour
Property
Parking
- Total spaces: 2
- Parking features: Attached, Door-Single, Garage, Garage Faces Side
- Attached garage spaces: 2
Features
- Levels: One
- Stories: 1
- Patio & porch: Covered, Enclosed, Patio, Porch
- Exterior features: Covered Patio, Porch, Patio, Rain Gutters
- Has private pool: Yes
- Pool features: Above Ground, Private
- Fencing: Back Yard,Chain Link,Partial Cross
- View description: None
- Body of water: None
Lot
- Size: 2 Acres
Details
- Parcel number: 13589
Construction
Type & style
- Home type: SingleFamily
- Architectural style: Traditional
- Property subtype: Single Family Residence
Materials
- Masonry
- Foundation: Slab
- Roof: Composition,Shingle
Condition
- Resale
- Year built: 2006
Utilities & green energy
- Sewer: Septic Tank
- Water: Public
- Utilities for property: Above Ground Utilities, Electricity Available
Community & HOA
Community
- Features: None
HOA
- Has HOA: No
Location
- Region: Kempner
Financial & listing details
- Price per square foot: $230/sqft
- Tax assessed value: $426,730
- Date on market: 10/21/2026
- Cumulative days on market: 1 day
- Listing agreement: Exclusive Right To Sell
- Listing terms: Cash,Conventional,FHA,VA Loan
- Electric utility on property: Yes
- Road surface type: Asphalt, Paved
Estimated market value
$439,100
$417,000 - $461,000
$1,651/mo
Price history
| Date | Event | Price |
|---|---|---|
| 10/22/2026 | Listed for sale | $450,000+0.2%$230/sqft |
Source:  Central Texas MLS #628152 Report a problem | ||
| 1/9/2025 | Sold | -- |
Source: Central Texas MLS #561224 Report a problem | ||
| 11/13/2024 | Pending sale | $449,000$230/sqft |
Source: Central Texas MLS #561224 Report a problem | ||
| 10/30/2024 | Listed for sale | $449,000+119.1%$230/sqft |
Source: Central Texas MLS #561224 Report a problem | ||
| 12/8/2017 | Sold | -- |
Source: Central Texas MLS #328819 Report a problem | ||
| 10/28/2017 | Listed for sale | $204,900$105/sqft |
Source: That Realty Place #328819 Report a problem | ||
Public tax history
| Year | Property taxes | Tax assessment |
|---|---|---|
| 2026 | -- | $426,730 +4% |
| 2025 | $4,957 +33.2% | $410,420 +35.5% |
| 2024 | $3,723 +15.9% | $302,981 +10% |
| 2023 | $3,212 -19.4% | $275,437 -14% |
| 2022 | $3,987 | $320,430 +20.8% |
| 2021 | -- | $265,340 +28.2% |
| 2020 | -- | $206,940 +3.5% |
| 2018 | -- | $199,880 +3.1% |
| 2017 | -- | $193,880 +8.4% |
| 2016 | -- | $178,850 |
| 2015 | -- | $178,850 +0.9% |
| 2014 | -- | $177,270 -4.5% |
| 2012 | -- | $185,540 |
| 2011 | -- | $185,540 |
| 2010 | -- | $185,540 |
| 2009 | -- | $185,540 |
| 2008 | -- | $185,540 |
| 2007 | -- | -- |
Find assessor info on the county website
Monthly payment
Est. payment
Payment breakdown
Explore the cost of this home by adjusting the details. Changes won't be saved.Climate risks
Neighborhood: 76539
Nearby schools
Schools provided by the listing agent
- Elementary: Taylor Creek
- Middle: Lampasas Middle School
- High: Lampasas High School
- District: Lampasas ISD
Source: Central Texas MLS. This data may not be complete. We recommend contacting the local school district to confirm school assignments for this home.


Similar homes
- $419,9904 bd2 ba2.2k sqft1042 County Road 3351, Kempner, TX 76539Active
 MLS ID #627851, Grace Sanchez, All City Real Estate Ltd. Co. Central Texas MLS
- $455,0004 bd2 ba2.1k sqft1467 County Road 4820, Kempner, TX 76539Active
 MLS ID #606206, Teresa Ingram, Century 21 Premier Realtors. Central Texas MLS
- $489,5004 bd3 ba2.5k sqft3644 Morgan Mill Rd, Kempner, TX 76539Active
 MLS ID #627750, Brandy Mickey, Centex Priority Real Estate. Central Texas MLS
- $429,9954 bd2 ba2.1k sqft374 County Road 3371, Kempner, TX 76539Active
 MLS ID #621268, Danielle Tucker Shepard, Always Here Properties, Llc. Central Texas MLS
- $535,0004 bd2 ba2.5k sqft207 County Road 4492, Kempner, TX 76539ActiveMLS ID #596547, James Banks, Shipley Ranches LLC. Central Texas MLS
- $499,9004 bd3 ba2.4k sqft3919 Gracey Ln, Kempner, TX 76539ActiveMLS ID #608781, Jennifer Rowe, Sweetwaters Realty Llc. Central Texas MLS
- $339,9004 bd2 ba2.1k sqft3200 Lois Ln, Kempner, TX 76539ActiveMLS ID #621391, Nahir Diaz, Century 21 Premier Realtors. Central Texas MLS
- $530,0004 bd2 ba2.2k sqft3415 Bandit Ct, Kempner, TX 76539ActiveMLS ID #621413, Kristina Aguilar, Keller Williams Advantage. Central Texas MLS
- $499,0004 bd3 ba2.3k sqft3142 Fish Pond Dr, Copperas Cove, TX 76522ActiveMLS ID #621028, James Kirkham, Bison Creek Real Estate LLC. Central Texas MLS
- $599,9994 bd3 ba2.8k sqft1001 County Road 3152, Kempner, TX 76539ActiveMLS ID #626215, Judith Brown, Always Here Properties, Llc. Central Texas MLS
- $350,0004 bd2 ba2k sqft815 Rocky Ln, Copperas Cove, TX 76522ActiveMLS ID #620582, Ryan J. McGahey, LeadStrong Properties. Central Texas MLS
- $469,0004 bd3 ba2.4k sqft3915 Del Rey Dr, Harker Heights, TX 76548ActiveMLS ID #627235, Shana Hanchey, Realty One Group Prosper. Central Texas MLS
- $515,0004 bd3 ba2.5k sqft2807 Grimes Crossing Rd, Copperas Cove, TX 76522ActiveMLS ID #605661, Lior Harbi, Realty Texas LLC. Central Texas MLS
- $320,0004 bd2 ba2.2k sqft419 Cattail Cir, Harker Heights, TX 76548ActiveMLS ID #628181, Scott Shine, Coldwell Banker Apex, Realtors. Central Texas MLS
- $415,0004 bd3 ba2.3k sqft8302 Ginny Ln, Killeen, TX 76542ActiveMLS ID #627193, Ayanna Edwards, Orchard Brokerage, LLC.. Central Texas MLS
- $450,0004 bd4 ba2.7k sqft5309 La Piedra Ln, Killeen, TX 76549ActiveMLS ID #623093, Wanell Eshun, Exp Realty Llc. Central Texas MLS
- $624,9004 bd3 ba2.8k sqft3007 White Mesa Cir, Copperas Cove, TX 76522ActiveMLS ID #624242, Soyong Yu, Century 21 Premier Realtors. Central Texas MLS
- $431,0004 bd4 ba2.6k sqft1544 Justice Dr, Copperas Cove, TX 76522ActiveMLS ID #609294, Ethel Washington, Coldwell Banker Realty. Central Texas MLS
- $426,9004 bd3 ba2.2k sqft8408 Elander Dr, Killeen, TX 76542ActiveMLS ID #622861, Raye Mayhorn, Realty Executives Of Killeen. Central Texas MLS
