Welcome to 709 County Road 3371 in Kempner, Texas, where peaceful country living meets thoughtful updates and room to enjoy the outdoors! This inviting property offers a versatile setup with a double backyard, creating separate spaces for entertaining and recreation while maintaining a pasture area ideal for horses and country living. Step inside to an open kitchen with brand-new quartz countertops and new carpet. The spacious primary suite offers a relaxing retreat with a garden Jacuzzi tub, bidet toilet, and walk-in closet. Many major improvements are already complete, including a new A/C system, new windows, a new water heater, solar screens (all installed within the past year), and a recently painted exterior. A water softener adds another desirable convenience. Outside is where this property really shines. Enjoy evenings around the fire pit and dedicated seating area, while the additional backyard/pasture space provides plenty of room to spread out. The property also features a storage shed plus a workshop/car garage, offering valuable space for vehicles, equipment, hobbies, or projects. If you've been looking for country living with room for horses, outdoor entertaining, workshop space, and numerous recent upgrades, this Kempner property deserves a look. Enjoy the space and flexibility of a rural setting while coming home to an updated and comfortable place to call your own.
Active
$454,900
709 County Road 3371, Kempner, TX 76539
4beds
1,981sqft
Single Family Residence
Built in 2005
1.41 Acres Lot
$-- Zestimate®
$230/sqft
$-- HOA
What's special
- 16 hours |
- 20 |
- 0 |
Zillow last checked:
Listing updated:
Listed by:
Jason Sibley (866)277-6005,
All City Real Estate Ltd. Co
Source: Central Texas MLS,MLS#: 623402 Originating MLS: Fort Hood Area Association of REALTORS
Originating MLS: Fort Hood Area Association of REALTORSFacts & features
Interior
Bedrooms & bathrooms
- Bedrooms: 4
- Bathrooms: 2
- Full bathrooms: 2
Heating
- Central
Cooling
- Central Air
Appliances
- Included: Dishwasher, Electric Cooktop, Electric Range, Electric Water Heater, Disposal, Refrigerator, Vented Exhaust Fan, Some Electric Appliances, Microwave, Range, Water Softener Owned
- Laundry: Electric Dryer Hookup
Features
- Ceiling Fan(s), Crown Molding, Dining Area, Separate/Formal Dining Room, Double Vanity, Jetted Tub, Quartz Counters, Stone Counters, Solid Surface Counters, Smart Thermostat, Tub Shower, Walk-In Closet(s)
- Flooring: Carpet, Ceramic Tile
- Doors: Storm Door(s)
- Attic: Access Only
- Has fireplace: Yes
- Fireplace features: Wood Burning
Interior area
- Total interior livable area: 1,981 sqft
Video & virtual tour
Property
Parking
- Total spaces: 2
- Parking features: Garage, Carport
- Garage spaces: 1
- Carport spaces: 1
- Covered spaces: 2
Features
- Levels: One
- Stories: 1
- Exterior features: Fire Pit, Rain Gutters, Storage
- Pool features: None
- Fencing: Full,Wood
- Has view: Yes
- View description: None
- Body of water: None
Lot
- Size: 1.41 Acres
Details
- Additional structures: Storage, Workshop
- Parcel number: 19635
- Horses can be raised: Yes
Construction
Type & style
- Home type: SingleFamily
- Architectural style: Hill Country
- Property subtype: Single Family Residence
Materials
- Masonry
- Foundation: Concrete Perimeter
- Roof: Composition,Shingle
Condition
- Resale
- Year built: 2005
Utilities & green energy
- Sewer: Aerobic Septic, Septic Tank
- Water: Public
- Utilities for property: Electricity Available
Green energy
- Energy efficient items: Solar Screens
Community & HOA
Community
- Features: None
- Security: Smoke Detector(s)
- Subdivision: Chica Ranch Ph I
HOA
- Has HOA: No
Location
- Region: Kempner
Financial & listing details
- Price per square foot: $230/sqft
- Tax assessed value: $385,960
- Annual tax amount: $6,002
- Date on market: 8/21/2026
- Listing agreement: Exclusive Right To Sell
- Listing terms: Cash,Conventional,FHA,USDA Loan,VA Loan
- Electric utility on property: Yes
Estimated market value
Not available
Estimated sales range
Not available
Not available
Price history
| Date | Event | Price |
|---|---|---|
| 8/22/2026 | Listed for sale | $454,900+5.8%$230/sqft |
Source:  Central Texas MLS #623402 Report a problem Central Texas MLS #623402 Report a problem | ||
| 2/24/2023 | Sold | -- |
Source: Central Texas MLS #490072 Report a problem | ||
| 2/1/2023 | Pending sale | $430,000$217/sqft |
Source: Central Texas MLS #490072 Report a problem | ||
| 2/1/2023 | Contingent | $430,000$217/sqft |
Source:  Unlock MLS #2608315 Report a problem Unlock MLS #2608315 Report a problem | ||
| 11/10/2022 | Price change | $430,000-1.1%$217/sqft |
Source: Central Texas MLS #490072 Report a problem | ||
| 11/1/2022 | Listed for sale | $435,000$220/sqft |
Source: Central Texas MLS #490072 Report a problem | ||
| 7/9/2012 | Sold | -- |
Source: Public Record Report a problem | ||
Public tax history
| Year | Property taxes | Tax assessment |
|---|---|---|
| 2025 | $6,002 -0.6% | $385,960 |
| 2024 | $6,041 -14.1% | $385,960 -15.7% |
| 2023 | $7,037 +54.7% | $457,810 +13.7% |
| 2022 | $4,550 | $402,810 +16.1% |
| 2021 | -- | $347,050 +40.5% |
| 2020 | -- | $246,950 +2.6% |
| 2018 | -- | $240,730 +3% |
| 2017 | -- | $233,680 +5.3% |
| 2016 | -- | $221,900 |
| 2015 | -- | $221,900 +0.9% |
| 2014 | -- | $219,970 +4.5% |
| 2012 | -- | $210,490 |
| 2011 | -- | $210,490 +2.1% |
| 2010 | -- | $206,210 |
| 2009 | -- | $206,210 -6.9% |
| 2008 | -- | $221,580 |
| 2007 | -- | -- |
Find assessor info on the county website
Monthly payment
Est. payment
Payment breakdown
Explore the cost of this home by adjusting the details. Changes won't be saved.Climate risks
Neighborhood: 76539
Nearby schools
GreatSchools rating
- 6/10Taylor Creek Elementary SchoolGrades: PK-5Distance: 3.6 mi
- 7/10Lampasas Middle SchoolGrades: 6-8Distance: 12.9 mi
- 6/10Lampasas High SchoolGrades: 9-12Distance: 13.7 mi
Schools provided by the listing agent
- District: Copperas Cove ISD
Source: Central Texas MLS. This data may not be complete. We recommend contacting the local school district to confirm school assignments for this home.
- $503,1004 bd2 ba2.4k sqft685 County Road 3371, Kempner, TX 76539Off Market

- $414,0004 bd2 ba2.1k sqft713 County Road 3371, Kempner, TX 76539Off Market

- $392,6004 bd2 ba1.8k sqft661 County Road 3371, Kempner, TX 76539Off Market
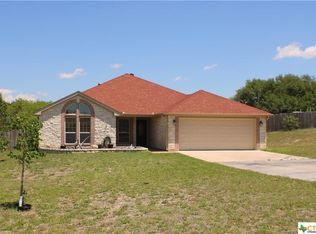
- $481,200-- bd-- ba2.3k sqft721 County Road 3371, Kempner, TX 76539Off Market
- $366,6004 bd2 ba1.8k sqft613 County Road 3371, Kempner, TX 76539Off Market
- $401,7004 bd2 ba1.9k sqft714 County Road 3371, Kempner, TX 76539Off Market
- $427,8004 bd2 ba2.2k sqft698 County Road 3371, Kempner, TX 76539Off Market
- $445,100-- bd-- ba2.1k sqft676 County Road 3371, Kempner, TX 76539Off Market
A local agent can set up tours, give advice and negotiate with sellers.
Similar homes
- $469,9954 bd2 ba2.1k sqft374 County Road 3371, Kempner, TX 76539Active

 MLS ID #621268, Danielle Tucker Shepard, Always Here Properties, Llc. Central Texas MLS
 - $544,9004 bd3 ba2.2k sqft901 County Road 3150, Kempner, TX 76539For Sale
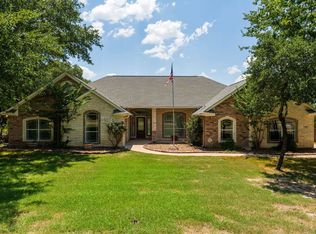
 MLS ID #179143, Audrey Bear, Bear Real Estate Services. HLMLS as distributed by MLS GRID
 - $425,0004 bd2 ba2.3k sqft1408 County Road 3300, Kempner, TX 76539Active
 MLS ID #567787, Steven Osborne, eXp Realty - Austin. Central Texas MLS
 - $454,9004 bd2 ba2k sqft1126 County Road 3153, Kempner, TX 76539Active
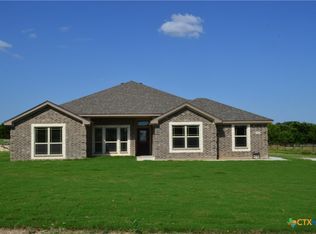 MLS ID #614739, Paul Inman, All City Real Estate Ltd. Co. Central Texas MLS
 - $327,4003 bd2 ba1.6k sqft245 County Road 3371, Kempner, TX 76539ActiveMLS ID #614008, Gabriele Zehr, Coldwell Banker Realty. Central Texas MLS
- $339,5003 bd2 ba1.2k sqft369 County Road 3367, Kempner, TX 76539ActiveMLS ID #592913, Sonya R. Shirley, Linnemann Realty. Central Texas MLS
- $269,9004 bd2 ba1.6k sqft2911 Markos Dr, Copperas Cove, TX 76522For SaleMLS ID #11941490, Shelly Salas, Your Home SOLD Guaranteed Realty Shelly Salas. My State MLS
- $525,0004 bd3 ba2.5k sqft2897 Grimes Crossing Rd, Copperas Cove, TX 76522ActiveMLS ID #620400, Michelle L. Mohr, JBGoodwin REALTORS WC. Central Texas MLS
- $515,0004 bd3 ba2.5k sqft2807 Grimes Crossing Rd, Copperas Cove, TX 76522ActiveMLS ID #605661, Lior Harbi, Realty Texas LLC. Central Texas MLS
- $279,0005 bd3 ba2.1k sqft6129 & 6113 FM 2313, Kempner, TX 76539For SaleMLS ID #176664, Audrey Bear, Bear Real Estate Services. HLMLS as distributed by MLS GRID
- $250,0003 bd2 ba2k sqft1904 Mike Dr, Copperas Cove, TX 76522ActiveMLS ID #623221, Rick Ott, Homestead Real Estate. Central Texas MLS
- $529,9004 bd3 ba2.7k sqft348 Skyline Dr, Copperas Cove, TX 76522ActiveMLS ID #618683, Jannyris Lugo Mendez, All City Real Estate. Central Texas MLS
- $279,0005 bd3 ba2.1k sqft6129 Fm 2313, Kempner, TX 76539Active
 MLS ID #1474145, Lacy Davidson, Bear Real Estate Services. Unlock MLS
 - $269,0004 bd3 ba1.8k sqft1902 Coy Dr, Copperas Cove, TX 76522ActiveMLS ID #622679, Kimberly Canto, Realty Texas LLC. Central Texas MLS
- $255,0003 bd2 ba1.3k sqft1816 Opal Ln, Copperas Cove, TX 76522ActiveMLS ID #622801, Sujin Henson, StarPointe Realty CTX, LLC. Central Texas MLS
- $539,9994 bd3 ba2.2k sqft1142 Lutheran Church Rd, Copperas Cove, TX 76522ActiveMLS ID #565142, Jack Smith, Donlie McMullin Realty. Central Texas MLS
- $230,0003 bd2 ba1.8k sqft210 Private Road 3221, Kempner, TX 76539For SaleMLS ID #21221138, LyRondra Gaines. NTREIS
- $624,9994 bd3 ba2.8k sqft1001 County Road 3152, Kempner, TX 76539ActiveMLS ID #609837, Judith Brown, Always Here Properties, Llc. Central Texas MLS
- $298,0004 bd3 ba2.4k sqft2105 Lindsey Dr, Copperas Cove, TX 76522ActiveMLS ID #622407, Melissa Frankenstein, Homestead Real Estate. Central Texas MLS
- $339,9993 bd2 ba1.6k sqft300 Private Road 3221, Kempner, TX 76539ActiveMLS ID #602418, Ashley Hill, All City Real Estate Ltd. Co. Central Texas MLS
