Skip main navigation
Sold
  • Price Unknown

    8741 Widmer Rd, Lenexa, KS 66215

    3beds
    1,738sqft
    Single Family Residence
    Built in 1971
    0.38 Acres Lot
    $422,700 Zestimate®
    $--/sqft
    $2,389 Estimated rent

    Home value

    $422,700

    $397,000 - $448,000

    $2,389/mo

    Zestimate® history
    Loading...

    Owner options

    List your home for rent

    $2,389/mo

    Rent Zestimate®

    Find your next renter with Zillow Rental Manager. Plus, with online applications, you can quickly screen prospective tenants – for free.

    Learn more

    $2,389/mo

    Rent Zestimate®

    Refinance and save

    Refinancing to a lower rate could help reduce your monthly payments and save thousands over the life of the loan.

    See today's rates

    Explore your selling options

    Work with a Zillow partner agent

    Leverage their expertise and Zillow's premium Showcase listings to get your home seen by more buyers.

    Get started

    List with your own agent

    Get your home in front of millions of buyers by listing it on Zillow.

    Learn how to do it

    Sell it yourself

    Take full control of how buyers see your home on Zillow by listing For Sale by Owner (FSBO).

    List your home

    What's special

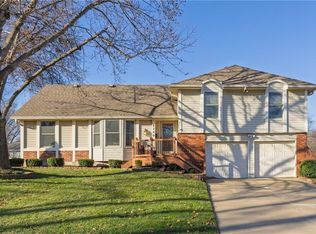
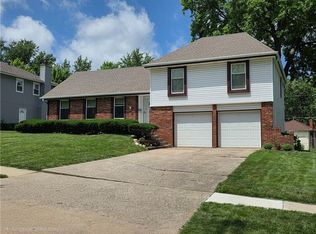
    Move right into into this home on a spacious corner lot in the heart of Lenexa! You'll love the kitchen transformation with new tile, backsplash, countertops, light fixtures, and cabinetry along with a spacious eat-in island. Hand snacks and drinks directly out to the newly refinished back deck with purgula through the convenient slider window over the coffee bar. Vaulted living room ceilings connect the kitchen space to the living room where you'll cozy up next to the stunning brick fire place. A formal dining room and additional sitting room complete the functional and beautiful main level. Upstairs follow the hallway to two bedrooms with a full guest bathroom with tub. Around the corner the sizable master bedroom includes a walk in closet with custom cabinets and recently updated en suite bathroom. On the lower level the newly remodeled laundry room blends practicality with style; a half bathroom, soaker farmhouse sink, folding table and stackable washer and dryer make laundry a breeze. The lower level bonus space offers flexibility for use as an office, playroom or additional mud room. Out back you'll love the privacy fence and entertaining on the oversized deck. Two car garage, great basement storage, new HVAC in 2024, updated lighting, and so much more! Walkable to Sar Ko Park and just minutes from Lenexa City Center. See supplements for full update list.

    Zillow last checked:

    Listing updated:

    Listing Provided by:

    Richelle Oades 816-808-1909,

    Rodricks , Oades & Co. Realty

    Bought with:

    Pam Page, SP00217978

    Keller Williams Realty Partners Inc.

    Source: Heartland MLS as distributed by MLS GRID,MLS#: 2610445MLS Logo

    Facts & features

    Interior

    Bedrooms & bathrooms
    • Bedrooms: 3
    • Bathrooms: 3
    • Full bathrooms: 2
    • 1/2 bathrooms: 1
    Primary bedroom
    • Level: Second
    Bedroom 2
    • Level: Second
    • Area: 0 Square Feet
    • Dimensions: 12 x 11
    Bedroom 3
    • Level: Second
    • Area: 0 Square Feet
    • Dimensions: 12 x 10
    Den
    • Level: Lower
    • Area: 0 Square Feet
    • Dimensions: 15 x 8
    Dining room
    • Level: Main
    • Area: 0 Square Feet
    • Dimensions: 12 x 10
    Great room
    • Features: Fireplace
    • Level: Main
    • Area: 0 Square Feet
    • Dimensions: 19 x 15
    Kitchen
    • Level: Main
    • Area: 0 Square Feet
    • Dimensions: 15 x 12
    Laundry
    • Level: Lower
    • Area: 0 Square Feet
    Living room
    • Level: Main
    • Area: 0 Square Feet
    • Dimensions: 15 x 12
    Other
    • Features: Ceiling Fan(s)
    • Level: Second
    • Area: 0 Square Feet
    • Dimensions: 16 x 14
    Heating
    • Forced Air
    Cooling
    • Electric
    Appliances
    • Included: Dishwasher, Disposal, Dryer, Microwave, Refrigerator, Built-In Oven, Washer
    • Laundry: Lower Level
    Features
    • Ceiling Fan(s), Kitchen Island, Vaulted Ceiling(s), Walk-In Closet(s)
    • Flooring: Wood
    • Windows: Storm Window(s) - Partial, Wood Frames
    • Basement: Concrete
    • Number of fireplaces: 1
    • Fireplace features: Gas Starter, Great Room, Masonry, Wood Burning
    Interior area
    • Total structure area: 1,738
    • Total interior livable area: 1,738 sqft
    • Finished area above ground: 1,538
    • Finished area below ground: 200

    Property

    Parking
    • Total spaces: 2
    • Parking features: Attached, Garage Door Opener, Garage Faces Front
    • Attached garage spaces: 2
    Features
    • Patio & porch: Deck
    • Fencing: Metal
    Lot
    • Size: 0.38 Acres
    • Features: Corner Lot, Estate Lot
    Details
    • Parcel number: IP08500004 0016

    Construction

    Type & style
    • Home type: SingleFamily
    • Architectural style: Traditional
    • Property subtype: Single Family Residence
    Materials
    • Wood Siding
    • Roof: Composition
    Condition
    • Year built: 1971

    Utilities & green energy

    • Sewer: Public Sewer
    • Water: Public

    Community & neighborhood

    Security
    • Security features: Fire Alarm, Smoke Detector(s)
    Location
    • Region: Lenexa
    • Subdivision: Candlelight Square

    Other

    Other facts
    • Listing terms: Cash,Conventional,FHA,VA Loan
    • Ownership: Private

    Price history

    DateEventPrice
    5/19/2026Sold--
    Source: Heartland MLS as distributed by MLS GRID #2610445 Report a problem
    4/11/2026Contingent$395,000$227/sqft
    Source: Heartland MLS as distributed by MLS GRID #2610445 Report a problem
    4/9/2026Listed for sale$395,000+139.4%$227/sqft
    Source: Heartland MLS as distributed by MLS GRID #2610445 Report a problem
    9/1/2021Sold--
    Source: Heartland MLS as distributed by MLS GRID #2331717 Report a problem
    6/27/2016Sold--
    Source: Agent Provided Report a problem
    6/25/2016Pending sale$165,000$95/sqft
    Source: Keller Williams - Overland Park #1989279 Report a problem
    6/25/2016Listed for sale$165,000$95/sqft
    Source: Keller Williams - Overland Park #1989279 Report a problem
    5/18/2016Listing removed$165,000$95/sqft
    Source: Keller Williams - Overland Park #1989279 Report a problem
    5/2/2016Pending sale$165,000$95/sqft
    Source: Keller Williams - Overland Park #1989279 Report a problem
    5/1/2016Listed for sale$165,000$95/sqft
    Source: Keller Williams Realty Partner #1989279 Report a problem

    Public tax history

    YearProperty taxesTax assessment
    2025$4,459 -2.5%$40,883 -1.3%
    2024$4,575 +3.6%$41,401 -1.6%
    2023$4,415 +8.8%$42,079 +16.9%
    2022$4,057 $35,996 +31.9%
    2021-- $27,290 +11.1%
    2020$2,962 $24,553 +3.9%
    2019-- $23,621 +6%
    2018-- $22,287 +7.6%
    2017$2,607 -2.3%$20,712 -1.2%
    2016$2,668 +4.3%$20,953 +3.6%
    2015$2,558 +8.8%$20,217 +6%
    2013$2,351 +6.5%$19,079 +1%
    2012$2,207 +4%$18,895 +2.4%
    2010$2,123 -4.5%$18,458 -6%
    2009$2,223 -6.5%$19,642 -1%
    2008$2,376 +3.3%$19,849 +2%
    2007$2,300 +8.5%$19,458 +0.7%
    2006$2,120 $19,332 +5.8%
    2005-- $18,274

    Find assessor info on the county website

    Neighborhood: 66215

    Nearby schools

    GreatSchools rating
    Schools provided by the listing agent
    • Elementary: Rising Star
    • Middle: Westridge
    • High: SM West

    Source: Heartland MLS as distributed by MLS GRID. This data may not be complete. We recommend contacting the local school district to confirm school assignments for this home.

    Get a cash offer in 3 minutes
    Find out how much your home could sell for in as little as 3 minutes with a no-obligation cash offer.
    Estimated market value
    $422,700
    Get a cash offer in 3 minutes
    Find out how much your home could sell for in as little as 3 minutes with a no-obligation cash offer.
    Estimated market value
    $422,700