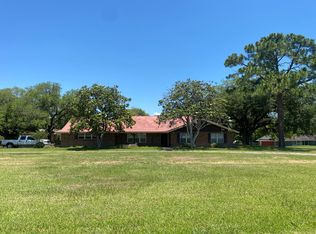
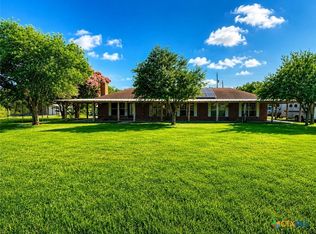
Situated on a beautiful 1-acre lot in Yoakum, this 3-bedroom, 3-bath home blends refined updates with the warmth and comfort of a place designed for everyday living. Mature trees create a shaded setting, while refreshed rock landscaping and an inviting front walk lead you inside. The open living and dining area offers an impressive amount of room to gather, entertain, and unwind, with an additional area perfect for a playroom, hobbies, home office, or second living space. Brand-new windows bring in abundant natural light, complemented by new ceiling fans and a distinctive dining chandelier. Thoughtful storage throughout includes multiple closets and a cedar-lined closet. The beautifully updated kitchen feels both welcoming and polished, featuring striking tile flooring and backsplash, refreshed cabinetry, a ZLINE gas range, and seamless ZLINE drawer microwave. Two comfortable secondary bedrooms provide generous closet storage and share an updated bath with ample counter space. The expansive primary suite creates a retreat of its own with his-and-hers closets, double vanity, private water closet, and a door opening to a uniquely tiled courtyard that leads to the shaded backyard. The converted garage adds another layer of versatility with new epoxy flooring, laundry area, full bathroom, and flexible space ideal for guest quarters, a game room, hobby area, or additional living space. Outside, enjoy a covered awning, refreshed landscaping, abundant parking, and a newly poured concrete slab offering an excellent location for a future garage or workshop. With stylish improvements, flexible spaces, and plenty of room to make memories, this property offers a special blend of comfort, character, and possibility.
Active
$424,900
105 Us Highway 77a S, Yoakum, TX 77995
3beds
2,383sqft
Single Family Residence
Built in 1952
1 Acres Lot
$-- Zestimate®
$178/sqft
$-- HOA
What's special
- 3 days |
- 101 |
- 5 |
Likely to sell faster than
Zillow last checked:
Listing updated:
Listed by:
Lena Manning 361-571-1851,
Manning Real Estate Group
Source: Central Texas MLS,MLS#: 622052 Originating MLS: Victoria Area Association of REALTORS
Originating MLS: Victoria Area Association of REALTORSFacts & features
Interior
Bedrooms & bathrooms
- Bedrooms: 3
- Bathrooms: 2
- Full bathrooms: 2
Primary bedroom
- Level: Main
Bedroom
- Level: Main
Bedroom 2
- Level: Main
Primary bathroom
- Level: Main
Bathroom
- Level: Main
Dining room
- Level: Main
Entry foyer
- Level: Main
Kitchen
- Level: Main
Living room
- Level: Main
Heating
- Central, Natural Gas
Cooling
- Central Air, Electric, Other, See Remarks, 1 Unit, Wall/Window Unit(s)
Appliances
- Included: Dishwasher, Disposal, Gas Range, Gas Water Heater, Water Heater, Some Electric Appliances, Some Gas Appliances, Microwave, Range
- Laundry: Washer Hookup, Electric Dryer Hookup, Laundry in Utility Room, In Garage, Laundry Room
Features
- Cedar Closet(s), Ceiling Fan(s), Chandelier, Crown Molding, Double Vanity, Garden Tub/Roman Tub, His and Hers Closets, Home Office, Living/Dining Room, Multiple Living Areas, Multiple Closets, Open Floorplan, Other, Recessed Lighting, See Remarks, Storage, Separate Shower, Tub Shower, Walk-In Closet(s), Breakfast Bar, Kitchen Island
- Flooring: Combination, Carpet Free, Ceramic Tile, Laminate, Tile, Vinyl
- Attic: Access Only
- Number of fireplaces: 1
- Fireplace features: Decorative, Living Room, Other, See Remarks
Interior area
- Total interior livable area: 2,383 sqft
Video & virtual tour
Property
Parking
- Total spaces: 1
- Parking features: Converted Garage, Detached, Garage, Off Street, Other, Parking Pad, See Remarks
- Garage spaces: 1
- Has uncovered spaces: Yes
Features
- Levels: One
- Stories: 1
- Patio & porch: Covered, Patio
- Exterior features: Awning(s), Covered Patio, Other, Patio, Rain Gutters, Storage, See Remarks
- Pool features: None
- Spa features: None
- Fencing: Back Yard,Chain Link,Masonry,Wrought Iron
- Has view: Yes
- View description: None
- Body of water: None
Lot
- Size: 1 Acres
Details
- Additional structures: Storage
- Parcel number: R31517
- Zoning description: R-1
Construction
Type & style
- Home type: SingleFamily
- Architectural style: Traditional
- Property subtype: Single Family Residence
Materials
- Stone Veneer
- Foundation: Combination, Pillar/Post/Pier, Slab
- Roof: Composition,Other,Shingle,See Remarks
Condition
- Resale
- Year built: 1952
Utilities & green energy
- Sewer: Public Sewer
- Water: Public
- Utilities for property: Electricity Available, Natural Gas Connected, Trash Collection Public
Community & HOA
Community
- Features: None
- Subdivision: John May League
HOA
- Has HOA: No
Location
- Region: Yoakum
Financial & listing details
- Price per square foot: $178/sqft
- Tax assessed value: $339,239
- Annual tax amount: $2,304
- Date on market: 8/7/2026
- Cumulative days on market: 8 days
- Listing agreement: Exclusive Right To Sell
- Listing terms: Cash,Conventional,FHA,USDA Loan,VA Loan
- Electric utility on property: Yes
- Road surface type: Asphalt, Paved
Estimated market value
Not available
Estimated sales range
Not available
Not available
Price history
| Date | Event | Price |
|---|---|---|
| 8/12/2026 | Listed for sale | $424,900+9.5%$178/sqft |
Source:  Central Texas MLS #622052 Report a problem Central Texas MLS #622052 Report a problem | ||
| 4/2/2024 | Sold | -- |
Source: Central Texas MLS #520674 Report a problem | ||
| 3/23/2024 | Pending sale | $388,000$163/sqft |
Source: Central Texas MLS #520674 Report a problem | ||
| 3/23/2024 | Listed for sale | $388,000$163/sqft |
Source: Central Texas MLS #520674 Report a problem | ||
| 3/9/2024 | Pending sale | $388,000$163/sqft |
Source: Central Texas MLS #520674 Report a problem | ||
| 2/5/2024 | Price change | $388,000-2.8%$163/sqft |
Source: Central Texas MLS #520674 Report a problem | ||
| 10/16/2023 | Price change | $399,000-3.9%$167/sqft |
Source: Central Texas MLS #520674 Report a problem | ||
| 9/22/2023 | Listed for sale | $415,000$174/sqft |
Source: Central Texas MLS #520674 Report a problem | ||
Public tax history
| Year | Property taxes | Tax assessment |
|---|---|---|
| 2025 | $2,304 +11.8% | $339,239 +3.7% |
| 2024 | $2,061 +6.5% | $327,066 +9.8% |
| 2023 | $1,935 | $297,898 +65.5% |
| 2022 | -- | $180,010 +10% |
| 2021 | -- | $163,645 +11.5% |
| 2020 | -- | $146,791 +12.5% |
| 2018 | $3,115 | $130,466 -0.6% |
| 2017 | -- | $131,196 -1.3% |
| 2016 | -- | $132,926 +0.5% |
| 2015 | -- | $132,206 -0.1% |
| 2014 | -- | $132,339 +4.4% |
| 2013 | -- | $126,755 |
| 2012 | -- | $126,755 +4.4% |
| 2011 | -- | $121,377 |
| 2010 | -- | $121,377 +5.2% |
| 2009 | -- | $115,391 +0% |
| 2008 | -- | $115,390 -2.4% |
| 2007 | -- | $118,270 |
Find assessor info on the county website
Monthly payment
Est. payment
Payment breakdown
Explore the cost of this home by adjusting the details. Changes won't be saved.Climate risks
Neighborhood: 77995
Nearby schools
GreatSchools rating
- NAYoakum Primary SchoolGrades: 1-2Distance: 0.8 mi
- 6/10Yoakum Junior High SchoolGrades: 6-8Distance: 0.9 mi
- 4/10Yoakum High SchoolGrades: 9-12Distance: 1 mi
Schools provided by the listing agent
- District: Yoakum ISD
Source: Central Texas MLS. This data may not be complete. We recommend contacting the local school district to confirm school assignments for this home.
- $275,1003 bd2 ba2.2k sqft101 Oak Ridge Dr, Yoakum, TX 77995Off Market
- $---- bd-- ba1.2k sqft204 Us Highway 77a S, Yoakum, TX 77995Off Market

- $218,400-- bd2 ba1.9k sqft103 Us Highway 77a S, Yoakum, TX 77995Off Market
- $294,400-- bd2 ba2.5k sqft103 Oak Ridge Dr, Yoakum, TX 77995Off Market
- $426,400-- bd2 ba2k sqft108 Us Highway 77a N, Yoakum, TX 77995Off Market
- $417,700-- bd2 ba3.5k sqft105 Oak Ridge Dr, Yoakum, TX 77995Off Market
- $343,900-- bd3 ba3.9k sqft109 Oakridge Dr, Yoakum, TX 77995Off Market
- $289,5004 bd3 ba2.3k sqft100 Oakridge Dr, Yoakum, TX 77995Off Market
A local agent can set up tours, give advice and negotiate with sellers.
Similar homes
- $398,0003 bd2 ba2k sqft2035 County Road 400, Yoakum, TX 77995Active
 MLS ID #617928, Chris McDowell, Coldwell Banker D'Ann Harper. Central Texas MLS
 - $365,0003 bd3 ba2.3k sqft154 County Road 321, Yoakum, TX 77995Active
 MLS ID #618036, Kristine Schmidt, Schmidt Ranches & Realty. Central Texas MLS
 - $365,0002 bd2 ba1.2k sqft210 Julia St, Yoakum, TX 77995Active
 MLS ID #620512, The Rampley Real Estate Team, Keller Williams Brazos West - VAAR. Central Texas MLS
 - $314,0003 bd2 ba1.9k sqft2602 Bootlegger Ln, Yoakum, TX 77995For Sale
 MLS ID #61763485, Mark Manning, Manning Real Estate Group. HAR
 - $450,0003 bd2 ba1.4k sqft458 L Hrabovsky Rd, Yoakum, TX 77995For Sale By Owner
- $324,9993 bd2 ba2.2k sqft670 Thiele Rd, Yoakum, TX 77995ActiveMLS ID #608911, Scott Scott Taylor, Coldwell Banker D'Ann Harper. Central Texas MLS
- $319,0003 bd3 ba3.2k sqft1002 E Gonzales, Yoakum, TX 77995For Sale
 MLS ID #1918834, Danni Springfield TREC #603654, Springfield Realty LLC. LERA MLS
 - $239,9004 bd3 ba2.6k sqft211 Lavaca St, Yoakum, TX 77995ActiveMLS ID #598907, Pam Ward, The Ron Brown Company. Central Texas MLS
- $249,0005 bd3 ba2.7k sqft214 Hubbard St, Yoakum, TX 77995ActiveMLS ID #581756, Kimberly Hawes, Manning Real Estate Group. Central Texas MLS
- $550,0003 bd3 ba2.9k sqft2248 Us Highway 77a S, Yoakum, TX 77995For SaleMLS ID #6315139, Rosa Acosta, BOSCO REALTORS, & ASSOCIATES. HAR
- $274,9004 bd3 ba1.7k sqft267 Center School Rd, Yoakum, TX 77995ActiveMLS ID #618161, Mark Manning, Manning Real Estate Group. Central Texas MLS
- $425,0005 bd4 ba2.9k sqft6483 Us Highway 90a E, Gonzales, TX 78629ActiveMLS ID #621655, Katherine Wagner, Anders Pierce Realty, LLC. Central Texas MLS
- $348,0003 bd3 ba2.9k sqft1672 Fm 318, Hallettsville, TX 77964For SaleMLS ID #24761109, Rachel Parsons, Compass RE Texas, LLC - Houston. HAR
- $399,9002 bd1 ba2.6k sqft1010 Nelson St, Yoakum, TX 77995For SaleMLS ID #3804317, Shannon Rampley, Keller Williams Heritage West. HAR
- $549,0003 bd2 ba1.6k sqft716 L Hrabovsky Rd, Yoakum, TX 77995For SaleMLS ID #50490801, Jeffrey Pesek, Pesek Property. HAR
- $415,0004 bd3 ba2.4k sqft306 N Avenue E, Shiner, TX 77984ActiveMLS ID #604502, Brooke Stefka, Pesek Property, LLC. Central Texas MLS
- $250,0004 bd3 ba1.5k sqft612 Schwab St, Yoakum, TX 77995ActiveMLS ID #608995, Linda Sternadel, Jacobs Real Estate. Central Texas MLS
- $249,0002 bd2 ba1.3k sqft4526 State Highway 111 E, Yoakum, TX 77995ActiveMLS ID #620131, Amber Leigh Zarosky, Jacob Realty. Central Texas MLS
- $625,0003 bd2 ba1.7k sqft2110 Immenhauser Rd, Yoakum, TX 77995For SaleMLS ID #27053629, Jamie Poirier, Red Pear Realty. HAR
- $270,0005 bd3 ba2.7k sqft205 Hubbard St, Yoakum, TX 77995ActiveMLS ID #608485, Pam Ward, The Ron Brown Company. Central Texas MLS
