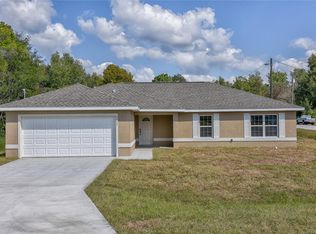
Welcome to this beautiful shabby-chic farmhouse retreat, where charming country style meets peaceful, comfortable living. Built in 2019 and surrounded by tranquil treetop views, this home offers a wonderful sense of privacy with a lush greenbelt as its backdrop. Step inside and enjoy beautiful views from the living room, dining area, kitchen, and bedroom. The thoughtfully designed first-floor plan features two spacious primary suites, soaring 9'4" ceilings throughout the main level, a generous eat-in kitchen, and a separate living room perfect for relaxing and gathering with family and friends. Above the garage, a versatile 248-square-foot loft, fully insulated and air-conditioned, adds even more room to spread out. This second-level bonus space can easily serve as a third bedroom, home office, craft room, guest retreat, studio, or cozy hideaway, offering endless possibilities to fit your lifestyle. Outdoor living is just as inviting. Sip your morning coffee or unwind at the end of the day on the screened lanai, surrounded by the peaceful sights and sounds of nature. Additional upgrades include an irrigation system, rain gutters, and an extended concrete parking pad. Tucked away in a serene setting yet conveniently located just minutes from the Marjorie Harris Carr Cross Florida Greenway, Southwest Ocala, and I-75, this charming farmhouse offers the perfect blend of country tranquility, modern comfort, and everyday convenience. Come home, slow down, and enjoy a little slice of peaceful Florida living.
For sale
$295,000
8742 SW 135TH STREET ROAD, OCALA, FL 34473
2beds
1,530sqft
Single Family Residence
Built in 2019
0.28 Acres Lot
$290,900 Zestimate®
$193/sqft
$-- HOA
What's special
Charming country styleBeautiful shabby-chic farmhouse retreatSerene settingIrrigation systemGenerous eat-in kitchenRain guttersTwo spacious primary suites
- 19 days |
- 157 |
- 7 |
Likely to sell faster than
Zillow last checked:
Listing updated:
Listed by:
Sharon Collado 407-655-8502,
LPT REALTY, LLC 877-366-2213
Source: Stellar MLS,MLS#: S5155275
Originating MLS: Osceola

Facts & features
Interior
Bedrooms & bathrooms
- Bedrooms: 2
- Bathrooms: 3
- Full bathrooms: 2
- 1/2 bathrooms: 1
Rooms
- Room types: Loft
Primary bedroom
- Features: Walk-In Closet(s)
- Level: First
- Area: 206.87 Square Feet
- Dimensions: 15.1x13.7
Bedroom 2
- Features: Built-in Closet
- Level: First
- Area: 122.2 Square Feet
- Dimensions: 13x9.4
Kitchen
- Level: First
- Area: 214.63 Square Feet
- Dimensions: 12.7x16.9
Living room
- Level: First
- Area: 206.87 Square Feet
- Dimensions: 15.1x13.7
Loft
- Level: Second
- Area: 248.24 Square Feet
- Dimensions: 23.2x10.7
Heating
- Heat Pump
Cooling
- Central Air
Appliances
- Included: Dishwasher, Dryer, Electric Water Heater, Ice Maker, Microwave, Range, Refrigerator, Washer
- Laundry: Inside
Features
- Ceiling Fan(s), High Ceilings, Thermostat, Vaulted Ceiling(s), Walk-In Closet(s)
- Flooring: Carpet, Luxury Vinyl
- Windows: Window Treatments
- Has fireplace: No
Interior area
- Total structure area: 2,189
- Total interior livable area: 1,530 sqft
Video & virtual tour
Property
Parking
- Total spaces: 2
- Parking features: Driveway, Garage Door Opener
- Attached garage spaces: 2
- Has uncovered spaces: Yes
- Details: Garage Dimensions: 19x25
Features
- Levels: Two
- Stories: 2
- Patio & porch: Screened
- Exterior features: Irrigation System, Rain Gutters
- Has view: Yes
- View description: Park/Greenbelt, Trees/Woods
Lot
- Size: 0.28 Acres
- Dimensions: 80 x 150
- Features: Cleared, Greenbelt
- Residential vegetation: Wooded
Details
- Parcel number: 8012148305
- Zoning: R1
- Special conditions: None
Construction
Type & style
- Home type: SingleFamily
- Architectural style: Cape Cod,Custom
- Property subtype: Single Family Residence
Materials
- Concrete, Stucco
- Foundation: Slab
- Roof: Shingle
Condition
- New construction: No
- Year built: 2019
Utilities & green energy
- Sewer: Septic Tank
- Water: Well
- Utilities for property: Cable Available, Electricity Connected, Underground Utilities, Water Connected
Community & HOA
Community
- Security: Smoke Detector(s)
- Pet fee: $0 monthly
- Subdivision: MARION OAKS UN 12
HOA
- Has HOA: No
Location
- Region: Ocala
Financial & listing details
- Price per square foot: $193/sqft
- Tax assessed value: $226,128
- Annual tax amount: $3,216
- Date on market: 8/8/2026
- Cumulative days on market: 18 days
- Listing terms: Cash,Conventional,FHA,USDA Loan,VA Loan
- Ownership: Fee Simple
- Total actual rent: 0
- Electric utility on property: Yes
- Road surface type: Paved, Asphalt
Estimated market value
Zestimate®
$290,900
Estimated sales range
$276,000 - $305,000
Rent Zestimate®
$1,706/mo
Price history
| Date | Event | Price |
|---|---|---|
| 8/8/2026 | Listed for sale | $295,000+31.1%$193/sqft |
Source: | ||
| 4/28/2021 | Sold | $225,000+0.2%$147/sqft |
Source: Public Record Report a problem | ||
| 3/18/2021 | Pending sale | $224,500$147/sqft |
Source: | ||
| 3/12/2021 | Listed for sale | $224,500+27.9%$147/sqft |
Source: | ||
| 11/27/2019 | Sold | $175,500+4287.5%$115/sqft |
Source: Stellar MLS #OM560342 Report a problem | ||
| 10/27/2017 | Sold | $4,000$3/sqft |
Source: Public Record Report a problem | ||
Public tax history
| Year | Property taxes | Tax assessment |
|---|---|---|
| 2025 | $3,350 +8.3% | $207,614 +2.9% |
| 2024 | $3,092 +2.5% | $201,763 +3% |
| 2023 | $3,016 +3.7% | $195,886 +3% |
| 2022 | $2,910 +35.3% | $190,181 +34.3% |
| 2021 | $2,151 +0.9% | $141,589 +1.4% |
| 2020 | $2,131 +1018.4% | $139,634 +2510% |
| 2019 | $191 | $5,350 +5.9% |
| 2018 | $191 +28.3% | $5,050 +62.9% |
| 2017 | $149 -8.4% | $3,100 +7.3% |
| 2016 | $162 | $2,890 -22.7% |
| 2015 | $162 +2.9% | $3,740 +10% |
| 2014 | $157 -0.6% | $3,400 -2.9% |
| 2013 | $158 -4.8% | $3,500 -12.5% |
| 2012 | $167 -2% | $4,000 -11.1% |
| 2011 | $170 -22.8% | $4,500 -40% |
| 2010 | $220 -37.8% | $7,500 -53.1% |
| 2009 | $354 -25.7% | $16,000 -33.3% |
| 2008 | $477 -27.3% | $24,000 -40% |
| 2007 | $655 +50.3% | $40,000 +73.9% |
| 2006 | $436 +17.5% | $23,000 +39.4% |
| 2005 | $371 | $16,500 |
| 2004 | $371 +46.7% | $16,500 +65% |
| 2002 | $253 +448% | $10,000 +553.6% |
| 2001 | $46 | $1,530 |
| 2000 | $46 | $1,530 |
Find assessor info on the county website
Monthly payment
Est. payment
Payment breakdown
Explore the cost of this home by adjusting the details. Changes won't be saved.Climate risks
Neighborhood: 34473
Nearby schools
GreatSchools rating
- 4/10Marion Oaks Elementary SchoolGrades: PK-5Distance: 4.2 mi
- 3/10Horizon Academy At Marion OaksGrades: 6-8Distance: 5.1 mi
- 2/10Dunnellon High SchoolGrades: 9-12Distance: 9.5 mi
Schools provided by the listing agent
- Elementary: Marion Oaks Elementary School
- Middle: West Port Middle School
- High: West Port High School
Source: Stellar MLS. This data may not be complete. We recommend contacting the local school district to confirm school assignments for this home.
- $289,9004 bd2 ba1.7k sqft8758 SW 135th Street Rd, Ocala, FL 34473Sold
Save 
- $209,9902 bd1 ba1k sqft8715 SW 135th Street Rd, Ocala, FL 34473Sold
Save - $289,9004 bd3 ba1.6k sqft12781 SW 86th Cir, Ocala, FL 34473New Construction
Save 
- $229,0003 bd2 ba1.2k sqft8705 SW 135th St, Ocala, FL 34473Sold
Save 
- $305,0004 bd2 ba1.8k sqft8703 SW 135th Pl, Ocala, FL 34473Sold
Save - $229,0003 bd2 ba1.2k sqft8705 SW 135th Street Rd, Ocala, FL 34473Sold
Save - $252,9903 bd2 ba1.2k sqft12880 SW 87th Ave, Ocala, FL 34473Sold
Save - $33,00010,019 sqftSW 135th Street Rd LOT 15, Ocala, FL 34473Sold
Save
A local agent can set up tours, give advice and negotiate with sellers.