Great new price on this beautifully maintained one story historic residence in the city of Jefferson which can be used as a personal home or B&B. The original portion was constructed in 1873 in the Stick Eastlake style and was relocated to Jefferson from Marshall, TX in 1990. Situated in the coveted Historical District, it is very near downtown with its restaurants, boutiques and numerous antique stores. The home has 2978 sq. ft., 5 bedrooms, 6 full baths, 2 living areas, 1 spacious dining area, 3 covered porches, greenhouse, and recently completed updated kitchen with granite counters, stainless appliances, gas cooktop, warming drawer, and huge pantry. Utility room has 2 sets of commercial stacked washer-dryers. The original parlor has hardwoods, fireplace and triple crown molding. The captivating coffee-tea area offers great opportunity to start the day off with your beverage of choice. Each bedroom has its own bath. Stunning drive up appeal, with lush landscaping enhancing the almost half acre lot. Jefferson, known as Queen of the Bayou, is a picturesque town boasting a Carnegie Library and a fascinating history. It is a popular destination for those who want a quieter small town lifestyle but love the myriad of activities the town offers, including recreational activities at Lake O' the Pines and Caddo Lake. You will absolutely fall in love with this home and town when you visit!
For sale
Price cut: $30K (7/4)
$599,000
203 E Dixon St, Jefferson, TX 75657
5beds
2,978sqft
Single Family Residence
Built in 1873
0.48 Acres Lot
$-- Zestimate®
$201/sqft
$-- HOA
What's special
Stick eastlake styleStunning drive up appealCaptivating coffee-tea area
- 176 days |
- 189 |
- 18 |
Zillow last checked:
Listing updated:
Listed by:
Janna Schick 0461929 214-369-6000,
Dave Perry Miller Real Estate 214-369-6000
Source: NTREIS,MLS#: 21153657
Loading...
Facts & features
Interior
Bedrooms & bathrooms
- Bedrooms: 5
- Bathrooms: 6
- Full bathrooms: 6
Primary bedroom
- Features: Ceiling Fan(s), En Suite Bathroom
- Level: First
- Dimensions: 16 x 13
Bedroom
- Features: En Suite Bathroom, Walk-In Closet(s)
- Level: First
- Dimensions: 14 x 13
Bedroom
- Features: Ceiling Fan(s), En Suite Bathroom
- Level: First
- Dimensions: 20 x 14
Bedroom
- Features: Ceiling Fan(s), En Suite Bathroom
- Level: First
- Dimensions: 16 x 14
Bedroom
- Features: En Suite Bathroom
- Level: First
- Dimensions: 15 x 14
Bonus room
- Level: First
- Dimensions: 15 x 9
Den
- Level: First
- Dimensions: 17 x 13
Kitchen
- Features: Breakfast Bar, Built-in Features, Granite Counters, Kitchen Island, Pantry
- Level: First
- Dimensions: 15 x 15
Living room
- Features: Fireplace
- Level: First
- Dimensions: 27 x 14
Utility room
- Features: Utility Room
- Level: First
- Dimensions: 13 x 7
Heating
- Central, Electric
Cooling
- Central Air, Ceiling Fan(s), Electric, Window Unit(s)
Appliances
- Included: Dryer, Dishwasher, Electric Oven, Electric Water Heater, Gas Cooktop, Disposal, Refrigerator, Tankless Water Heater, Warming Drawer, Washer
- Laundry: Washer Hookup, Dryer Hookup, ElectricDryer Hookup, Laundry in Utility Room, Stacked
Features
- Built-in Features, Decorative/Designer Lighting Fixtures, Granite Counters, High Speed Internet, Kitchen Island, Pantry, Cable TV, Walk-In Closet(s), Wired for Sound
- Flooring: Ceramic Tile, Hardwood, Luxury Vinyl Plank
- Windows: Window Coverings
- Has basement: No
- Number of fireplaces: 1
- Fireplace features: Gas Log, Living Room
Interior area
- Total interior livable area: 2,978 sqft
Video & virtual tour
Property
Parking
- Parking features: Driveway, Off Street, Oversized, Parking Pad
Features
- Levels: One
- Stories: 1
- Patio & porch: Rear Porch, Front Porch, Side Porch, Covered
- Exterior features: Courtyard, Private Yard, Storage
- Pool features: None
- Fencing: Gate,Partial,Wood
Lot
- Size: 0.48 Acres
- Features: Landscaped, Many Trees, Sprinkler System
- Residential vegetation: Partially Wooded
Details
- Additional structures: Shed(s)
- Parcel number: 32989
Construction
Type & style
- Home type: SingleFamily
- Architectural style: Victorian,Detached
- Property subtype: Single Family Residence
Materials
- Frame
- Foundation: Pillar/Post/Pier
- Roof: Composition
Condition
- Year built: 1873
Utilities & green energy
- Sewer: Public Sewer, Private Sewer
- Water: Public, Private
- Utilities for property: Electricity Available, Natural Gas Available, Sewer Available, Separate Meters, Water Available, Cable Available
Community & HOA
Community
- Subdivision: Alley
HOA
- Has HOA: No
Location
- Region: Jefferson
Financial & listing details
- Price per square foot: $201/sqft
- Tax assessed value: $306,340
- Date on market: 1/19/2026
- Cumulative days on market: 177 days
- Listing terms: Cash,Conventional
Estimated market value
Not available
Estimated sales range
Not available
Not available
Price history
| Date | Event | Price |
|---|---|---|
| 7/4/2026 | Price change | $599,000-4.8%$201/sqft |
Source: NTREIS #21153657 Report a problem | ||
| 3/22/2026 | Price change | $629,000-10%$211/sqft |
Source: NTREIS #21153657 Report a problem | ||
| 1/19/2026 | Listed for sale | $699,000+105.6%$235/sqft |
Source: NTREIS #21153657 Report a problem | ||
| 9/1/2020 | Sold | -- |
Source:  LGVBOARD #20201685 Report a problem LGVBOARD #20201685 Report a problem | ||
| 4/6/2020 | Price change | $339,900-9.6%$114/sqft |
Source: CENTURY 21 A Select Group #20201685 Report a problem | ||
| 5/3/2019 | Price change | $375,900-0.8%$126/sqft |
Source: RE/MAX Cross Country #14081137 Report a problem | ||
| 4/15/2019 | Listed for sale | $379,000-1.8%$127/sqft |
Source: Owner Report a problem | ||
| 12/2/2018 | Listing removed | $386,000$130/sqft |
Source: United Country Report a problem | ||
| 2/5/2018 | Listed for sale | $386,000$130/sqft |
Source: United Country Altaterra Realt #13767132 Report a problem | ||
Public tax history
| Year | Property taxes | Tax assessment |
|---|---|---|
| 2025 | -- | $306,340 +1.8% |
| 2024 | -- | $301,030 +3.9% |
| 2023 | -- | $289,640 +25% |
| 2022 | -- | $231,650 -0.9% |
| 2021 | -- | $233,650 -0.9% |
| 2020 | -- | $235,730 +1.9% |
| 2018 | -- | $231,240 -1% |
| 2017 | -- | $233,510 |
Find assessor info on the county website
Monthly payment
Est. payment
Payment breakdown
Explore the cost of this home by adjusting the details. Changes won't be saved.Climate risks
Neighborhood: 75657
Nearby schools
GreatSchools rating
- NAJefferson Primary SchoolGrades: PK-KDistance: 0.3 mi
- 3/10Jefferson Junior High SchoolGrades: 5-8Distance: 0.6 mi
- 5/10Jefferson High SchoolGrades: 9-12Distance: 1.2 mi
Schools provided by the listing agent
- Elementary: Jefferson ISD Schools
- Middle: Jefferson ISD Schools
- High: Jefferson ISD Schools
- District: Jefferson ISD
Source: NTREIS. This data may not be complete. We recommend contacting the local school district to confirm school assignments for this home.
- $388,7002 bd3 ba2.9k sqft201 E Dixon St, Jefferson, TX 75657Off Market
- $183,700-- bd1 ba1.5k sqft111 S Friou St, Jefferson, TX 75657Off Market
- $263,9000.76 AcresBroadway, Jefferson, TX 75657Off Market

- $479,4004 bd5 ba3.5k sqft202 E Dixon St, Jefferson, TX 75657Off Market
- $156,900-- bd1 ba1.2k sqft109 S Owens St, Jefferson, TX 75657Off Market
- $349,9000.76 AcresTbd Broadway, Jefferson, TX 75657Lot/Land
- $122,100-- bd1 ba1.4k sqft111 S Owens St, Jefferson, TX 75657Off Market
- $299,9005 bd3 ba3.2k sqft101 S Friou St, Jefferson, TX 75657Pending
A local agent can set up tours, give advice and negotiate with sellers.
Similar homes
- $565,0004 bd4 ba3.8k sqft211 N Market St, Jefferson, TX 75657For Sale
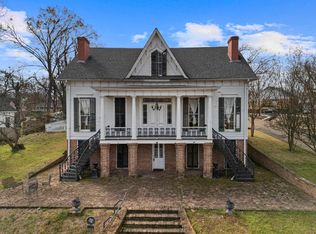 MLS ID #20261139, Laurel A Deware, Jefferson Realty. LGVBOARD
 - $545,0005 bd51 ba2.4k sqft502 E Benners St, Jefferson, TX 75657For Sale
 MLS ID #20262223, Kathy Whitfield, Century 21 A Select Group. LGVBOARD
 - $660,0004 bd5 ba1.8k sqft306 S Line St, Jefferson, TX 75657For Sale
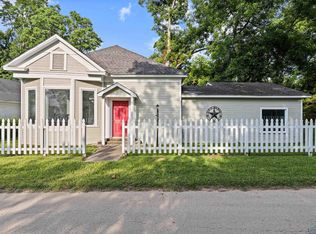 MLS ID #20254365, Kelly Groce, Coldwell Banker Lenhart. LGVBOARD
 - $395,9954 bd4 ba3.9k sqft304 N Alley St, Jefferson, TX 75657For Sale
 MLS ID #20262635, Beverly Bradley, Century 21 A Select Group. LGVBOARD
 - $699,0004 bd3 ba2.5k sqft159 Kelly Vista Way, Jefferson, TX 75657For SaleMLS ID #11732728, Kelsie Harris, Great Plains Land Co.. My State MLS
- $349,0002 bd25 ba2k sqft309 S Friou St, Jefferson, TX 75657For SaleMLS ID #20263468, Kathy Whitfield, Century 21 A Select Group. LGVBOARD
- $485,0004 bd4 ba2.9k sqft450 Reeves Ln, Jefferson, TX 75657For SaleMLS ID #20262236, Matt L Whitfield, Century 21 A Select Group. LGVBOARD
- $339,9004 bd2 ba2.3k sqft506 Pecan Ct, Jefferson, TX 75657For SaleMLS ID #20263516, Beverly Bradley, Century 21 A Select Group. LGVBOARD
- $499,0004 bd4 ba2.3k sqft702 N Soda, Jefferson, TX 75657New ConstructionMLS ID #20264395, Donna Koerner, Ember Realty. LGVBOARD
- $349,0003 bd2 ba1.8k sqft305 W Lafayette St, Jefferson, TX 75657For SaleMLS ID #20262102, Beverly Bradley, Century 21 A Select Group. LGVBOARD
- $639,0004 bd6 ba3.9k sqft151 Morse Ln, Jefferson, TX 75657For SaleMLS ID #20257623, Cheyenne Lucas, Ember Realty. LGVBOARD
- $656,7803 bd3 ba2.8k sqft2866 Fm 2625 E, Marshall, TX 75672For SaleMLS ID #20264967, Jessica Langston, Scarborough Realty Group TX -Carthage. LGVBOARD
- $799,2503 bd3 ba1.7k sqft1903 Fm 134, Jefferson, TX 75657For SaleMLS ID #20260407, Mark W Coleman, TX Farms & Ranches/Park Village. LGVBOARD
- $589,0003 bd3 ba3.1k sqft449 Lakeview Cir, Jefferson, TX 75657For SaleMLS ID #20261014, Beverly Bradley, Century 21 A Select Group. LGVBOARD
- $339,9003 bd3 ba2.2k sqft655 N Soda St, Jefferson, TX 75657For SaleMLS ID #20263281, Jesse R Moore, Mayben Realty, LLC. LGVBOARD
- $459,0003 bd3 ba2k sqft302 Lake St, Jefferson, TX 75657For Sale By Owner
- $650,0004 bd3 ba1.8k sqft2061 Owens Corner Rd, Karnack, TX 75661For SaleMLS ID #20264962, Zach Fuller, JBK Residential. LGVBOARD
- $449,0003 bd3 ba1.7k sqft400 Private Road 7219, Jefferson, TX 75657For SaleMLS ID #20262996, Regina Echols, Real Estate Marketing. LGVBOARD
- $364,9993 bd2 ba2.7k sqft709 Tahiti Rd, Jefferson, TX 75657For SaleMLS ID #20261529, Laurel A Deware, Jefferson Realty. LGVBOARD
- $545,5004 bd5 ba2.8k sqft240 Private Road 4618, Harleton, TX 75651For SaleMLS ID #20262050, Trina O Griffith, Trina Griffith & Company Real Estate. LGVBOARD
