Calling all investors and interested persons, now up for sale is a charming two-story home waiting for its new owners. This 2096 sq ft home has tons of potential, a workshop/garage and a huge fenced in yard that is located at the end of a dead-end street. Enjoy plenty of shade and privacy because of its ideal location. Turn this home into whatever you'd like; a great starter or forever home or a rental income producing investment, you choose. The house does need some TLC, but you can't beat the price. Call for more info or to schedule a showing. Hablo espanol
For sale
$95,000
4206 Sycamore Ave, Bay City, TX 77414
3beds
2,096sqft
Single Family Residence
Built in 1980
9,452 Square Feet Lot
$-- Zestimate®
$45/sqft
$-- HOA
What's special
Two-story homeHuge fenced in yard
- 5 days
- 329
- 35
Likely to sell faster than
Zillow last checked:
Listing updated:
Listed by:
Sandy Cruz TREC #0734240 979-318-0359,
Southern Integrity Realty LLC
Source: HAR,MLS#: 13266059
Facts & features
Interior
Bedrooms & bathrooms
- Bedrooms: 3
- Bathrooms: 2
- Full bathrooms: 1
- 1/2 bathrooms: 1
Primary bedroom
- Level: First
- Area: 100
- Dimensions: 10x10
Bedroom
- Level: First
- Area: 64
- Dimensions: 8x8
Bedroom
- Level: First
- Area: 64
- Dimensions: 8x8
Kitchen
- Level: First
- Area: 40
- Dimensions: 4x10
Heating
- None
Cooling
- Ceiling Fan(s), Window Unit(s)
Appliances
- Laundry: Electric Dryer Hookup, Washer Hookup
Features
- 2 Bedrooms Up, Primary Bed - 1st Floor
- Flooring: Carpet, Vinyl, Wood
Interior area
- Total structure area: 2,096
- Total interior livable area: 2,096 sqft
Property
Parking
- Total spaces: 1
- Parking features: Detached
- Garage spaces: 1
Features
- Stories: 2
- Patio & porch: Porch
- Exterior features: Side Yard
- Fencing: Back Yard,Full
Lot
- Size: 9,452 Square Feet
- Features: Other, Subdivided, 0 Up To 1/4 Acre
Details
- Additional structures: Shed(s), Workshop
- Parcel number: 46345
Construction
Type & style
- Home type: SingleFamily
- Architectural style: Traditional
- Property subtype: Single Family Residence
Materials
- Unknown
- Foundation: Pillar/Post/Pier
- Roof: Composition
Condition
- New construction: No
- Year built: 1980
Utilities & green energy
- Sewer: Public Sewer
- Water: Public
Community & HOA
Community
- Subdivision: Strawberry Farms
Location
- Region: Bay City
Financial & listing details
- Price per square foot: $45/sqft
- Tax assessed value: $132,320
- Annual tax amount: $2,699
- Date on market: 10/10/2026
- Listing terms: Cash,Conventional
Estimated market value
Not available
Estimated sales range
Not available
$1,502/mo
Price history
| Date | Event | Price |
|---|---|---|
| 10/10/2026 | Listed for sale | $95,000-4%$45/sqft |
Source:  HAR #13266059 Report a problem HAR #13266059 Report a problem | ||
| 8/27/2025 | Listing removed | $99,000$47/sqft |
Source: HAR #58235921 Report a problem | ||
| 8/24/2025 | Price change | $99,000-13.9%$47/sqft |
Source: HAR #58235921 Report a problem | ||
| 8/15/2025 | Price change | $115,000-8%$55/sqft |
Source: HAR #58235921 Report a problem | ||
| 8/8/2025 | Listed for sale | $125,000$60/sqft |
Source: HAR #58235921 Report a problem | ||
Public tax history
| Year | Property taxes | Tax assessment |
|---|---|---|
| 2025 | $1,172 +9.6% | $110,820 +10% |
| 2024 | $1,070 +8.1% | $100,745 +10% |
| 2023 | $990 -37.8% | $91,586 +10% |
| 2022 | $1,591 -16.7% | $83,260 -2.7% |
| 2021 | $1,911 +6.4% | $85,547 +10% |
| 2020 | $1,795 -1.6% | $77,770 +1.6% |
| 2019 | $1,824 | $76,560 +0.7% |
| 2018 | -- | $76,045 -4.7% |
| 2017 | -- | $79,780 +3.9% |
| 2016 | -- | $76,800 +19.3% |
| 2015 | -- | $64,350 +23.9% |
| 2014 | -- | $51,940 |
| 2012 | -- | $51,940 |
| 2011 | -- | $51,940 |
| 2010 | -- | $51,940 |
| 2009 | -- | $51,940 +25.2% |
| 2008 | -- | $41,490 +9.3% |
| 2007 | -- | $37,973 |
Find assessor info on the county website
Monthly payment
Est. payment
Payment breakdown
Explore the cost of this home by adjusting the details. Changes won't be saved.Climate risks
Neighborhood: 77414
Nearby schools
Schools provided by the listing agent
- Elementary: Roberts Elementary
- Middle: Bay City Junior High School
- High: Bay City High School
Source: HAR. This data may not be complete. We recommend contacting the local school district to confirm school assignments for this home.
Similar homes
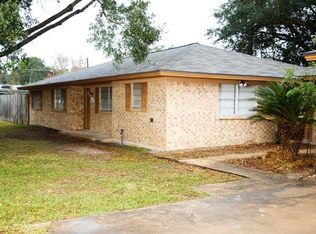
- $95,0001 bd1 ba1.3k sqft913 Whitson St, Bay City, TX 77414For Sale
 MLS ID #37426033, Douglass Williams, Olympus/Nelson Realty. HAR
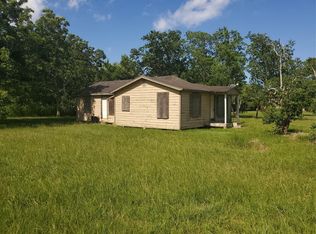
 - $120,0003 bd2 ba1.6k sqft1313 6th St, Bay City, TX 77414For Sale
 MLS ID #17796627, Nancy Aguirre, Bay City Realty. HAR
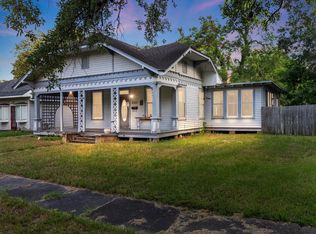
 - $125,0003 bd2 ba1.4k sqft1420 Elm Ave, Bay City, TX 77414For Sale
 MLS ID #74559289, Kim Brown, Full Stringer Realty. HAR
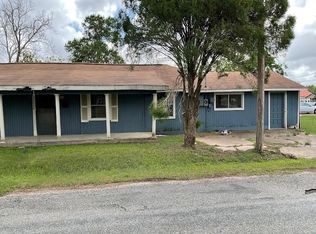
 - $111,5492 bd3 ba1.5k sqft1408 Austin St, Bay City, TX 77414For Sale
 MLS ID #49667269, Chet Polniazek, 1st Texas Realty Services. HAR
