This stunning 4-bedroom, 3-bath home offers approximately 3,800 square feet of beautifully designed living space. The spacious floor plan features a formal dining room, separate sitting room, private office, built-in bookcases, and a large kitchen with plenty of room for entertaining. A generously sized laundry room adds extra convenience. Outside, enjoy a fenced backyard, greenhouse, and covered back patio perfect for relaxing or entertaining. The 3-car garage includes a workshop area at one end, providing excellent space for projects and storage. Spacious, elegant, and thoughtfully designed, this home is truly a must-see!
For sale
$524,500
7 Stoney Brook Ln, Bay City, TX 77414
4beds
3,826sqft
Single Family Residence
Built in 1992
0.34 Acres Lot
$504,000 Zestimate®
$137/sqft
$-- HOA
What's special
Spacious floor planFormal dining roomPrivate officeBuilt-in bookcasesFenced backyardSeparate sitting roomGenerously sized laundry room
- 6 days |
- 137 |
- 2 |
Likely to sell faster than
Zillow last checked:
Listing updated:
Listed by:
Kayanne Crain TREC #0457592 979-240-4755,
Bill Bell Realty
Source: HAR,MLS#: 46208246
Facts & features
Interior
Bedrooms & bathrooms
- Bedrooms: 4
- Bathrooms: 3
- Full bathrooms: 3
Primary bedroom
- Level: First
- Dimensions: buyer to verify
Bedroom
- Level: First
- Dimensions: buyer to verify
Bedroom
- Level: First
- Dimensions: buyer to verify
Bedroom
- Level: First
- Dimensions: buyer to verify
Heating
- Natural Gas
Cooling
- Electric
Appliances
- Included: Refrigerator, Electric Oven, Electric Range
- Laundry: Electric Dryer Hookup, Washer Hookup
Features
- Windows: Window Coverings
Interior area
- Total structure area: 3,826
- Total interior livable area: 3,826 sqft
Property
Parking
- Total spaces: 3
- Parking features: Attached
- Attached garage spaces: 3
Features
- Stories: 1
- Patio & porch: Covered
- Exterior features: Sprinkler System
- Fencing: Cross Fenced
Lot
- Size: 0.34 Acres
- Features: Corner Lot, 0 Up To 1/4 Acre
Details
- Additional structures: Workshop
- Parcel number: 48468
Construction
Type & style
- Home type: SingleFamily
- Architectural style: Traditional
- Property subtype: Single Family Residence
Materials
- Brick
- Foundation: Slab
- Roof: Composition
Condition
- New construction: No
- Year built: 1992
Utilities & green energy
- Sewer: Public Sewer
- Water: Public
Community & HOA
Community
- Subdivision: Valhalla Sub Sec 3
Location
- Region: Bay City
Financial & listing details
- Price per square foot: $137/sqft
- Tax assessed value: $481,310
- Annual tax amount: $11,182
- Date on market: 8/9/2026
Estimated market value
$504,000
$479,000 - $529,000
$3,273/mo
Price history
| Date | Event | Price |
|---|---|---|
| 8/9/2026 | Listed for sale | $524,500$137/sqft |
Source:  HAR #46208246 Report a problem HAR #46208246 Report a problem | ||
Public tax history
| Year | Property taxes | Tax assessment |
|---|---|---|
| 2025 | $4,691 +6.4% | $459,155 +10% |
| 2024 | $4,408 -26.5% | $417,414 +10% |
| 2023 | $5,996 -1.9% | $379,467 +10% |
| 2022 | $6,112 +2.1% | $344,970 +4.2% |
| 2021 | $5,989 -3.6% | $330,960 -0.7% |
| 2020 | $6,212 +4.5% | $333,330 +6.9% |
| 2019 | $5,945 | $311,685 +10% |
| 2018 | -- | $283,350 -1.1% |
| 2017 | -- | $286,440 -1.1% |
| 2016 | -- | $289,530 -1% |
| 2015 | -- | $292,600 |
| 2014 | -- | $292,600 +8.9% |
| 2012 | -- | $268,730 |
| 2011 | -- | $268,730 |
| 2010 | -- | $268,730 |
| 2009 | -- | $268,730 |
| 2008 | -- | $268,730 +1.9% |
| 2007 | -- | $263,730 |
Find assessor info on the county website
Monthly payment
Est. payment
Payment breakdown
Explore the cost of this home by adjusting the details. Changes won't be saved.Climate risks
Neighborhood: 77414
Nearby schools
GreatSchools rating
- 4/10Tenie Holmes Elementary SchoolGrades: 3-5Distance: 0.9 mi
- 5/10Bay City Junior High SchoolGrades: 6-8Distance: 1.6 mi
- 4/10Bay City High SchoolGrades: 9-12Distance: 1.9 mi
Schools provided by the listing agent
- Elementary: Roberts Elementary
- Middle: Bay City Junior High School
- High: Bay City High School
Source: HAR. This data may not be complete. We recommend contacting the local school district to confirm school assignments for this home.
- $546,8004 bd3 ba3.7k sqft56 Valhalla Dr, Bay City, TX 77414Off Market

- $515,200-- bd3 ba3.9k sqft6 Stoney Brook Ln, Bay City, TX 77414Off Market
- $405,3004 bd3 ba3.4k sqft1 Stoney Brook Ln, Bay City, TX 77414Off Market
- $349,700-- bd2 ba2.3k sqft54 Valhalla Dr, Bay City, TX 77414Off Market
- $393,200-- bd2 ba2.3k sqft2800 Hillcrest Dr, Bay City, TX 77414Off Market
- $432,8004 bd4 ba3.3k sqft2 Stoney Brook Ln, Bay City, TX 77414Off Market
- $433,800-- bd3 ba2.7k sqft2704 Hillcrest Dr, Bay City, TX 77414Off Market
- $367,700-- bd3 ba2.5k sqft2802 Hillcrest Dr, Bay City, TX 77414Off Market
A local agent can set up tours, give advice and negotiate with sellers.
Similar homes
- $499,9004 bd3 ba3.8k sqft2310 Oak Dr, Bay City, TX 77414For Sale
 MLS ID #54357972, Kayanne Crain, Bill Bell Realty. HAR
 - $535,0003 bd3 ba3.2k sqft153 County Road 397, Bay City, TX 77414For Sale
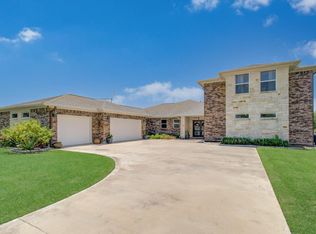 MLS ID #6759367, Amanda Harrison, eXp Realty LLC. HAR
 - $397,5004 bd4 ba3.5k sqft2721 Oak Dr, Bay City, TX 77414For Sale
 MLS ID #10744313, Kayanne Crain, Bill Bell Realty. HAR
 - $534,9904 bd3 ba2.4k sqft43 Cattle Dr, Bay City, TX 77414New Construction
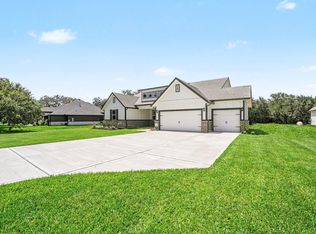 MLS ID #39735761, Nohemi Ramirez, JWang Properties Jenny Wang. HAR
 - $324,9005 bd2 ba3.2k sqft2025 Tupperlake Ln, Bay City, TX 77414For SaleMLS ID #85668773, Julia Barrett, Ward Real Estate, Inc. HAR
- $650,0004 bd5 ba4.3k sqft5008 Magnolia Ln, Bay City, TX 77414For Sale By Owner
- $435,0003 bd3 ba2k sqft5067 Fm 2668, Bay City, TX 77414For SaleMLS ID #89948326, Kayanne Crain, Bill Bell Realty. HAR
- $523,9904 bd3 ba2.4k sqft8 Cattle Dr, Bay City, TX 77414New ConstructionMLS ID #87395897, Margaret Cruz, JWang Properties Jenny Wang. HAR
- $310,0004 bd3 ba2.2k sqft3709 Kettering Ave, Bay City, TX 77414For SaleMLS ID #77393403, Ashanti Morse, Braden Real Estate Group. HAR
- $527,7774 bd3 ba2.2k sqft247 Selkirk Dr, Bay City, TX 77414For SaleMLS ID #21708253, Cheryl White, Avalon Realty. HAR
- $429,9694 bd3 ba3k sqft3219 Birkhill Ct, Bay City, TX 77414For SaleMLS ID #50992045, John Notzon, Keller Williams City View. HAR
- $489,9904 bd3 ba2.4k sqft27 Red Barn Rd, Bay City, TX 77414New ConstructionMLS ID #59718306, Jenny Wang, JWang Properties Jenny Wang. HAR
- $330,0003 bd3 ba2.1k sqft4501 Areca Dr, Bay City, TX 77414For SaleMLS ID #93343891, Melanie Milberger, Key 2 Texas Realty. HAR
- $299,5003 bd2 ba2.2k sqft2404 Marguerite St, Bay City, TX 77414For SaleMLS ID #16816286, Julia Barrett, Ward Real Estate, Inc. HAR
- $460,9904 bd2 ba1.9k sqft12 Cattle Dr, Bay City, TX 77414New ConstructionMLS ID #45514033, Nohemi Ramirez, JWang Properties Jenny Wang. HAR
- $--4 bd4 ba2.4k sqft20257 Highway 35, Sweeny, TX 77480AuctionServiceLink Auction
- $449,9903 bd2 ba2k sqft16 Cattle Dr, Bay City, TX 77414New ConstructionMLS ID #61567689, Nohemi Ramirez, JWang Properties Jenny Wang. HAR
- $275,0003 bd2 ba2.8k sqft1320 7th St, Bay City, TX 77414For SaleMLS ID #29127980, Nancy Aguirre, Bay City Realty. HAR
- $399,9004 bd3 ba2.1k sqft2832 Golden Ave, Bay City, TX 77414New ConstructionMLS ID #96555465, Maria Lule, Go Real Estate. HAR
- $285,0006 bd5 ba3.4k sqft1720 Elm Ave, Bay City, TX 77414For SaleMLS ID #67826175, Michelle Foltz, Southern Integrity Realty LLC. HAR
