Open House rescheduled for 11:30 AM - 1:00 PM Saturday, Oct. 31st! Move-in ready in Piney Orchard, Anne Arundel County's largest planned community, inside the walk zone for Piney Orchard Elementary (under a mile away). Arundel Middle and Arundel High are each under 10 minutes (2026-27 boundaries). New luxury vinyl plank on the main level, new carpet upstairs, and fresh paint throughout. The kitchen has new stainless appliances, a walk-in pantry and a second bank of cabinets. The top-floor primary suite has two walk-in closets and a bath with a double vanity and a tiled walk-in shower. Two more bedrooms, a full bath and laundry are on the second floor. Paved patio and storage shed out back. Amenities include three outdoor pools, an indoor pool and hot tub, a fitness center, tennis and pickleball courts and a 45-acre nature preserve with lakes and trails. Piney Orchard Marketplace is about a mile away, and Wegmans, Target and Safeway are about 10 minutes. Under 10 minutes to the Odenton MARC (Penn Line to DC and Baltimore) and about 15 to Fort Meade.
For sale
$415,000
8744 Autumn Ridge Ct, Odenton, MD 21113
3beds
1,430sqft
Townhouse
Built in 1995
1,254 Square Feet Lot
$-- Zestimate®
$290/sqft
$84/mo HOA
What's special
Two walk-in closetsTiled walk-in showerPaved patioFresh paint throughoutStorage shed out backTop-floor primary suiteWalk-in pantry
- --
- on Zillow
- 730
- views
- 67
- saves
Likely to sell faster than
Zillow last checked:
Listing updated:
Listed by:
Chase Kincer 540-589-8309,
LPT Realty, LLC 8773662213,
Listing Team: The Kincer Group
Source: Bright MLS,MLS#: MDAA2159044
Facts & features
Interior
Bedrooms & bathrooms
- Bedrooms: 3
- Bathrooms: 2
- Full bathrooms: 2
Basement
- Area: 0
Heating
- Forced Air, Natural Gas
Cooling
- Central Air, Heat Pump, Electric
Appliances
- Included: Dishwasher, Disposal, Dryer, Exhaust Fan, Microwave, Range Hood, Refrigerator, Washer, Cooktop, Gas Water Heater
- Laundry: Upper Level
Features
- Bathroom - Tub Shower, Bathroom - Walk-In Shower, Breakfast Area, Ceiling Fan(s), Combination Dining/Living, Combination Kitchen/Dining, Combination Kitchen/Living, Dining Area, Open Floorplan, Kitchen - Gourmet, Primary Bath(s), Recessed Lighting, Upgraded Countertops, Walk-In Closet(s)
- Flooring: Carpet
- Doors: Storm Door(s)
- Windows: Double Pane Windows, Screens
- Has basement: No
- Has fireplace: No
Interior area
- Total structure area: 1,430
- Total interior livable area: 1,430 sqft
- Finished area above ground: 1,430
- Finished area below ground: 0
Property
Parking
- Parking features: On Street
- Has uncovered spaces: Yes
Accessibility
- Accessibility features: None
Features
- Levels: Three
- Stories: 3
- Patio & porch: Brick, Patio
- Exterior features: Sidewalks, Storage
- Pool features: Community
Lot
- Size: 1,254 Square Feet
Details
- Additional structures: Above Grade, Below Grade
- Parcel number: 0457190086764
- Zoning: R10
- Zoning description: 0
- Special conditions: Standard
Construction
Type & style
- Home type: Townhouse
- Architectural style: Colonial
- Property subtype: Townhouse
Materials
- Brick Front, Vinyl Siding
- Foundation: Slab
- Roof: Asphalt
Condition
- New construction: No
- Year built: 1995
Utilities & green energy
- Sewer: Public Sewer
- Water: Public
- Utilities for property: Cable Available
Community & HOA
Community
- Features: Pool
- Subdivision: None Available
HOA
- Has HOA: Yes
- Amenities included: Fitness Center, Jogging Path, Party Room, Indoor Pool, Pool, Recreation Facilities, Tennis Court(s), Tot Lots/Playground, Community Center
- Services included: Insurance
- HOA fee: $251 quarterly
Location
- Region: Odenton
Financial & listing details
- Price per square foot: $290/sqft
- Tax assessed value: $338,900
- Annual tax amount: $4,129
- Date on market: 10/17/2026
- Listing agreement: Exclusive Right To Sell
- Inclusions: Parking Included In Listprice, parking Included In Saleprice
- Ownership: Fee Simple
Estimated market value
Not available
Estimated sales range
Not available
Not available
Price history
| Date | Event | Price |
|---|---|---|
| 10/5/2026 | Sold | $275,000+19.6%$192/sqft |
Source: Public Record Report a problem | ||
| 7/16/2004 | Sold | $230,000+64.9%$161/sqft |
Source: Public Record Report a problem | ||
| 12/27/2001 | Sold | $139,500+16.7%$98/sqft |
Source: Public Record Report a problem | ||
| 6/23/1995 | Sold | $119,555$84/sqft |
Source: Public Record Report a problem | ||
Public tax history
| Year | Property taxes | Tax assessment |
|---|---|---|
| 2026 | $3,297 +3.1% | $338,900 +8.7% |
| 2025 | $3,199 -3% | $311,900 +3.5% |
| 2024 | $3,299 +4% | $301,233 +3.7% |
| 2023 | $3,173 +8.5% | $290,567 +3.8% |
| 2022 | $2,925 +1% | $279,900 +1% |
| 2021 | $2,897 +0.9% | $277,233 +1% |
| 2020 | $2,872 +0.9% | $274,567 +1% |
| 2019 | $2,847 +8.1% | $271,900 +4.7% |
| 2018 | $2,634 +4.4% | $259,733 +4.9% |
| 2017 | $2,523 | $247,567 +5.2% |
| 2016 | -- | $235,400 |
| 2015 | -- | $235,400 |
| 2014 | -- | $235,400 -1.4% |
| 2013 | -- | $238,700 |
| 2012 | -- | $238,700 |
| 2011 | -- | $238,700 -17.8% |
| 2010 | -- | $290,310 +9.3% |
| 2009 | -- | $265,602 +10.3% |
| 2008 | -- | $240,896 +11.4% |
| 2007 | -- | $216,190 +13.7% |
| 2006 | -- | $190,210 +15.8% |
| 2005 | -- | $164,230 +18.8% |
| 2004 | -- | $138,250 +4.2% |
| 2003 | -- | $132,692 +4.4% |
| 2002 | -- | $127,136 +4.6% |
| 2001 | -- | $121,580 |
Find assessor info on the county website
Monthly payment
Est. payment
Payment breakdown
Explore the cost of this home by adjusting the details. Changes won't be saved.Climate risks
Neighborhood: 21113
Nearby schools
Schools provided by the listing agent
- Elementary: Piney Orchard
- Middle: Arundel
- High: Arundel
- District: Anne Arundel County Public Schools
Source: Bright MLS. This data may not be complete. We recommend contacting the local school district to confirm school assignments for this home.
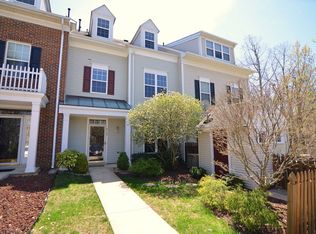
Similar homes
- $489,9003 bd4 ba2k sqft916 Deerberry Ct, Odenton, MD 21113For Sale

 MLS ID #MDAA2157690, Chase Kincer, LPT Realty, LLC. Bright MLS
- $475,0003 bd3 ba2k sqft2327 Sandy Walk Way, Odenton, MD 21113For Sale
 MLS ID #MDAA2149948, Carlyn Lowery, EXP Realty, LLC. Bright MLS
- $331,0002 bd3 ba1.3k sqft8640 Willow Leaf Ln, Odenton, MD 21113For Sale
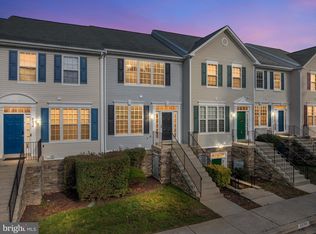 MLS ID #MDAA2158304, Jackie Shea, RE/MAX Executive. Bright MLS
- $344,9002 bd2 ba1.4k sqft2412 Chestnut Terrace Ct Unit 302, Odenton, MD 21113For Sale
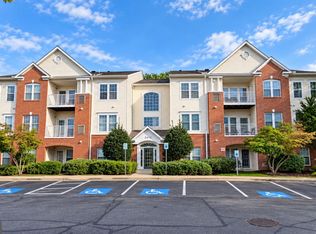 MLS ID #MDAA2157896, Scott Smolen, RE/MAX Leading Edge. Bright MLS
- $380,0003 bd3 ba1.7k sqftCrofton Square, Crofton, MD 21114For SaleMLS ID #MDAA2157736, Tom Chroniger, Cummings & Co. Realtors. Bright MLS
- $435,0003 bd4 ba1.6k sqft7213 Sprouse Court Gln, Burnie, MD 21060For SaleMLS ID #MDAA2160310, Carmen E. Lennartsson, Keller Williams Flagship. Bright MLS
- $539,0003 bd4 ba2.1k sqft320 Mount Vernon Ave, Odenton, MD 21113For SaleMLS ID #MDAA2156994, Song Hong, Turn Key Homes Litmited Libability. Bright MLS
- $385,0004 bd3 ba1.5k sqft9489 Timesweep Ln, Columbia, MD 21045For SaleMLS ID #MDHW2075808, Sunna Ahmad, Cummings & Co. Realtors. Bright MLS
- $420,0003 bd2 ba1.7k sqft226 Old Coach Ct, Pasadena, MD 21122For SaleMLS ID #MDAA2158604, Marci Anderson, Cummings & Co. Realtors. Bright MLS
- $395,0003 bd3 ba1.8k sqft76 Bar Harbor Rd, Pasadena, MD 21122For SaleMLS ID #MDAA2160346, Sonny Kang, Samson Properties. Bright MLS
- $449,9003 bd3 ba1.9k sqft614 Foxwood Dr, Glen Burnie, MD 21060For SaleMLS ID #MDAA2159772, Matt Wyble, Next Step Realty. Bright MLS
- $465,0004 bd4 ba1.4k sqft7816 Whistling Pines Ct, Ellicott City, MD 21043For SaleMLS ID #MDHW2075326, Barry Hess, Keller Williams Flagship. Bright MLS
- $474,9003 bd3 ba1.6k sqft3239 Watershed Blvd, Laurel, MD 20724For SaleMLS ID #MDAA2156356, Nick Kellar, LPT Realty, LLC. Bright MLS
- $450,0003 bd3 ba1.9k sqftColumbia Association, Columbia, MD 21046For SaleMLS ID #MDHW2075478, Nikki Lowe, Keller Williams Realty Centre. Bright MLS
- $345,0004 bd2 ba1.5k sqft5542 Frederick Ave, Baltimore, MD 21228For SaleMLS ID #MDBA2235918, Brigitte Williams, Cummings & Co. Realtors. Bright MLS
- $389,0003 bd4 ba1.7k sqft410 E Fort Ave, Baltimore, MD 21230For SaleMLS ID #MDBA2235320, TJ Kane IV, AB & Co Realtors, Inc.. Bright MLS
- $399,8003 bd3 ba1.6k sqft1151 Double Chestnut Ct, Baltimore, MD 21226For SaleMLS ID #MDAA2146082, Mr. Joseph B Sachetti III, Cummings & Co. Realtors. Bright MLS
- $424,9004 bd2 ba1.6k sqft3308 Oak St, Upper Marlboro, MD 20774For SaleMLS ID #MDPG2223066, Michael Green, Witz Realty, LLC. Bright MLS
- $370,0003 bd4 ba1.9k sqftPrince Place Iii Condominium, Upper Marlboro, MD 20774For SaleMLS ID #MDPG2223182, Seth Haskins, Realty of America LLC. Bright MLS
- $390,0003 bd3 ba1.6k sqft5640 Lanteen St, Lanham, MD 20706For SaleMLS ID #MDPG2220566, Erika Williams, Keller Williams Preferred Properties. Bright MLS
