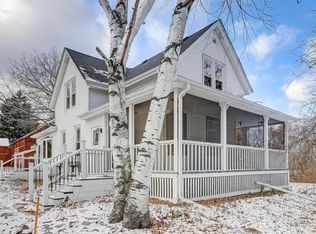
Charming Hobby Farm Awaiting Its New Lucky Owner! Peaceful, Covered Wrap Around Porch! Front Door Welcomes You Into Foyer With Gorgeous Stained Glass Window! Living Room Boasts Wood Burning Stove With Natural Stone Surround! Separate Dining Room! Gleaming Hardwood Floors Throughout! Updated Dream Kitchen Includes Stainless Steel Appliances! Convenient Main Floor Laundry Mudroom! Full Main Floor Bathroom! Upper Level Includes 3 Great Sized Bedrooms With Walk In Closets! Upper Level Full Bathroom With Soaking Tub! Stonefield Basement With Glass Block Windows Offers Plenty of Storage! Central Vacuum! Ceiling Fans Throughout! Barn Multiple Outbuildings! Horses Chickens Allowed! Property Borders DNR Land For Extra Added Privacy! Don't Miss Out On This Amazing Opportunity!
Sold for $427,500
$427,500
8744 Nicholson ROAD, CALEDONIA, WI 53108
3beds
1,621sqft
Single Family Residence
Built in 1906
3.31 Acres Lot
$498,600 Zestimate®
$264/sqft
$2,260 Estimated rent
Home value
$498,600
$474,000 - $529,000
$2,260/mo
Zestimate® history
Owner options
List your home for rent
$2,260/mo
Rent Zestimate®
Find your next renter with Zillow Rental Manager. Plus, with online applications, you can quickly screen prospective tenants – for free.
$2,260/mo
Rent Zestimate®
Refinance and save
$2,958/mo
Est. payment
Refinancing to a lower rate could help reduce your monthly payments and save thousands over the life of the loan.
$2,958/mo
Est. payment
Explore your selling options
Work with a Zillow partner agent
Leverage their expertise and Zillow's premium Showcase listings to get your home seen by more buyers.
Get startedList with your own agent
Get your home in front of millions of buyers by listing it on Zillow.
Learn how to do itSell it yourself
Take full control of how buyers see your home on Zillow by listing For Sale by Owner (FSBO).
List your homeWhat's special
Zillow last checked:
Listing updated:
Listed by:
EXP Realty LLC-West Allis
Source: eXp Realty,MLS#: 1858648
Facts & features
Interior
Bedrooms & bathrooms
- Bedrooms: 3
- Bathrooms: 2
- Full bathrooms: 2
Primary bedroom
- Level: Upper
- Dimensions: 15x15
Primary bedroom
- Level: Upper
- Dimensions: 15x15
Bedroom 2
- Level: Upper
- Dimensions: 15x13
Bedroom 2
- Level: Upper
- Dimensions: 15x13
Bedroom 3
- Level: Upper
- Dimensions: 15x12
Bedroom 3
- Level: Upper
- Dimensions: 15x12
Dining room
- Level: Main
- Dimensions: 15x13
Dining room
- Level: Main
- Dimensions: 15x13
Dining room
- Dimensions: undefinedxundefined
Family room
- Dimensions: undefinedxundefined
Kitchen
- Level: Main
- Dimensions: 16x15
Kitchen
- Level: Main
- Dimensions: 16x15
Laundry
- Dimensions: undefinedxundefined
Living room
- Level: Main
- Dimensions: 15x14
Living room
- Level: Main
- Dimensions: 15x14
Other
- Level: Main
- Dimensions: 13x6
Other
- Level: Main
- Dimensions: 13x6
Other
- Level: Main
- Dimensions: 13x6
Other
- Dimensions: undefinedxundefined
Other
- Dimensions: xundefined
Other
- Level: Main
- Dimensions: 13x6
Other
- Dimensions: undefinedxundefined
Heating
- Forced Air
Cooling
- Central Air
Appliances
- Included: Cooktop, Dishwasher, Dryer, Microwave, Other, Oven, Range, Refrigerator, Washer
Features
- Water Softener, Cable/Satellite Available, Central Vacuum, High Speed Internet, Pantry, Simulated Wood Floors, Walk-in closet(s), Wood Floors
- Basement: Full, Stone, Sump Pump
Interior area
- Total structure area: 1,621
- Total interior livable area: 1,621 sqft
Property
Parking
- Total spaces: 3
- Parking features: Detached, 3 Car, 1 Space
- Garage spaces: 3
Features
- Patio & porch: Deck, Patio
- Has view: Yes
- Waterfront features: View of Water
Lot
- Size: 3.31 Acres
- Features: Horse Allowed, Hobby Farm, Wooded
Details
- Parcel number: 104042204004000
- Zoning: Residential
Construction
Type & style
- Home type: SingleFamily
- Architectural style: Farmhouse/National Folk, Victorian/Federal
- Property subtype: Single Family Residence
Condition
- New construction: No
- Year built: 1906
Utilities & green energy
- Sewer: Septic Tank
- Water: Well
Community & HOA
Location
- Region: Caledonia
Financial & listing details
- Price per square foot: $264/sqft
- Tax assessed value: $419,700
- Annual tax amount: $5,366
- Date on market: 10/2/2026
- Inclusions: Refrigerator, Cooktop, Oven, Dishwasher, Microwave, Washer, Dryer, Water softener, Basement Refrigerator.
- Exclusions: Seller's Personal Property.
Price history
| Date | Event | Price |
|---|---|---|
| 2/26/2024 | Sold | $427,500+38.3%$264/sqft |
Source: Public Record Report a problem | ||
| 6/16/2011 | Sold | $309,000+12.4%$191/sqft |
Source: Public Record Report a problem | ||
| 10/5/2005 | Sold | $275,000$170/sqft |
Source: Public Record Report a problem | ||
Public tax history
| Year | Property taxes | Tax assessment |
|---|---|---|
| 2025 | $6,571 +7.1% | $419,700 +4.2% |
| 2024 | $6,135 +0.3% | $402,700 +6.5% |
| 2023 | $6,117 +8.8% | $378,200 +4.6% |
| 2022 | $5,621 +1.9% | $361,500 +12% |
| 2021 | $5,518 +0.7% | $322,700 +16.1% |
| 2020 | $5,482 +7.2% | $277,900 |
| 2019 | $5,116 +1.8% | $277,900 +9.2% |
| 2018 | $5,025 +0.6% | $254,500 |
| 2017 | $4,994 +0.7% | $254,500 +2% |
| 2016 | $4,961 | $249,400 |
| 2015 | $4,961 +4.3% | $249,400 |
| 2014 | $4,757 -7.8% | $249,400 |
| 2013 | $5,162 -1.5% | $249,400 |
| 2012 | $5,242 +17.6% | $249,400 -1.7% |
| 2011 | $4,456 +3.4% | $253,800 |
| 2010 | $4,310 +1.2% | $253,800 |
| 2009 | $4,258 -0.4% | $253,800 |
| 2008 | $4,276 +3% | $253,800 |
| 2007 | $4,151 | $253,800 |
Find assessor info on the county website
Neighborhood: 53108
Nearby homes
- $427,5003 bd2 ba1.6k sqft8744 Nicholson Rd, Caledonia, WI 53108Sold
- $425,0003 bd1 ba-- sqft8740 Nicholson Rd, Caledonia, WI 53108Off Market
- $390,5003 bd1 ba-- sqft8720 Nicholson Rd, Caledonia, WI 53108Off Market
- $407,5003 bd1 ba-- sqft8700 Nicholson Rd, Caledonia, WI 53108Off Market
- $459,8003 bd1 ba-- sqft8631 Vista Dr, Caledonia, WI 53108Off Market
- $363,3003 bd1 ba-- sqft8614 Nicholson Rd, Caledonia, WI 53108Off Market
- $246,1003 bd1 ba-- sqft8623 Vista Dr, Caledonia, WI 53108Off Market
- $373,0003 bd1 ba-- sqft8544 Nicholson Rd, Caledonia, WI 53108Off Market
Nearby schools
GreatSchools rating
- 4/10Gifford Elementary SchoolGrades: PK-8Distance: 5.7 mi
- 3/10Case High SchoolGrades: 9-12Distance: 8.7 mi
Schools provided by the listing agent
- Elementary: Gifford
- High: Case
Source: eXp Realty. This data may not be complete. We recommend contacting the local school district to confirm school assignments for this home.
Get a cash offer in 3 minutes
Find out how much your home could sell for in as little as 3 minutes with a no-obligation cash offer.
Estimated market value
$498,600
Get a cash offer in 3 minutes
Find out how much your home could sell for in as little as 3 minutes with a no-obligation cash offer.
Estimated market value
$498,600
- Wisconsin
- Racine County
- Caledonia
- 53108
- 8744 Nicholson ROAD
