Fully Furnished & Beautiful 6 Beds, 4 Baths... You won't want to miss this one!!!! Step out and enjoy the majestic views of Utah's fantastic mountains. Beautifully updated 2 story home with a wonderful open floor plan in an incredible setting near the beautiful Cottonwood Canyons and all the skiing and hiking available there! You will love the spacious rooms including formal living, 6 bedrooms and 4 baths, huge basketball court, home theatre, a yoga room, and a game room! The updated kitchen with granite counters, stainless steel appliances, large island, generous eating area and family area all access the large Trex deck. The private deck from the upstairs primary suite creates such a serene escape you won't want to leave. The second primary suite on the main floor also doubles as a great guest area. All bathrooms are upgraded with granite countertops and stone or tile surrounds in the tubs and showers. Walkout from the basement gym / basketball court to a large flat backyard and hot tub. Home has recently been a short term and commercial rental. BIG BONUS - All the furnishings are INCLUDED!!! Square footage figures are provided as a courtesy estimate only and were obtained from county records . Buyer is advised to obtain an independent measurement. Clean, Updated, Upgraded, and Ready for it's New Owners!
For sale
$1,299,900
8744 S Danish Rd E, Sandy, UT 84093
6beds
4,331sqft
Single Family Residence
Built in 1993
10,018 Square Feet Lot
$1,249,700 Zestimate®
$300/sqft
$-- HOA
What's special
- 67 days
- 440
- 24
Zillow last checked:
Listing updated:
Listed by:
Randy Lewis 801-531-6683,
Foundations Real Estate Group
Source: UtahRealEstate.com,MLS#: 2171572
Facts & features
Interior
Bedrooms & bathrooms
- Bedrooms: 6
- Bathrooms: 4
- Full bathrooms: 3
- 3/4 bathrooms: 1
- Main level bedrooms: 3
Rooms
- Room types: Master Bathroom, Updated Kitchen
Primary bedroom
- Level: First,Second
Heating
- Forced Air, Central
Cooling
- Central Air, Ceiling Fan(s)
Appliances
- Included: Dryer, Microwave, Refrigerator, Washer, Disposal, Gas Range, Free-Standing Range
- Laundry: Electric Dryer Hookup
Features
- Separate Bath/Shower, Walk-In Closet(s), Vaulted Ceiling(s), Granite Counters
- Flooring: Carpet, Hardwood, Tile, Travertine
- Doors: Sliding Doors
- Windows: Blinds, Part, Window Coverings, Double Pane Windows
- Basement: Full,Walk-Out Access,Basement Entrance
- Number of fireplaces: 1
- Fireplace features: Fireplace Insert, Insert, Gas Log
Interior area
- Total structure area: 4,331
- Total interior livable area: 4,331 sqft
- Finished area above ground: 2,451
- Finished area below ground: 1,880
Property
Parking
- Total spaces: 2
- Parking features: Garage - Attached
- Attached garage spaces: 2
Features
- Levels: Two
- Stories: 3
- Exterior features: Attic Fan, Balcony, Lighting
- Has spa: Yes
- Spa features: Hot Tub, Jetted Tub
- Fencing: Full
- Has view: Yes
- View description: Mountain(s)
Lot
- Size: 10,018 Square Feet
- Features: Curb & Gutter, Sprinkler: Auto-Full
- Residential vegetation: Landscaping: Full, Mature Trees
Details
- Parcel number: 2802206023
- Zoning: RES
- Zoning description: Single-Family
Construction
Type & style
- Home type: SingleFamily
- Property subtype: Single Family Residence
Materials
- Brick, Stucco
- Roof: Asphalt
Condition
- Blt./Standing
- New construction: No
- Year built: 1993
- Major remodel year: 2001
Details
- Warranty included: Yes
Utilities & green energy
- Sewer: Public Sewer, Sewer: Public
- Water: Culinary
- Utilities for property: Natural Gas Connected, Electricity Connected, Sewer Connected, Water Connected
Community & HOA
Community
- Features: Sidewalks
- Subdivision: Alta Hills
HOA
- Has HOA: No
Location
- Region: Sandy
Financial & listing details
- Price per square foot: $300/sqft
- Annual tax amount: $4,692
- Date on market: 7/13/2026
- Listing terms: Cash,Conventional,FHA,VA Loan
- Inclusions: Ceiling Fan, Dryer, Fireplace Insert, Hot Tub, Microwave, Range, Refrigerator, Washer, Window Coverings
- Acres allowed for irrigation: 0
- Electric utility on property: Yes
- Road surface type: Paved
Estimated market value
$1,249,700
$1.19M - $1.31M
$5,419/mo
Price history
| Date | Event | Price |
|---|---|---|
| 7/13/2026 | Listed for sale | $1,299,900$300/sqft |
Source:  UtahRealEstate.com #2171572 Report a problem UtahRealEstate.com #2171572 Report a problem | ||
Public tax history
Tax history is unavailable.
Monthly payment
Est. payment
Payment breakdown
Explore the cost of this home by adjusting the details. Changes won't be saved.Climate risks
Neighborhood: 84093
Nearby schools
Schools provided by the listing agent
- Elementary: Brookwood
- Middle: Butler
- High: Brighton
- District: Canyons
Source: UtahRealEstate.com. This data may not be complete. We recommend contacting the local school district to confirm school assignments for this home.
- $1,936,2004 bd4 ba6.1k sqft3283 E Falcon Heights Ln, Cottonwood Heights, UT 84093Off Market
- $1,808,0004 bd4 ba6.1k sqft3283 Falcon Heights Ln, Cottonwood Heights, UT 84093Off Market
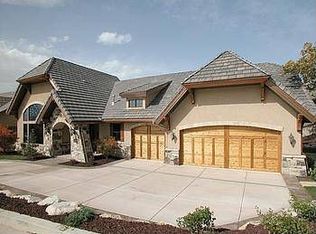
- $1,009,0006 bd4 ba4.1k sqft8744 S Danish Rd, Sandy, UT 84093Off Market
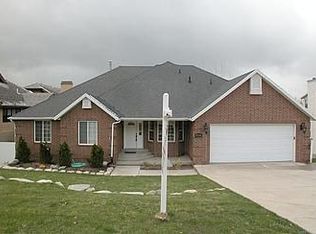
- $1,220,0006 bd4 ba4.2k sqft8744 S Danish Rd, Sandy, UT 84093Off Market
Similar homes
- $1,349,0005 bd4 ba3k sqft3259 E Little Cottonwood Rd, Sandy, UT 84092For Sale

 MLS ID #2185948, Joe Reardon, KW Utah Realtors Keller Williams. UtahRealEstate.com
 - $999,0005 bd4 ba3.5k sqft8562 S Kings Cove Dr, Cottonwood Heights, UT 84121For Sale
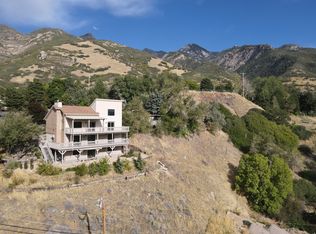 MLS ID #2184866, Joe Reardon, KW Utah Realtors Keller Williams. UtahRealEstate.com
 - $1,390,0007 bd5 ba4.7k sqft2749 S Glenn Abbey Cir E, Sandy, UT 84093For Sale
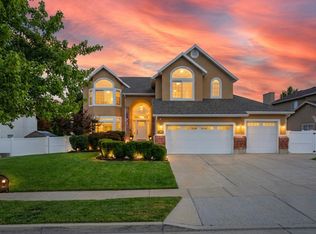 MLS ID #2169964, Kimi Fry, EXP Realty, LLC. UtahRealEstate.com
 - $1,195,0005 bd4 ba4.4k sqft2398 E Willow Hills Dr, Sandy, UT 84093For Sale
 MLS ID #2172139, Heather L Groom, KW Utah Realtors Keller Williams. UtahRealEstate.com
 - $1,169,0006 bd4 ba4.7k sqft8921 S Somerton Cir, Sandy, UT 84093For SaleMLS ID #2182165, Jace Gatzemeier, Equity Real Estate (Solid). UtahRealEstate.com
- $1,299,0003 bd3 ba3.9k sqft3168 E Bavarian Ct, Sandy, UT 84093For SaleMLS ID #2152519, Michael Egan, Windermere Real Estate. UtahRealEstate.com
- $1,369,9004 bd4 ba3.6k sqft2882 E Etienne Way, Sandy, UT 84093For SaleMLS ID #2171199, Susie Martindale, Masters Utah Real Estate. UtahRealEstate.com
- $975,0004 bd4 ba3.2k sqft3467 E Danish Rd, Sandy, UT 84093For SaleMLS ID #2164804, Jim Anderson, Summit Sotheby's International Realty. UtahRealEstate.com
- $1,125,0005 bd4 ba3.9k sqft7262 S Towncrest Dr, Cottonwood Heights, UT 84121For SaleMLS ID #2185759, Bradley S. Randall, Welch Randall Real Estate Services. UtahRealEstate.com
- $1,375,0004 bd5 ba3.9k sqft2343 E Germania Cir S, Sandy, UT 84093For SaleMLS ID #2181581, Nancy Watkins, ERA Brokers Consolidated (Ogden). UtahRealEstate.com
- $1,075,0006 bd3 ba4.4k sqft8590 S Snowville Dr, Sandy, UT 84093For SaleMLS ID #2181162, Jason L Carlson, In Depth Realty. UtahRealEstate.com
- $1,245,0005 bd3 ba3.5k sqft8329 S Escalante Dr, Sandy, UT 84093For SaleMLS ID #2150127, Lynn C Fillmore, Town & Country Apollo Properties, LLC. UtahRealEstate.com
- $1,249,0006 bd3 ba3.6k sqft7575 S Lake Mary Dr, Cottonwood Heights, UT 84121For SaleMLS ID #2176015, Scott Broussard, Equity Real Estate (Premier Elite). UtahRealEstate.com
- $1,195,0006 bd4 ba4.3k sqft3704 E Brighton Point Dr S, Salt Lake City, UT 84121For SaleMLS ID #2180200, Stephanie Poulos Arrasi, Berkshire Hathaway HomeServices Utah Properties (Salt Lake). UtahRealEstate.com
- $1,350,0006 bd6 ba4.7k sqft3480 E Macintosh Cir, Cottonwood Heights, UT 84121For SaleMLS ID #2169041, Brad Hansen, Windermere Real Estate (9th & 9th). UtahRealEstate.com
- $1,369,0006 bd4 ba3.7k sqft3332 E Fort Union Blvd, Cottonwood Heights, UT 84121For SaleMLS ID #2182358, Redis Farka, Equity Real Estate (Premier Elite). UtahRealEstate.com
- $1,399,0007 bd5 ba4.1k sqft9652 S 2720 E, Sandy, UT 84092For SaleMLS ID #2183936, Aaron Richardson, Century 21 Everest. UtahRealEstate.com
- $1,195,0006 bd4 ba3.8k sqft7439 S 2200 E, Salt Lake City, UT 84121For SaleMLS ID #2184101, Evelin c Garbera, Realtypath LLC (Advantage). UtahRealEstate.com
- $1,200,0004 bd5 ba4.1k sqft3418 E Antler Way S, Salt Lake City, UT 84121For SaleMLS ID #2183703, Lisa S. Blakemore, Blakemore Real Estate LLC. UtahRealEstate.com
