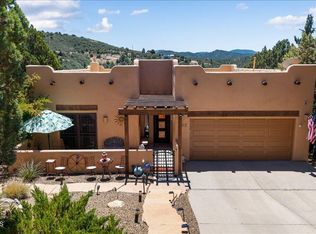
Meticulously maintained and thoughtfully designed by its original owner, this inviting home sits just 2 miles from downtown Prescott in one of the area's most coveted neighborhoods. No carpet, & no HOA. The parklike setting, terraced yard & open floor plan are a few highlights. Main entrance is on the west side of the house up the beautifully patinaed iron staircase. Several newer windows fill the home with natural light, with passive solar gain keeping it warm in winter. Main floor is heated by a free standing Jotul Allagash natural gas heater in the Living Room. Room Evaporative Cooler keeps the main floor comfortable. Low-E glass & versatile cellular blinds are positioned on the West side windows. Steep driveway allows for the Expansive National Forest views from both levels and generous outdoor space is made for kids and entertaining. The 1,428 sq ft above-ground basement is a versatile bonus: an ideal art studio, workshop or future in law quarters, heated by a wood-burning stove and equipped with abundant storage. Sustainability is built in, with a 1,450-gallon rainwater collection tank that gravity-feeds the garden. The fenced garden includes raised beds and a garden shed. Enjoy a quiet, welcoming neighborhood near trails, biking, fishing, and Goldwater Lake. See Amenities List under the documents tab. Seller will carry with $150K down payment at 6.25% for 5 years.
For sale
$599,900
502 KAREN Drive, Prescott, AZ 86303
2beds
1,452sqft
Single Family Residence
Built in 1987
0.37 Acres Lot
$-- Zestimate®
$413/sqft
$-- HOA
What's special
Open floor planInviting homeTerraced yardBeautifully patinaed iron staircaseParklike settingAbundant storage
- 2 days
- 441
- 41
Likely to sell faster than
Zillow last checked:
Listing updated:
Listed by:
Shelley Baker 928-778-5790,
Realty Executives Arizona Territory
Source: ARMLS,MLS#: 7089062
Facts & features
Interior
Bedrooms & bathrooms
- Bedrooms: 2
- Bathrooms: 2
- Full bathrooms: 2
Heating
- Wood, Baseboard, Electric, Natural Gas
Cooling
- Ceiling Fan(s), Evaporative Cooling
Appliances
- Included: Washer/Dryer Stacked, Dryer, Washer, Refrigerator, Dishwasher, Gas Range
- Laundry: Upper Level
Features
- Upstairs, Vaulted Ceiling(s), Laminate Counters
- Flooring: Laminate, Vinyl, Concrete
- Windows: Single Pane, Screens, Skylight(s), Low Emissivity Windows, Double Pane Windows
- Basement: Partially Finished,Concrete,Walk-Up Access,Interior Entry,Exterior Entry,Walk-Out Access,Full
- Has fireplace: No
- Common walls with other units/homes: No Common Walls
Interior area
- Total structure area: 1,452
- Total interior livable area: 1,452 sqft
Property
Parking
- Total spaces: 2
- Parking features: Off Street
- Uncovered spaces: 2
Features
- Stories: 2
- Exterior features: Rain Gutters, Playground
- Spa features: None
- Fencing: None
- Has view: Yes
- View description: Trees/Woods, Mountain(s)
Lot
- Size: 0.37 Acres
- Features: North/South Exposure, Hillside Lot, Desert Back, Desert Front, Natural Desert Back, Natural Desert Front
Details
- Parcel number: 11009029J
Construction
Type & style
- Home type: SingleFamily
- Architectural style: Contemporary
- Property subtype: Single Family Residence
Materials
- Stucco, Wood Frame
- Foundation: Slab
- Roof: Composition
Condition
- Year built: 1987
Details
- Builder name: Owner
Utilities & green energy
- Sewer: Septic Tank
- Utilities for property: Natural Gas Connected
Green energy
- Water conservation: Gray Water System
Community & HOA
Community
- Subdivision: JUNIPER VISTA
HOA
- Has HOA: No
- Services included: No Fees
Location
- Region: Prescott
Financial & listing details
- Price per square foot: $413/sqft
- Tax assessed value: $346,966
- Annual tax amount: $1,908
- Date on market: 10/3/2026
- Listing terms: VA Loan,Cash to Loan,Owner May Carry,Cash,Conventional,1031 Exchange,FHA
- Ownership: Fee Simple
- Road surface type: Paved
Estimated market value
Not available
Estimated sales range
Not available
Not available
Price history
| Date | Event | Price |
|---|---|---|
| 10/3/2026 | Listed for sale | $599,900$413/sqft |
Source:  PAAR as distributed by MLS GRID #1085462 Report a problem PAAR as distributed by MLS GRID #1085462 Report a problem | ||
Public tax history
| Year | Property taxes | Tax assessment |
|---|---|---|
| 2026 | $1,843 +5.2% | $25,002 +5% |
| 2025 | $1,752 +3.6% | $23,812 +5% |
| 2024 | $1,691 +3.4% | $22,678 -48.6% |
| 2023 | $1,635 -2.8% | $44,117 +24.8% |
| 2022 | $1,681 +1.2% | $35,362 +0.8% |
| 2021 | $1,660 +2% | $35,095 +3% |
| 2020 | $1,628 +4.8% | $34,085 |
| 2019 | $1,553 +4.5% | -- |
| 2018 | $1,486 +2.1% | -- |
| 2017 | $1,455 +3.8% | -- |
| 2016 | $1,402 | -- |
| 2015 | $1,402 | -- |
| 2014 | -- | -- |
| 2013 | -- | -- |
| 2012 | -- | -- |
| 2011 | -- | $15,281 |
| 2010 | -- | -- |
| 2009 | $1,344 +5.1% | -- |
| 2008 | $1,280 | -- |
| 2007 | -- | -- |
| 2006 | -- | -- |
| 2005 | -- | -- |
| 2004 | -- | -- |
| 2003 | -- | -- |
| 2002 | -- | -- |
| 2001 | -- | -- |
Find assessor info on the county website
Monthly payment
Est. payment
Payment breakdown
Explore the cost of this home by adjusting the details. Changes won't be saved.Climate risks
Neighborhood: 86303
Nearby schools
Schools provided by the listing agent
- Elementary: Lincoln Elementary School
- Middle: Granite Mountain Middle School
- High: Prescott High School
- District: Prescott Unified District
Source: ARMLS. This data may not be complete. We recommend contacting the local school district to confirm school assignments for this home.

Similar homes
- $568,0002 bd2 ba1.4k sqft505 E KAREN Drive, Prescott, AZ 86303For Sale
 MLS ID #7079688, Julia Velo, Keller Williams Arizona Realty. ARMLS
 - $604,9003 bd2 ba1.6k sqft1065 Northwood Loop, Prescott, AZ 86303For Sale

 MLS ID #1082136, Chris Marciano, Keller Williams Arizona Realty. PAAR as distributed by MLS GRID
 - $--3 bd2 ba1.8k sqft519 S Skyview Dr, Prescott, AZ 86303Auction
 Auction.com 2
 - $599,9002 bd2 ba1.8k sqft1739 Broken Arrow Drive, Prescott, AZ 86303For Sale
 MLS ID #7068141, Paul E Schneider, Realty One Group Mountain Desert. ARMLS
 - $519,0003 bd2 ba1.2k sqft1246 E Stage Coach Rd, Prescott, AZ 86303For SaleMLS ID #1085402, Krystal M Priniski, Realty ONE Group Mountain Desert. PAAR as distributed by MLS GRID
- $595,0004 bd2 ba1.9k sqft1217 E Pine Ridge Dr, Prescott, AZ 86303For SaleMLS ID #1083747, Lindsay Denton, Real Broker. PAAR as distributed by MLS GRID
- $599,0002 bd2 ba960 sqft1425 S High Valley Ranch Rd, Prescott, AZ 86303For SaleMLS ID #1083166, Carly A Laipple, HomeSmart Fine Homes and Land. PAAR as distributed by MLS GRID
- $625,0003 bd3 ba1.8k sqft1180 Deerfield Rd, Prescott, AZ 86303For SaleMLS ID #1082915, Geoffrey Hyland, eXp Realty. PAAR as distributed by MLS GRID
- $545,0003 bd3 ba1.8k sqft1614 Satellite Ct #25, Prescott, AZ 86301For SaleMLS ID #1085405, Leonor Sebastia, Realty Executives Arizona Territory. PAAR as distributed by MLS GRID
- $519,0003 bd3 ba2k sqft1310 Pinecone Ter, Prescott, AZ 86303For SaleMLS ID #1084139, Grant Cool, Journey Real Estate Investment. PAAR as distributed by MLS GRID
- $635,0002 bd2 ba1.1k sqft144 S Penn Ave, Prescott, AZ 86303For SaleMLS ID #1080218, Kevin Schmidt, Keller Williams Arizona Realty. PAAR as distributed by MLS GRID
- $650,0003 bd2 ba2k sqft1133 Copper Basin Rd, Prescott, AZ 86303For SaleMLS ID #1083054, Kevin Schmidt, Keller Williams Arizona Realty. PAAR as distributed by MLS GRID
- $499,9003 bd2 ba1.9k sqft1320 Pinecone Ter, Prescott, AZ 86303For SaleMLS ID #1081269, James Rusch-Michener, Realty One Group Mountain Desert. PAAR as distributed by MLS GRID
