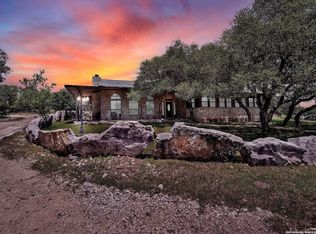
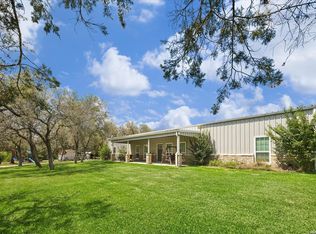
Rare 5000 sq ft custom home on 15+/- acres in Hondo! This is the house to get excited about, y'all! Built in 2016, this 5000 square foot home has all of the bells and whistles. Nestled at the back of 15 acres surrounded by farmland, it has all of the rural backgrounds but with the modern amenities we all look for. The home boasts wide, open rooms that flow easily from space to space lending it a cozy, inviting feel. The home is artfully appointed with high end finishes and materials like travertine flooring all through the main floor and engineered hardwood on the second story. A neutral color palette, glossy white trim, solid wood stained doors and built-ins, and bronze fixtures are present throughout the home. Walking in to the home through the double wrought iron entry doors, you step into the main living space. Accented by a stone, gas fireplace with stained wood built-ins on either side with tons of natural light, the living area flows through a wide, stone archway into the dining and kitchen area. The dining area is huge with plenty of room for a massive table for all of those large gatherings. The kitchen is a chef's delight with tons of cabinet and counter space, granite countertops, walk-in pantry and high-end kitchen aid appliances with two gold stars for that amazing range and double oven. The primary bedroom is set in a secluded corner of the main floor. The room welcomes you with a vaulted, tray ceiling, and a great views of the back and front of the house. The en-suite bathroom boasts a walk through shower with multiple heads, separate large vanities with granite counters, linen storage and separate water closet. Located off the bathroom is the master closet with a ton of built-in storage and shelves and ample hanging space. A great office space is located across from the primary suite - great because of the size of the room and cabinet and desk additions. On the opposite side of the first floor is another en-suite bedroom that would make a great guest room or mother in-law suite. Two full bedrooms and baths on the main floor! Upstairs you will find two great sized secondary bedrooms with built-ins and great storage. The third bedroom upstairs is an en-suite with it's own full bathroom and large closet. The upstairs living room is a centrally located large space with a mounted huge tv and pre-wired surround sound system set. Accenting mounted tv is a built-in cabinet space with shelves and room for a mini-fridge or desk space. The room opens up onto a large covered deck that overlooks the backyard, perfect for large gatherings. The two secondary bedrooms and living space share a full hall bath. The home has an attached 2 car garage with a 3rd half space which could be used for ATVS, bikes, exercise equipment, etc. The backyard is an entertainer's dream. Off the main house is a covered patio with a huge uncovered space that leads to the pool, built-in stone seating, fire pit and gazebo. A separate building houses the pool equipment and pool bath. The mature trees in the backyard provide ample shade and accent the beautiful landscaping and lawn. The property surrounding the home is cross fenced, with an approximately 4500 square foot barn, ag exempt, and has a huge pasture with available water. The barn is separated into a two bay open area with storage and lavatory and an three bay enclosed space both on a slab. Water and electric are already at the barn. This is really a home you can't miss. Come out and take a look today.
For sale
$895,000
1384 County Road 532, Hondo, TX 78861
5beds
5,508sqft
Single Family Residence
Built in 2016
15.5 Acres Lot
$861,200 Zestimate®
$162/sqft
$-- HOA
What's special
Tons of natural lightGranite countertopsSeparate water closetCozy inviting feelBeautiful landscaping and lawnNeutral color paletteHigh-end kitchenaid appliances
- 2 days |
- 348 |
- 30 |
Likely to sell faster than
Zillow last checked:
Listing updated:
Listed by:
Rebecca Decker TREC #631314 (832) 367-8280,
01 LAND COMPANY LLC
Source: LERA MLS,MLS#: 2008240
Facts & features
Interior
Bedrooms & bathrooms
- Bedrooms: 5
- Bathrooms: 5
- Full bathrooms: 4
- 1/2 bathrooms: 1
Primary bedroom
- Features: Walk-In Closet(s), Ceiling Fan(s), Full Bath
- Area: 352
- Dimensions: 22 x 16
Bedroom 2
- Area: 170
- Dimensions: 17 x 10
Bedroom 3
- Area: 154
- Dimensions: 14 x 11
Bedroom 4
- Area: 168
- Dimensions: 12 x 14
Bedroom 5
- Area: 198
- Dimensions: 18 x 11
Primary bathroom
- Features: Shower Only, Separate Vanity, Double Vanity
- Area: 195
- Dimensions: 15 x 13
Dining room
- Area: 264
- Dimensions: 24 x 11
Family room
- Area: 680
- Dimensions: 34 x 20
Kitchen
- Area: 288
- Dimensions: 24 x 12
Living room
- Area: 500
- Dimensions: 25 x 20
Office
- Area: 280
- Dimensions: 20 x 14
Heating
- Central, Natural Gas
Cooling
- Three+ Central
Appliances
- Included: Microwave, Range, Gas Cooktop, Refrigerator, Disposal, Dishwasher, Gas Water Heater, Double Oven, 2+ Water Heater Units
- Laundry: Main Level, Laundry Room, Washer Hookup, Dryer Connection
Features
- Two Living Area, Liv/Din Combo, Eat-in Kitchen, Kitchen Island, Pantry, Study/Library, Game Room, Utility Room Inside, 1st Floor Lvl/No Steps, High Ceilings, Open Floorplan, Walk-In Closet(s), Master Downstairs, Ceiling Fan(s), Chandelier, Solid Counter Tops, Custom Cabinets
- Flooring: Wood, Stone
- Windows: Double Pane Windows, Window Coverings
- Has basement: No
- Attic: Partially Finished,Partially Floored
- Number of fireplaces: 1
- Fireplace features: Living Room
Interior area
- Total interior livable area: 5,508 sqft
Property
Parking
- Total spaces: 5
- Parking features: Three Car Garage, Garage Door Opener, Two Car Carport
- Garage spaces: 3
- Carport spaces: 2
- Covered spaces: 5
Features
- Levels: Two
- Stories: 2
- Patio & porch: Patio, Covered, Deck
- Exterior features: Sprinkler System, Rain Gutters
- Has private pool: Yes
- Pool features: In Ground
- Fencing: Wire,Ranch Fence
- Has view: Yes
- View description: County VIew
Lot
- Size: 15.5 Acres
- Dimensions: 616x1144
- Features: 15 Acres Plus, Ag Exempt, Hunting Permitted, Level
- Residential vegetation: Mature Trees
Details
- Additional structures: Workshop
- Parcel number: R54257
- Horses can be raised: Yes
Construction
Type & style
- Home type: SingleFamily
- Architectural style: Traditional
- Property subtype: Single Family Residence
Materials
- Stone
- Foundation: Slab
- Roof: Metal
Condition
- As-Is,Pre-Owned
- New construction: No
- Year built: 2016
Details
- Builder name: Cuellar
Utilities & green energy
- Electric: Medina Elect
- Sewer: septic
- Water: Yancey Water, Private Well, Co-op Water
- Utilities for property: Private Garbage Service
Community & HOA
Community
- Features: None
- Subdivision: Kilgore Acres
Location
- Region: Hondo
Financial & listing details
- Price per square foot: $162/sqft
- Tax assessed value: $859,120
- Annual tax amount: $11,947
- Price range: $895K - $895K
- Date on market: 8/13/2026
- Cumulative days on market: 1 day
- Listing terms: Conventional,FHA,VA Loan,Cash
- Road surface type: Paved
Estimated market value
$861,200
$818,000 - $904,000
$5,376/mo
Price history
| Date | Event | Price |
|---|---|---|
| 8/13/2026 | Listed for sale | $895,000$162/sqft |
Source:  LERA MLS #2008240 Report a problem LERA MLS #2008240 Report a problem | ||
Public tax history
| Year | Property taxes | Tax assessment |
|---|---|---|
| 2025 | $10,427 +6.3% | $720,762 +10% |
| 2024 | $9,814 +13.4% | $655,238 +10% |
| 2023 | $8,655 -10.1% | $595,671 +10% |
| 2022 | $9,630 +7.2% | $541,519 +10% |
| 2021 | $8,982 +4.4% | $492,290 +9.4% |
| 2020 | $8,603 -0.9% | $449,790 +4.4% |
| 2019 | $8,682 -1.2% | $430,700 +0.2% |
| 2018 | $8,784 +0.1% | $429,820 |
| 2017 | $8,780 +1062.6% | $429,820 +1113.8% |
| 2016 | $755 -74.3% | $35,410 -82.9% |
| 2015 | $2,936 | $206,550 +20.9% |
| 2014 | $2,936 | $170,910 +0.7% |
| 2012 | -- | $169,800 |
| 2011 | -- | $169,800 |
| 2010 | -- | $169,800 +64.5% |
| 2009 | -- | $103,240 |
| 2008 | -- | $103,240 +1.8% |
| 2007 | -- | $101,450 |
Find assessor info on the county website
Monthly payment
Est. payment
Payment breakdown
Explore the cost of this home by adjusting the details. Changes won't be saved.Climate risks
Neighborhood: 78861
Nearby schools
GreatSchools rating
- 4/10Newell E Woolls Intermediate SchoolGrades: 3-5Distance: 2.2 mi
- 5/10McDowell Middle SchoolGrades: 6-8Distance: 2.3 mi
- 4/10Hondo High SchoolGrades: 9-12Distance: 2.6 mi
Schools provided by the listing agent
- Elementary: Meyer Elementary
- Middle: Wools
- High: Hondo
- District: Hondo I.S.D.
Source: LERA MLS. This data may not be complete. We recommend contacting the local school district to confirm school assignments for this home.
- $147,320-- bd-- ba4.5k sqft1384 County Road 532, Hondo, TX 78861Off Market
- $328,700-- bd-- ba2k sqft1410 County Road 532, Hondo, TX 78861Off Market
- $113,900-- bd-- ba550 sqft1320 County Road 532, Hondo, TX 78861Off Market
- $702,9003 bd2 ba2.4k sqft1424 County Road 532, Hondo, TX 78861Off Market

- $152,600-- bd-- ba1.7k sqft1240 County Road 532, Hondo, TX 78861Off Market
- $321,300-- bd3 ba2.2k sqft1504 County Road 532, Hondo, TX 78861Off Market
- $467,900-- bd1 ba2.4k sqft1277 County Road 532, Hondo, TX 78861Off Market
- $370,500-- bd2 ba2.5k sqft1206 County Road 532, Hondo, TX 78861Off Market
A local agent can set up tours, give advice and negotiate with sellers.
Similar homes
- $899,0005 bd5 ba4.8k sqft231 PR 2510, Hondo, TX 78861For Sale
 MLS ID #1777559, Heather Mutz TREC #645964, Homestead & Ranch Real Estate. LERA MLS
 - $939,5003 bd3 ba2.7k sqft374 W County Road 2481, Hondo, TX 78861For Sale
 MLS ID #1966455, Sara Moore TREC #640587, Dillingham & Toone Real Estate. LERA MLS
 - $989,0005 bd3 ba3.3k sqft574 County Road 660, Devine, TX 78016For Sale
 MLS ID #2007154, Gerald Sprute TREC #670409, Texas Premier Realty. LERA MLS
 - $699,9994 bd3 ba3.5k sqft575 County Road 342, Hondo, TX 78861For Sale
 MLS ID #1964256, Montana Kloss TREC #721837, eXp Realty. LERA MLS
 - $645,0004 bd3 ba2.9k sqft3940 us highway 90, Hondo, TX 78861For SaleMLS ID #1951144, Meshell Lewis TREC #799538, Real Broker, LLC. LERA MLS
- $1,300,0004 bd4 ba3.6k sqft741 County Road 351, Hondo, TX 78861For SaleMLS ID #1992332, Jack Gruber TREC #552193, Gruber Properties, LLC. LERA MLS
- $995,0003 bd3 ba2.9k sqft7869 County Road 311, Dhanis, TX 78850For SaleMLS ID #1952806, Jody Jacobs TREC #641933, 01 LAND COMPANY LLC. LERA MLS
- $750,0003 bd4 ba3.1k sqft704 Jack Nicklaus, Devine, TX 78016For SaleMLS ID #2007839, Nicole LaFond TREC #734560, TX SOLD, LLC. LERA MLS
- $998,0003 bd3 ba2.8k sqft1253 COUNTY ROAD 7421, Yancey, TX 78886For SaleMLS ID #1973349, Rosalie Deyoung TREC #750412, eXp Realty. LERA MLS
- $1,250,0003 bd2 ba3.1k sqft4125 County Road 251, Hondo, TX 78861For SaleMLS ID #1971019, Jack Gruber TREC #552193, Gruber Properties, LLC. LERA MLS
- $900,0004 bd4 ba3.5k sqft0 Fm 2200 W, Devine, TX 78016Active
 MLS ID #594797, Jeff Smith, San Antonio Elite Realty. Central Texas MLS
 - $459,0002 bd-- ba5.6k sqft1110 18th Street, Hondo, TX 78861For SaleMLS ID #1828248, Stephen Long TREC #470265, Long Properties. LERA MLS
- $725,0005 bd4 ba4k sqft402 County Road 574, Castroville, TX 78009For SaleMLS ID #1992815, Timothy Terzich TREC #710209, Real Broker, LLC. LERA MLS
- $695,0004 bd4 ba3.1k sqft1001 Fm 471, Castroville, TX 78009For SaleMLS ID #1957092, Rosario Crutchfield TREC #528994, Keller Williams Heritage. LERA MLS
- $550,0004 bd3 ba2.8k sqft355 Fm 1796, Dhanis, TX 78850For SaleMLS ID #1921951, Jack Gruber TREC #552193, Gruber Properties, LLC. LERA MLS
- $829,7774 bd4 ba3.5k sqft649 Legend Park, Castroville, TX 78009New ConstructionMLS ID #1951945, Kenneth Gezella TREC #495233, Ken Gezella. LERA MLS
- $500,0006 bd5 ba4.6k sqft9602 County Road 5723, Castroville, TX 78009For SaleMLS ID #1999378, Olga De hoyos TREC #819002, Real Broker, LLC. LERA MLS
- $699,7773 bd5 ba3.4k sqft1211 Alamo, Castroville, TX 78009For SaleMLS ID #1944178, Ruben Prieto TREC #735804, Jason Mitchell Real Estate Tex. LERA MLS
- $779,9995 bd5 ba3.2k sqft202 Venado Oaks, Castroville, TX 78009New ConstructionMLS ID #1935205, Ana Jaramillo TREC #739758, Real Broker, LLC. LERA MLS
- $495,0004 bd3 ba3.1k sqft265 Private Road 4661, Castroville, TX 78009For SaleMLS ID #1992379, Issac McKee TREC #849006, Galm Real Estate, LLC. LERA MLS
