Rarely does a home of this caliber become available-this one-of-a-kind Scott White Company-built residence backs up to the beautiful Devine Golf Course and offers exceptional indoor and outdoor living. The thoughtfully designed two-story floor plan features a private second-level owner's suite complete with a spacious bedroom, sitting area, luxurious bathroom, and private balcony. The main level includes two additional bedrooms, two full bathrooms, and a versatile bonus room ideal for a media room, home gym, or office. Upon entry, a beautiful foyer with large windows and double doors provides stunning views of the Keith Zars pool and outdoor entertainment area. The open-concept kitchen and living room feature high ceilings, abundant natural light, Knotty Alder cabinetry, a built-in breakfast nook, granite countertops, a walk-in pantry, double ovens, and ample cabinet space. The bathrooms continue the custom style with Knotty Alder cabinetry and marble countertops. Each downstairs bedroom includes a unique loft accessible by built-in stairs, offering a fun and flexible space for studying, gaming, working out, or imaginative play. The bedrooms are connected by Jack-and-Jill-style bathrooms and each offers a large closet. An oversized utility room provides additional refrigerator space, a sink, and extensive cabinet storage. The backyard is an entertainer's dream, featuring a stunning Keith Zars pool with a tanning ledge, basketball rim, table and booth seating, depths range from 4-6 feet, multiple lighting options, a waterfall, and a heat pump for comfortable swimming on cooler Texas evenings. Just steps from the pool, the cabana includes a bar, television, seating and serving areas, and a half bath. The expansive covered patio boasts an outdoor wood-burning fireplace, mounted television, and a unique spiral staircase leading to the owner's private balcony. Lush fence to fence carpet grass provides plenty of space for pets, outdoor activities, and entertaining family and friends. The oversized two-car garage includes a separate golf cart entry, abundant storage, and additional room for exercise equipment or refrigerators. Beautiful landscaping is enhanced by an in-ground sprinkler system for year-round appeal. Located in Devine, Texas, this exceptional home offers a rare combination of custom design, resort-style amenities, and golf course living. Schedule your private showing today-this truly unique property will not last long!
For sale
$750,000
704 Jack Nicklaus, Devine, TX 78016
3beds
3,170sqft
:
Get pre-qualified$5,242/mo
Single Family Residence
Built in 2006
0.44 Acres Lot
$720,300 Zestimate®
$237/sqft
$-- HOA
What's special
Private balconyBasketball rimHigh ceilingsAbundant natural lightSpacious bedroomGranite countertopsSitting area
- 3 days |
- 175 |
- 7 |
Likely to sell faster than
Zillow last checked:
Listing updated:
Listed by:
Nicole LaFond TREC #734560 (830) 433-0101,
TX SOLD, LLC
Source: LERA MLS,MLS#: 2007839
Facts & features
Interior
Bedrooms & bathrooms
- Bedrooms: 3
- Bathrooms: 4
- Full bathrooms: 3
- 1/2 bathrooms: 1
Primary bedroom
- Features: Outside Access, Sitting Room, Multi-Closets, Full Bath
- Level: Upper
- Area: 500
- Dimensions: 25 x 20
Bedroom 2
- Area: 324
- Dimensions: 18 x 18
Bedroom 3
- Area: 324
- Dimensions: 18 x 18
Primary bathroom
- Features: Tub/Shower Separate
- Area: 252
- Dimensions: 18 x 14
Dining room
- Area: 324
- Dimensions: 18 x 18
Kitchen
- Area: 600
- Dimensions: 20 x 30
Living room
- Area: 1050
- Dimensions: 30 x 35
Heating
- Central, Electric
Cooling
- Two Central
Appliances
- Included: Washer, Dryer, Dishwasher
Features
- Kitchen Island, Pantry, Study/Library, High Ceilings, Open Floorplan, Ceiling Fan(s), Custom Cabinets
- Flooring: Ceramic Tile, Wood
- Windows: Window Coverings
- Has basement: No
- Has fireplace: No
- Fireplace features: Not Applicable
Interior area
- Total interior livable area: 3,170 sqft
Property
Parking
- Total spaces: 2
- Parking features: Two Car Garage, Attached, Golf Cart Garage, Garage Door Opener
- Attached garage spaces: 2
Features
- Levels: Two
- Stories: 2
- Exterior features: Sprinkler System, Solar Panels
- Has private pool: Yes
- Pool features: In Ground
- Has spa: Yes
- Spa features: Bath
- Fencing: Wrought Iron
Lot
- Size: 0.44 Acres
- Features: On Golf Course
- Residential vegetation: Mature Trees
Details
- Parcel number: R66120
Construction
Type & style
- Home type: SingleFamily
- Property subtype: Single Family Residence
Materials
- Stone
- Foundation: Slab
- Roof: Composition
Condition
- Pre-Owned
- New construction: No
- Year built: 2006
Details
- Builder name: Scott White
Utilities & green energy
- Water: Water System
Community & HOA
Community
- Features: Golf
- Security: Security System Owned
- Subdivision: Unk
Location
- Region: Devine
Financial & listing details
- Price per square foot: $237/sqft
- Tax assessed value: $544,213
- Annual tax amount: $11,668
- Price range: $750K - $750K
- Date on market: 8/12/2026
- Cumulative days on market: 4 days
- Listing terms: Conventional,FHA,VA Loan,Cash
- Road surface type: Paved
Estimated market value
$720,300
$684,000 - $756,000
$3,664/mo
Price history
| Date | Event | Price |
|---|---|---|
| 8/12/2026 | Listed for sale | $750,000$237/sqft |
Source:  LERA MLS #2007839 Report a problem LERA MLS #2007839 Report a problem | ||
Public tax history
| Year | Property taxes | Tax assessment |
|---|---|---|
| 2025 | $10,570 +3.7% | $544,213 +7.3% |
| 2024 | $10,193 +12.6% | $507,004 +10% |
| 2023 | $9,056 -27.6% | $460,913 -15.9% |
| 2022 | $12,500 +36.2% | $548,170 +43.9% |
| 2021 | $9,175 -0.9% | $380,920 +5.2% |
| 2020 | $9,257 +11.9% | $362,240 +12.3% |
| 2019 | $8,270 -1.7% | $322,530 |
| 2018 | $8,412 +12.6% | $322,530 +14.6% |
| 2017 | $7,471 +1.5% | $281,510 +1.4% |
| 2016 | $7,363 +3.1% | $277,720 +4.4% |
| 2015 | $7,140 | $265,920 |
| 2014 | $7,140 | $265,920 +0.1% |
| 2012 | -- | $265,660 +1.8% |
| 2011 | -- | $260,880 |
| 2010 | -- | $260,880 -0.1% |
| 2009 | -- | $261,100 |
| 2008 | -- | $261,100 +2.7% |
| 2007 | -- | $254,340 |
Find assessor info on the county website
Monthly payment
Est. payment
Payment breakdown
Explore the cost of this home by adjusting the details. Changes won't be saved.Climate risks
Neighborhood: 78016
Nearby schools
GreatSchools rating
- NAJohn J Ciavarra Elementary SchoolGrades: PK-2Distance: 1.1 mi
- 6/10Devine Middle SchoolGrades: 6-8Distance: 1.5 mi
- 5/10Devine High SchoolGrades: 9-12Distance: 1.4 mi
Schools provided by the listing agent
- Elementary: Devine
- Middle: Devine
- High: Devine
- District: Devine
Source: LERA MLS. This data may not be complete. We recommend contacting the local school district to confirm school assignments for this home.
- $70,920-- bd-- ba-- sqft702 Jack Nickolaus Dr, Devine, TX 78016Off Market
- $534,7003 bd2 ba2.5k sqft706 Jack Nickolaus Dr, Devine, TX 78016Off Market
- $493,1003 bd3 ba2.5k sqft100 Lynx, Devine, TX 78016Off Market
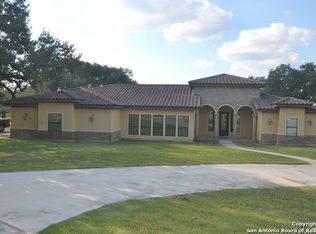
- $397,2004 bd3 ba2.1k sqft700 Jack Nickolaus Dr, Devine, TX 78016Off Market

- $514,3003 bd3 ba2.6k sqft701 Jack Nickolaus Dr, Devine, TX 78016Off Market
- $530,0004 bd3 ba2k sqft710 Jack Nickolaus Dr, Devine, TX 78016Off Market
- $499,0003 bd3 ba2.1k sqft101 Lynx, Devine, TX 78016For Sale
- $--4 bd2 ba2.3k sqft614 Jack Nickolaus Dr, Devine, TX 78016Sold
A local agent can set up tours, give advice and negotiate with sellers.
Similar homes
- $547,0003 bd2 ba1.9k sqft198 PRIVATE ROAD 7730, Devine, TX 78016For Sale

 MLS ID #2007863, Hector Pena TREC #251744, Hector M Pena Realty. LERA MLS
 - $488,0004 bd3 ba2.3k sqft612 Jack Nickolaus Dr, Devine, TX 78016For Sale
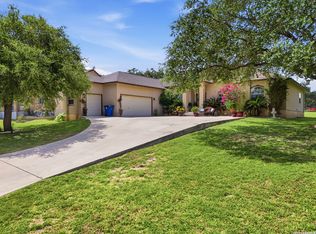 MLS ID #1992992, Kendyll Velasquez TREC #725583, eXp Realty. LERA MLS
 - $499,0003 bd3 ba2.1k sqft101 lynx, Devine, TX 78016For Sale
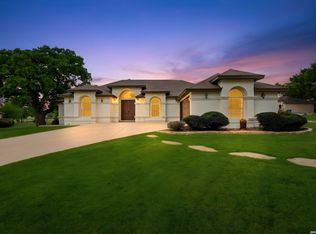 MLS ID #1955175, Angelina Tumbarello TREC #802465, Morales Realty, LLC. LERA MLS
 - $469,5004 bd3 ba2.7k sqft518 Jack Nickolaus, Devine, TX 78016For Sale
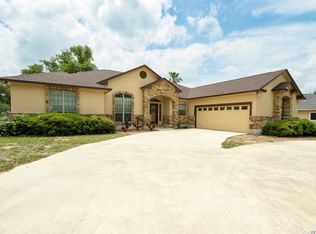 MLS ID #1963328, Kristy Parker TREC #644973, TX SOLD, LLC. LERA MLS
 - $824,5003 bd2 ba1.9k sqft768 County Road 664, Devine, TX 78016For SaleMLS ID #1955702, Heather Mutz TREC #645964, Homestead & Ranch Real Estate. LERA MLS
- $519,0004 bd2 ba2.2k sqft717 Jack Nicklaus, Devine, TX 78016For SaleMLS ID #1958448, Cynthia Morales TREC #449938, Morales Realty, LLC. LERA MLS
- $989,0005 bd3 ba3.3k sqft574 County Road 660, Devine, TX 78016For SaleMLS ID #2007154, Gerald Sprute TREC #670409, Texas Premier Realty. LERA MLS
- $399,0005 bd4 ba2k sqft869 & 873 County Road 773, Devine, TX 78016For SaleMLS ID #1943939, Nicole LaFond TREC #734560, TX SOLD, LLC. LERA MLS
- $799,0004 bd3 ba2.4k sqft965 County Road 7611, Devine, TX 78016For SaleMLS ID #1992126, Shannon Richardson TREC #681114, Keller Williams City-View. LERA MLS
- $399,0004 bd2 ba1.6k sqft400 Wedgewood Way, Devine, TX 78016For SaleMLS ID #2002110, Jennifer Poppe TREC #838508, TX SOLD, LLC. LERA MLS
- $900,0004 bd4 ba3.5k sqft0 Fm 2200 W, Devine, TX 78016Active
 MLS ID #594797, Jeff Smith, San Antonio Elite Realty. Central Texas MLS
 - $585,0003 bd2 ba2k sqft461 Highway 173 S, Devine, TX 78016For SaleMLS ID #1928130, Jack Gruber TREC #552193, Gruber Properties, LLC. LERA MLS
- $779,9504 bd2 ba1.8k sqft3137 County Road 5710, Devine, TX 78016For SaleMLS ID #1969765, Kristy Parker TREC #644973, TX SOLD, LLC. LERA MLS
- $625,0003 bd2 ba2.1k sqft386 County Road 763, Devine, TX 78016For SaleMLS ID #1951830, Heather Mutz TREC #645964, Homestead & Ranch Real Estate. LERA MLS
- $850,0004 bd3 ba2.1k sqft914 County Road 7718, Devine, TX 78016For SaleMLS ID #2004936, Kristy Parker TREC #644973, TX SOLD, LLC. LERA MLS
- $375,0004 bd2 ba2.1k sqft401 BLUEBONNET AVE, Devine, TX 78016For SaleMLS ID #1993351, Misty Thompson TREC #555966, KW Thompson Houston Real Estate. LERA MLS
- $469,9814 bd3 ba1.8k sqft3515 County Road 676, Devine, TX 78016New ConstructionMLS ID #2006730, Robert Madeja TREC #677300, WSI Realty. LERA MLS
- $650,0004 bd2 ba1.8k sqft2198 CR 653, Devine, TX 78016For SaleMLS ID #1922049, Kristy Parker TREC #644973, TX SOLD, LLC. LERA MLS
- $749,9004 bd4 ba4k sqft19419 Blume, Lytle, TX 78052For SaleMLS ID #1999163, Mariah McClure TREC #738416, Real Broker, LLC. LERA MLS
- $645,0003 bd2 ba2.7k sqft444 COUNTY ROAD 4770, Castroville, TX 78009For SaleMLS ID #2005344, David Pugsley TREC #413374, Trinity Real Estate. LERA MLS
