Seller financing available, subject to acceptable terms. This fully renovated Rockdale property offers two separate residences, more than $150,000 in improvements, and immediate rental income. The main home is currently leased for $1,500 per month, giving buyers the opportunity to generate income from day one. With a combined 4 bedrooms, 3 bathrooms, multiple living areas, and a detached two-car garage, the property is ideal for investors, multigenerational living, house hacking, guests, or a private home office. The main residence features 3 bedrooms, 2 bathrooms, and two spacious living areas. Extensive renovations include a new roof, approximately 20 new windows, new flooring, new HVAC system, new water heater, new light fixtures, updated plumbing and electrical systems, and fresh interior and exterior paint. The remodeled kitchen offers new cabinetry, countertops, appliances, and contemporary finishes. Both bathrooms are new, including a newly added second bathroom. The detached 1-bedroom, 1-bathroom garage apartment provides an additional private living space above the two-car garage. Improvements include a new roof, new flooring, new appliances, updated light fixtures, a new front door, three replacement windows, and fresh interior and exterior paint. The bathroom has been completely remodeled, while the kitchen features refreshed cabinetry and a new sink. Three ceiling fans provide airflow, and the garage has new interior OSB walls. A new fence adds privacy and separation between the outdoor areas. Located near downtown Rockdale, this move-in-ready property provides multiple possibilities for rental income, extended family, guests, or work-from-home space. A strong opportunity for buyers seeking an income-producing Rockdale investment property, multigenerational home, house-hacking setup, or property with a detached garage apartment. Buyer to verify lease information and seller-financing terms.
Active
$275,000
106 N Pear St, Rockdale, TX 76567
4beds
1,998sqft
Single Family Residence
Built in 1950
0.3 Acres Lot
$-- Zestimate®
$138/sqft
$-- HOA
What's special
Detached two-car garageNew light fixturesNew flooringNew hvac systemNew roof
- 1 day
- 85
- 7
Zillow last checked:
Listing updated:
Listed by:
Camila Cavounis (954) 854-9738,
eXp Realty, LLC (888) 519-7431
Source: Unlock MLS,MLS#: 9040111
Facts & features
Interior
Bedrooms & bathrooms
- Bedrooms: 4
- Bathrooms: 3
- Full bathrooms: 3
- Main level bedrooms: 3
Primary bedroom
- Features: Ceiling Fan(s), Granite Counters, Walk-In Closet(s), Walk-in Shower
- Level: First
Heating
- Central
Cooling
- Central Air
Appliances
- Included: Electric Cooktop, Oven, Range
Features
- Laminate Counters
- Flooring: Laminate, Wood
- Windows: None
Interior area
- Total interior livable area: 1,998 sqft
Video & virtual tour
Property
Parking
- Total spaces: 2
- Parking features: Driveway, Garage, Off Street, Oversized, Paved, Unpaved, Workshop in Garage
- Garage spaces: 2
Accessibility
- Accessibility features: None
Features
- Levels: One
- Stories: 1
- Patio & porch: Front Porch
- Exterior features: None
- Pool features: None
- Fencing: None
- Has view: Yes
- View description: Neighborhood, Trees/Woods
- Waterfront features: None
Lot
- Size: 0.3 Acres
- Features: Corner Lot
Details
- Additional structures: None
- Has additional parcels: Yes
- Parcel number: R20284
- Special conditions: Standard
Construction
Type & style
- Home type: SingleFamily
- Property subtype: Single Family Residence
Materials
- Foundation: Pillar/Post/Pier
- Roof: Composition
Condition
- Updated/Remodeled
- New construction: No
- Year built: 1950
Utilities & green energy
- Sewer: Public Sewer
- Water: Public
- Utilities for property: Electricity Connected, Natural Gas Available, Sewer Connected, Water Connected
Community & HOA
Community
- Features: None
- Subdivision: Hamilton-Rasberry
HOA
- Has HOA: No
Location
- Region: Rockdale
Financial & listing details
- Price per square foot: $138/sqft
- Tax assessed value: $51,980
- Annual tax amount: $1,752
- Date on market: 9/30/2026
- Listing terms: Cash,Conventional,FHA,Owner May Carry,Texas Vet,USDA Loan,VA Loan
- Electric utility on property: Yes
Estimated market value
Not available
Estimated sales range
Not available
Not available
Price history
| Date | Event | Price |
|---|---|---|
| 9/30/2026 | Listed for sale | $275,000+248.1%$138/sqft |
Source:  Unlock MLS #9040111 Report a problem Unlock MLS #9040111 Report a problem | ||
| 1/14/2026 | Listing removed | $79,000$40/sqft |
Source: Unlock MLS #8233147 Report a problem | ||
| 1/1/2026 | Pending sale | $79,000$40/sqft |
Source: Unlock MLS #8233147 Report a problem | ||
| 11/16/2025 | Price change | $79,000+30.6%$40/sqft |
Source: Unlock MLS #8233147 Report a problem | ||
| 10/16/2025 | Price change | $60,500-6.2%$30/sqft |
Source: Unlock MLS #8233147 Report a problem | ||
| 10/3/2025 | Price change | $64,500-7.2%$32/sqft |
Source: Unlock MLS #8233147 Report a problem | ||
| 9/29/2025 | Price change | $69,500-6.7%$35/sqft |
Source: Unlock MLS #8233147 Report a problem | ||
| 9/22/2025 | Price change | $74,500-6.8%$37/sqft |
Source: Unlock MLS #8233147 Report a problem | ||
| 9/15/2025 | Price change | $79,900-5.4%$40/sqft |
Source: Unlock MLS #8233147 Report a problem | ||
| 9/7/2025 | Price change | $84,500-5.6%$42/sqft |
Source: Unlock MLS #8233147 Report a problem | ||
| 9/1/2025 | Price change | $89,500-10.1%$45/sqft |
Source: Unlock MLS #8233147 Report a problem | ||
| 8/25/2025 | Price change | $99,500-26.3%$50/sqft |
Source: Unlock MLS #8233147 Report a problem | ||
| 8/18/2025 | Price change | $135,000-3.6%$68/sqft |
Source: Unlock MLS #8233147 Report a problem | ||
| 8/11/2025 | Price change | $140,000-3.4%$70/sqft |
Source: Unlock MLS #8233147 Report a problem | ||
| 8/5/2025 | Listed for sale | $145,000$73/sqft |
Source: Unlock MLS #8233147 Report a problem | ||
Public tax history
| Year | Property taxes | Tax assessment |
|---|---|---|
| 2018 | $1,274 | $51,980 +21.3% |
| 2017 | -- | $42,870 +13.4% |
| 2016 | -- | $37,810 +25.4% |
| 2015 | -- | $30,140 +13.4% |
| 2014 | -- | $26,570 |
| 2013 | -- | -- |
| 2012 | -- | -- |
| 2011 | -- | -- |
| 2010 | -- | -- |
| 2009 | -- | -- |
| 2008 | -- | -- |
| 2007 | -- | $23,660 |
Find assessor info on the county website
Monthly payment
Est. payment
Payment breakdown
Explore the cost of this home by adjusting the details. Changes won't be saved.Climate risks
Neighborhood: 76567
Nearby schools
Schools provided by the listing agent
- Elementary: Rockdale
- Middle: Rockdale
- High: Rockdale
- District: Rockdale ISD
Source: Unlock MLS. This data may not be complete. We recommend contacting the local school district to confirm school assignments for this home.
Similar homes
- $265,0003 bd2 ba1.9k sqft706 Rockdale Rd, Rockdale, TX 76567For Sale
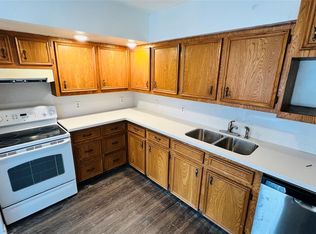 MLS ID #7555738, Chakshu Behl, Levitate Real Estate. HAR
 - $267,0004 bd3 ba1.8k sqft1603 Alcoa Ave, Rockdale, TX 76567Active
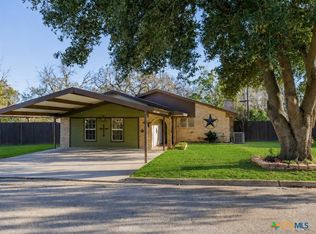
 MLS ID #617720, LESLIE DAVIDSON, Keller Williams Realty Northwest. Central Texas MLS
 - $269,0003 bd2 ba1.9k sqft1702 Pecos Ave, Rockdale, TX 76567Active
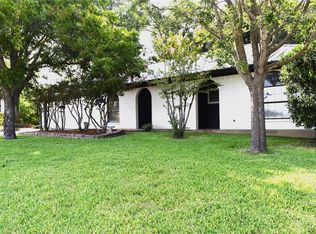
 MLS ID #9194742, Leslie Davidson, Keller Williams Realty. Unlock MLS
 - $249,9003 bd1 ba1.4k sqft430 N Fm 487 Tract 2, Rockdale, TX 76567Active
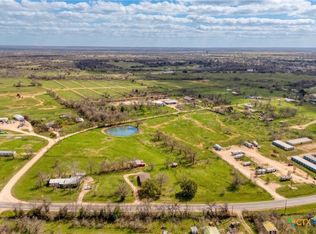 MLS ID #622362, Matthew W. Shaw, Olivos Group. Central Texas MLS
 - $299,9003 bd2 ba1.9k sqft508 San Jacinto Dr, Rockdale, TX 76567ActiveMLS ID #5587214, Levon Steele, City View Realty. Unlock MLS
- $325,0003 bd2 ba1.8k sqft1601 Okelley Rd, Rockdale, TX 76567ActiveMLS ID #618454, Christina D. Mugno, Spyglass Realty. Central Texas MLS
- $315,0003 bd2 ba1.9k sqft704 Enfield Dr, Rockdale, TX 76567ActiveMLS ID #2609833, Judith Matula, Keller Williams Realty. Unlock MLS
- $144,0004 bd4 ba1.9k sqft619 W Bell Ave, Rockdale, TX 76567ActiveMLS ID #4670925, Laura Croteau, Austin Rock City Realty. Unlock MLS
- $159,9504 bd2 ba1.3k sqft574 Oaklawn Dr, Rockdale, TX 76567ActiveMLS ID #625252, Josiah J. Wilson, eXp Realty. Central Texas MLS
- $217,5003 bd1 ba1.4k sqft209 County Road 310, Rockdale, TX 76567ActiveMLS ID #5907853, Sabrina Billings, Fathom Realty. Unlock MLS
- $260,0004 bd2 ba1.9k sqft10399 County Road 302, Rockdale, TX 76567ActiveMLS ID #7775127, JR Soler, All City Real Estate Ltd. Co. Unlock MLS
- $373,7003 bd1 ba1.4k sqft430 N Fm 487, Rockdale, TX 76567ActiveMLS ID #621730, Matthew W. Shaw, Olivos Group. Central Texas MLS
- $335,0006 bd4 ba2.9k sqft1704 Yokley Rd, Rockdale, TX 76567ActiveMLS ID #3500880, Judith Matula, Keller Williams Realty. Unlock MLS
