Finding a home with this much space and flexibility isn't always easy. This updated 4-bedroom, 3-bathroom home offers the kind of room that gives you options, with multiple living areas and spaces designed to fit the way you live.
The main level features two separate living areas, giving you the flexibility to create spaces for relaxing, entertaining, or just having a little extra room when you need it. The downstairs office adds another great option for a workspace, study area, or a quiet place to tackle your day-to-day tasks.
Upstairs, the flex room gives you even more possibilities. Whether you picture it as a game room, hobby space, media room, or something completely different, this space can adapt to whatever you need it to be. The finished basement adds another level of versatility with additional living space that's ready for your ideas. Whether you need extra storage, a place to entertain, or room for hobbies and projects, there's plenty of opportunity here.
With so many different spaces to make your own, this home offers the rare combination of comfort, flexibility, and room to grow into the next chapter.
Come see everything this home has to offer - you might be surprised just how much space is waiting inside.
For sale
$370,000
200 Bailey Ave, Dumas, TX 79029
4beds
3,134sqft
Single Family Residence
Built in 1967
0.3 Acres Lot
$364,500 Zestimate®
$118/sqft
$-- HOA
What's special
Downstairs office
- 18 days |
- 342 |
- 18 |
Likely to sell faster than
Zillow last checked:
Listing updated:
Listed by:
Alfonso Venegas 806-717-1586,
Top of Texas Real Estate, LLC
Source: AMMLS,MLS#: 26-6050
Facts & features
Interior
Bedrooms & bathrooms
- Bedrooms: 4
- Bathrooms: 3
- Full bathrooms: 2
- 3/4 bathrooms: 1
Rooms
- Room types: Living Areas, Bonus Room, Dining Room - Formal, Utility Room, Office
Heating
- Central
Cooling
- Central Air
Appliances
- Included: Refrigerator, Range, Microwave, Dishwasher
- Laundry: Laundry Room
Features
- Number of fireplaces: 1
Interior area
- Total structure area: 3,134
- Total interior livable area: 3,134 sqft
Property
Parking
- Parking features: Carport
- Has carport: Yes
Features
- Levels: Two
- Fencing: Wood
Lot
- Size: 0.3 Acres
- Features: Corner Lot
Details
- Additional structures: Storage
- Parcel number: 12583
- Zoning description: 5000 - All areas in the 5000's
Construction
Type & style
- Home type: SingleFamily
- Property subtype: Single Family Residence
Materials
- Wood Siding, Wood Frame, Brick
- Foundation: Slab
- Roof: Composition
Condition
- New construction: No
- Year built: 1967
Utilities & green energy
- Sewer: Public Sewer
- Water: City
Community & HOA
HOA
- Has HOA: No
Location
- Region: Dumas
Financial & listing details
- Price per square foot: $118/sqft
- Tax assessed value: $295,680
- Date on market: 7/28/2026
- Listing terms: VA Loan,USDA Loan,FHA,Conventional
Estimated market value
$364,500
$346,000 - $383,000
$2,128/mo
Price history
| Date | Event | Price |
|---|---|---|
| 7/28/2026 | Listed for sale | $370,000+72.2%$118/sqft |
Source:  AMMLS #26-6050 Report a problem AMMLS #26-6050 Report a problem | ||
| 1/15/2016 | Sold | -- |
Source: Agent Provided Report a problem | ||
| 10/25/2015 | Price change | $214,900-12.2%$69/sqft |
Source: French & Co., Realtors #15-92687 Report a problem | ||
| 8/28/2015 | Listed for sale | $244,900$78/sqft |
Source: French & Co., Realtors #15-92687 Report a problem | ||
Public tax history
| Year | Property taxes | Tax assessment |
|---|---|---|
| 2025 | -- | $295,680 +2.8% |
| 2024 | $5,356 +9% | $287,580 +5.2% |
| 2023 | $4,915 -6.1% | $273,291 +10% |
| 2022 | $5,232 -3.7% | $248,446 +10% |
| 2021 | $5,432 +17.6% | $225,860 +9.4% |
| 2020 | $4,619 +12.8% | $206,400 |
| 2019 | $4,094 | $206,400 +4.4% |
| 2018 | -- | $197,659 +10% |
| 2017 | -- | $179,690 +1.5% |
| 2016 | -- | $176,990 |
| 2015 | -- | $176,990 +4.6% |
| 2014 | -- | $169,240 |
| 2013 | -- | $169,240 |
| 2012 | -- | $169,240 |
| 2011 | -- | $169,240 |
| 2010 | -- | $169,240 -1.1% |
| 2009 | -- | $171,160 -3.1% |
| 2008 | -- | $176,670 +8.7% |
| 2007 | -- | $162,530 |
Find assessor info on the county website
Monthly payment
Est. payment
Payment breakdown
Explore the cost of this home by adjusting the details. Changes won't be saved.Climate risks
Neighborhood: 79029
Nearby schools
GreatSchools rating
- 5/10Dumas Intermediate SchoolGrades: 5-6Distance: 0.5 mi
- 3/10Dumas Junior High SchoolGrades: 7-8Distance: 0.9 mi
- 7/10Dumas High SchoolGrades: 9-12Distance: 1.5 mi
Schools provided by the listing agent
- Elementary: Dumas North
- Middle: Dumas Intermediate
- High: Dumas High
Source: AMMLS. This data may not be complete. We recommend contacting the local school district to confirm school assignments for this home.
- $236,800-- bd-- ba1.9k sqft202 Bailey Ave, Dumas, TX 79029Off Market
- $349,400-- bd-- ba2.8k sqft201 Carson Ave, Dumas, TX 79029Off Market
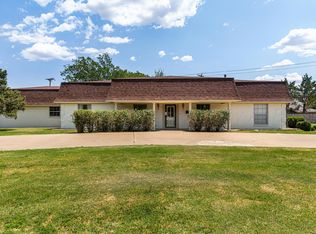
- $389,0004 bd3 ba3.3k sqft130 Bailey Ave, Dumas, TX 79029For Sale
- $247,600-- bd-- ba2.2k sqft201 Bailey Ave, Dumas, TX 79029Off Market
- $307,500-- bd-- ba2.8k sqft204 Bailey Ave, Dumas, TX 79029Off Market
- $300,5003 bd1 ba2.6k sqft203 Bailey Ave, Dumas, TX 79029Off Market
- $381,200-- bd-- ba3.4k sqft203 Carson Ave, Dumas, TX 79029Off Market
- $304,400-- bd-- ba2.6k sqft1502 NE 2nd St, Dumas, TX 79029Off Market
A local agent can set up tours, give advice and negotiate with sellers.
Similar homes
- $349,0004 bd4 ba3.5k sqft401 Bailey Ave, Dumas, TX 79029For Sale

 MLS ID #26-5973, The Thurman Group, Keller Williams Realty Amarillo. AMMLS
 - $389,0004 bd3 ba3.3k sqft130 Bailey Ave, Dumas, TX 79029For SaleMLS ID #26-5025, The Real Estate Gals Team, Berkshire Hathaway HomeServices Premier Properties. AMMLS
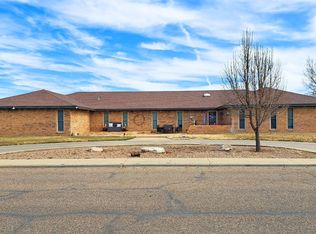
- $368,0005 bd3 ba3.2k sqft406 Bradley Ln, Dumas, TX 79029For Sale
 MLS ID #25-8586, Juana Longoria, Our Texas Real Estate. AMMLS
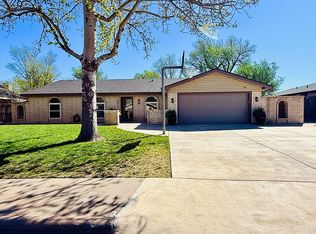
 - $368,5004 bd3 ba2.8k sqft602 Forrest Dr, Dumas, TX 79029For Sale By Owner
- $299,5004 bd2 ba2.4k sqft123 Amherst Ave, Dumas, TX 79029For SaleMLS ID #26-5215, Jessica Waggoner, EXP Realty, LLC. AMMLS
- $268,0003 bd2 ba2.9k sqft219 Bailey Ave, Dumas, TX 79029For SaleMLS ID #26-5257, April Buchenau, Keller Williams Realty Amarillo. AMMLS
- $399,0004 bd3 ba3.6k sqft309 Bennett Dr, Dumas, TX 79029For SaleMLS ID #26-696, Leticia Willis, Keller Williams Realty Amarillo. AMMLS
- $249,0003 bd2 ba1.9k sqft105 Bellaire Ave, Dumas, TX 79029For SaleMLS ID #26-6062, Virginia Mares, Fathom Realty, LLC. AMMLS
- $190,0004 bd2 ba1.6k sqft215 Peach Ave, Dumas, TX 79029For SaleMLS ID #26-5635, Marissa Martinez, Keller Williams Realty Amarillo. AMMLS
- $274,9003 bd2 ba1.8k sqft304 Floyd Ave, Dumas, TX 79029For SaleMLS ID #26-6129, Miclyn Reese, Keller Williams Realty Amarillo. AMMLS
- $320,0004 bd2 ba1.9k sqft1100 Pheasant Run Ave, Dumas, TX 79029For SaleMLS ID #26-5565, Marissa Martinez, Keller Williams Realty Amarillo. AMMLS
- $265,0003 bd2 ba1.8k sqft410 Mills Ave, Dumas, TX 79029For SaleMLS ID #26-4861, Elizabeth Gonzalez, Keller Williams Realty Amarillo. AMMLS
- $465,0004 bd2 ba2k sqft10820 Travis Ln, Dumas, TX 79029For SaleMLS ID #26-6157, Janet Walker, Berkshire Hathaway HomeServices Premier Properties. AMMLS
- $285,0003 bd2 ba2k sqft620 Forrest Dr, Dumas, TX 79029For SaleMLS ID #26-5954, Marissa Martinez, Keller Williams Realty Amarillo. AMMLS
- $285,0005 bd2 ba1.6k sqft6020 Us Highway 87, Dumas, TX 79029For SaleMLS ID #26-5108, The Real Estate Gals Team, Berkshire Hathaway HomeServices Premier Properties. AMMLS
- $245,0003 bd2 ba1.6k sqft318 Cedar Ave, Dumas, TX 79029For SaleMLS ID #26-3936, Jessica Waggoner, EXP Realty, LLC. AMMLS
- $235,0004 bd2 ba1.9k sqft1113 Powell Ave, Dumas, TX 79029For SaleMLS ID #26-4301, Elizabeth Gonzalez, Keller Williams Realty Amarillo. AMMLS
- $245,0003 bd2 ba1.6k sqft511 Willow Ave, Dumas, TX 79029For SaleMLS ID #26-4420, Janet Walker, Berkshire Hathaway HomeServices Premier Properties. AMMLS
- $490,0004 bd4 ba2.9k sqft5496 W Road R, Dumas, TX 79029For SaleMLS ID #26-1778, Janet Walker, Berkshire Hathaway HomeServices Premier Properties. AMMLS
- $470,0005 bd3 ba2k sqft5836 Us Highway 87, Dumas, TX 79029For Sale By Owner
