Skip main navigation
Pending
  • Price cut: $14.5K (8/13)
    $274,990

    8746 Asher Gray Way, Raleigh, NC 27616

    3beds
    1,510sqft
    : 
    $1,873/mo
    Get pre-qualified
    Townhouse
    Built in 2024
    1,742 Square Feet Lot
    $271,400 Zestimate®
    $182/sqft
    $125/mo HOA

    What's special

    Walk-in showerSpacious peninsulaQuartz countertopsDual vanitiesShaker-style cabinetryStainless steel appliances
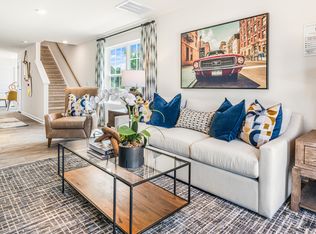
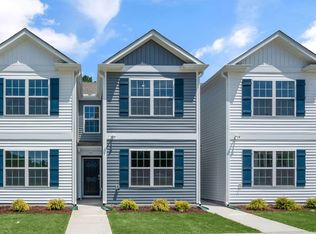
    Welcome to 8746 Asher Gray Way at Thornton Townes, the model home for the community. This Jonathan townhome features 3 bedrooms, 2.5 bathrooms, and approximately 1,510 square feet of thoughtfully designed living space. The open-concept main level connects the kitchen, dining, and living areas, featuring quartz countertops, stainless steel appliances, shaker-style cabinetry, and a spacious peninsula. Upstairs, the primary suite includes a spacious closet, dual vanities, and a walk-in shower, while two additional bedrooms offer flexible living space. Located near the community mail kiosk, this homesite offers added everyday convenience. *Photos are not of the actual home or interior features and are representative of the floor plan only.*
    193 days
    211
    9

    Zillow last checked:

    Listing updated:

    Listed by:

    Kenneth Ward 919-713-8414,

    D.R. Horton, Inc.

    Source: Doorify MLS,MLS#: 10151625MLS Logo

      Facts & features

      Interior

      Bedrooms & bathrooms
      • Bedrooms: 3
      • Bathrooms: 3
      • Full bathrooms: 2
      • 1/2 bathrooms: 1
      Primary bedroom
      • Level: Second
      Heating
      • Central
      Cooling
      • Central Air
      Appliances
      • Included: Dishwasher, Electric Range, Free-Standing Electric Range, Microwave, Oven, Plumbed For Ice Maker, Stainless Steel Appliance(s), Water Heater
      • Laundry: Laundry Closet, Upper Level
      Features
      • Bar, Granite Counters, Open Floorplan, Pantry, Smart Home, Smart Light(s), Smart Thermostat, Walk-In Closet(s), Bathtub/Shower Combination, Walk-In Shower, Quartz Counters
      • Flooring: Carpet, Vinyl
      • Doors: Storm Door(s)
      • Windows: Screens
      • Common walls with other units/homes: 2+ Common Walls,No One Above,No One Below
      Interior area
      • Total structure area: 1,510
      • Total interior livable area: 1,510 sqft
      • Finished area above ground: 1,510
      • Finished area below ground: 0

      Property

      Parking
      • Total spaces: 2
      • Parking features: Attached, Concrete, Garage, Garage Door Opener
      Features
      • Levels: Two
      • Stories: 2
      • Patio & porch: Patio
      Lot
      • Size: 1,742 Square Feet
      Details
      • Parcel number: 1738427121
      • Special conditions: Standard

      Construction

      Type & style
      • Home type: Townhouse
      • Architectural style: Traditional
      • Property subtype: Townhouse
      Materials
      • Vinyl Siding
      • Foundation: Slab
      • Roof: Architectural Shingle
      Condition
      • New Construction,Under Construction
      • New construction: Yes
      • Year built: 2024
      • Major remodel year: 2024
      Details
      • Builder model: Jonathan
      • Builder name: D.R. Horton

      Utilities & green energy

      • Sewer: Public Sewer
      • Water: Public
      • Utilities for property: Cable Available, Electricity Available, Electricity Connected, Sewer Connected, Water Available, Water Connected

      Community & HOA

      Community
      • Features: Curbs, Sidewalks
      • Security: Fire Alarm, Prewired, Smoke Detector(s)
      • Subdivision: Thornton Townes
      HOA
      • Has HOA: Yes
      • Amenities included: Landscaping, Maintenance Grounds, Picnic Area, Parking, Trash
      • Services included: Maintenance Grounds
      • HOA fee: $125 monthly
      • HOA name: Charleston Management Corp.
      • HOA phone: 919-847-3003
      Location
      • Region: Raleigh

      Financial & listing details

      • Price per square foot: $182/sqft
      • Tax assessed value: $291,565
      • Annual tax amount: $2,563
      • Date on market: 3/10/2026
      • Listing agreement: Exclusive Right To Sell
      • Listing terms: 1031 Exchange,Cash,Contract,Conventional,FHA,VA Loan,Other
      • Ownership type: Townhouse
      • Road surface type: Asphalt

        Estimated market value

        $271,400

        $258,000 - $285,000

        $1,828/mo

        Price history

        DateEventPrice
        9/4/2026Pending sale$274,990$182/sqft
        Source: Doorify MLS #10151625 Report a problem
        8/13/2026Price change$274,990-5%$182/sqft
        Source: DR Horton Report a problem
        6/18/2026Price change$289,490-0.7%$192/sqft
        Source: DR Horton Report a problem
        6/16/2026Price change$291,490+0.7%$193/sqft
        Source: DR Horton Report a problem
        3/25/2026Price change$289,490-2.1%$192/sqft
        Source: Doorify MLS #10151625 Report a problem
        3/10/2026Listed for sale$295,590$196/sqft
        Source: Doorify MLS #10151625 Report a problem

        Public tax history

        YearProperty taxesTax assessment
        2025$2,563 $291,565
        Find assessor info on the county website

        Monthly payment

        Est. payment

        Payment breakdown

        Explore the cost of this home by adjusting the details. Changes won't be saved.
        All calculations are estimates and provided by Zillow, Inc. for informational purposes only. Actual amounts may vary.
        HOA fees may include property taxes on listings classified as Co-Ops. Contact the listing agent and/or owner for fee details.
        See how much you could borrow to make a competitive offer.

        Climate risks

        Neighborhood: 27616

        Getting around

        8 / 100
        Car-Dependent
        10 / 100
        Minimal Transit
        30 / 100
        Somewhat Bikeable

        Nearby schools

        GreatSchools rating
        Schools provided by the listing agent
        • Elementary: Wake - Wildwood Forest Elementary
        • Middle: Wake - East Millbrook Middle
        • High: Wake - Wakefield High

        Source: Doorify MLS. This data may not be complete. We recommend contacting the local school district to confirm school assignments for this home.

        A local agent can set up tours, give advice and negotiate with sellers.

        Browse local experts