Step into the timeless charm of this beautifully updated 1950s bungalow nestled in the heart of Corsicana! Offering 3 bedrooms, 2 bathrooms, and approximately 1,391 square feet of comfortable living space, this home blends classic character with modern updates, making it an excellent choice for first-time buyers, downsizers, or investors looking to expand their portfolio.
The updated kitchen features granite countertops, refreshed cabinetry, and a refrigerator that conveys with the home, making move-in a breeze. In the primary suite, large windows allow for natural light to create a warm and relaxing atmosphere while the walk-in closet offers plenty of organizational space. A full-size laundry room and thoughtful updates throughout add modern everyday convenience and style.
Outside, you'll find one of this home's standout features—a large, fully fenced backyard shaded by mature trees on a generous 0.20-acre lot. Whether you're hosting weekend BBQs, watching kids and pets play, gardening, or simply relaxing under the shade, this outdoor space offers endless possibilities. A storage shed provides extra room for tools, lawn equipment, or hobby gear.
Conveniently located near local schools and just minutes from Corsicana's historic downtown district, you'll enjoy easy access to shopping, dining, community events, the hospital, and entertainment while having a peaceful place to call home. And it is within walking distance to Navarro College!
Whether you're searching for your first home, a smart investment property, or a charming home with room to enjoy the outdoors, this updated bungalow is ready to welcome its next owner.
For sale
$172,900
320 N 36th St, Corsicana, TX 75110
3beds
1,304sqft
:
Get pre-qualified$1,241/mo
Single Family Residence
Built in 1950
9,104 Square Feet Lot
$171,900 Zestimate®
$133/sqft
$-- HOA
What's special
Thoughtful updates throughoutLarge fully fenced backyardGranite countertopsShaded by mature treesFull-size laundry roomRefreshed cabinetryUpdated kitchen
- 6 days |
- 480 |
- 52 |
Likely to sell faster than
Zillow last checked:
Listing updated:
Listed by:
Julie Teel 0380798 903-874-0003,
RE/MAX Lakeside Dreams 903-874-0003,
Parker Teel 0769529 903-641-5393,
RE/MAX Lakeside Dreams
Source: NTREIS,MLS#: 21342823
Facts & features
Interior
Bedrooms & bathrooms
- Bedrooms: 3
- Bathrooms: 2
- Full bathrooms: 2
Primary bedroom
- Features: En Suite Bathroom, Walk-In Closet(s)
- Level: First
- Dimensions: 15 x 12
Bedroom
- Level: First
- Dimensions: 15 x 12
Bedroom
- Features: Split Bedrooms
- Level: First
- Dimensions: 11 x 10
Primary bathroom
- Features: Built-in Features, En Suite Bathroom, Granite Counters
- Level: First
- Dimensions: 5 x 10
Other
- Level: First
- Dimensions: 5 x 8
Kitchen
- Features: Eat-in Kitchen, Granite Counters
- Level: First
- Dimensions: 21 x 18
Laundry
- Features: Utility Room
- Level: First
- Dimensions: 8 x 8
Living room
- Features: Ceiling Fan(s)
- Level: First
- Dimensions: 16 x 12
Heating
- Central, Electric
Cooling
- Central Air, Ceiling Fan(s), Electric
Appliances
- Included: Dishwasher, Electric Range, Electric Water Heater, Microwave, Refrigerator
- Laundry: Common Area, Washer Hookup, Dryer Hookup, ElectricDryer Hookup, Laundry in Utility Room
Features
- Built-in Features, Eat-in Kitchen, Walk-In Closet(s)
- Flooring: Ceramic Tile, Hardwood, Laminate
- Windows: Window Coverings
- Has basement: No
- Has fireplace: No
Interior area
- Total interior livable area: 1,304 sqft
Video & virtual tour
Property
Parking
- Parking features: Aggregate, Driveway, Gravel, No Garage, On Site, Open, Off Street, Outside, Parking Pad
- Has uncovered spaces: Yes
Features
- Levels: One
- Stories: 1
- Patio & porch: Covered, Front Porch
- Pool features: None
- Fencing: Back Yard,Chain Link,Gate
Lot
- Size: 9,104 Square Feet
- Features: Cleared, Interior Lot, Level, Subdivision, Few Trees
- Residential vegetation: Cleared
Details
- Additional structures: Shed(s), Storage
- Parcel number: 26299
Construction
Type & style
- Home type: SingleFamily
- Architectural style: Other,Detached
- Property subtype: Single Family Residence
Materials
- Foundation: Pillar/Post/Pier
- Roof: Shingle
Condition
- Year built: 1950
Utilities & green energy
- Sewer: Public Sewer
- Water: Public
- Utilities for property: Electricity Available, Electricity Connected, Phone Available, Sewer Available, Separate Meters, Underground Utilities, Water Available
Community & HOA
Community
- Security: Smoke Detector(s)
- Subdivision: Corsicana
HOA
- Has HOA: No
Location
- Region: Corsicana
Financial & listing details
- Price per square foot: $133/sqft
- Tax assessed value: $166,230
- Annual tax amount: $3,134
- Date on market: 8/8/2026
- Cumulative days on market: 7 days
- Listing terms: Cash,Conventional,FHA,VA Loan
- Road surface type: Asphalt
Estimated market value
$171,900
$163,000 - $180,000
$1,633/mo
Price history
| Date | Event | Price |
|---|---|---|
| 8/8/2026 | Listed for sale | $172,900+23.6%$133/sqft |
Source: NTREIS #21342823 Report a problem | ||
| 6/25/2025 | Listing removed | $1,700$1/sqft |
Source: Zillow Rentals Report a problem | ||
| 6/17/2025 | Listed for rent | $1,700+21.4%$1/sqft |
Source: Zillow Rentals Report a problem | ||
| 10/24/2022 | Listing removed | -- |
Source:  RE/MAX International Report a problem RE/MAX International Report a problem | ||
| 8/19/2022 | Listed for rent | $1,400$1/sqft |
Source: RE/MAX International #20144186 Report a problem | ||
| 8/10/2022 | Listing removed | -- |
Source: RE/MAX International Report a problem | ||
| 7/29/2022 | Listed for rent | $1,400$1/sqft |
Source: RE/MAX International #20125292 Report a problem | ||
| 3/25/2022 | Listing removed | -- |
Source: RE/MAX International Report a problem | ||
| 3/23/2022 | Listed for rent | $1,400+9.8%$1/sqft |
Source: RE/MAX International #20015214 Report a problem | ||
| 2/15/2020 | Listing removed | $1,275$1/sqft |
Source: RE/MAX of Corsicana #14246168 Report a problem | ||
| 1/14/2020 | Price change | $1,275-1.9%$1/sqft |
Source: RE/MAX of Corsicana #14246168 Report a problem | ||
| 12/24/2019 | Listed for rent | $1,300$1/sqft |
Source: RE/MAX of Corsicana #14246168 Report a problem | ||
| 12/10/2019 | Sold | -- |
Source: Agent Provided Report a problem | ||
| 11/25/2019 | Pending sale | $139,900$107/sqft |
Source: Marrs & Associates Realty #14168866 Report a problem | ||
| 8/22/2019 | Listed for sale | $139,900$107/sqft |
Source: Marrs & Associates Realty #14168866 Report a problem | ||
Public tax history
| Year | Property taxes | Tax assessment |
|---|---|---|
| 2025 | $3,134 -0.1% | $166,230 +0.4% |
| 2024 | $3,136 | $165,600 -7.6% |
| 2023 | -- | $179,300 +37.4% |
| 2022 | -- | $130,520 +1.9% |
| 2021 | -- | $128,140 +5.2% |
| 2020 | -- | $121,840 +106.6% |
| 2019 | -- | $58,980 +10.4% |
| 2017 | -- | $53,400 +15.2% |
| 2016 | -- | $46,350 +122.7% |
| 2015 | -- | $20,810 |
| 2014 | -- | $20,810 +3.4% |
| 2013 | -- | $20,120 -20.9% |
| 2012 | -- | $25,450 |
| 2011 | -- | $25,450 +7% |
| 2010 | -- | $23,780 |
| 2009 | -- | $23,780 -24.1% |
| 2008 | -- | $31,340 +33.7% |
| 2007 | -- | $23,440 |
Find assessor info on the county website
Monthly payment
Est. payment
Payment breakdown
Explore the cost of this home by adjusting the details. Changes won't be saved.Climate risks
Neighborhood: 75110
Nearby schools
GreatSchools rating
- 3/10Jose Antonio Navarro Elementary SchoolGrades: K-4Distance: 1.1 mi
- 4/10Collins Middle SchoolGrades: 7-8Distance: 1.9 mi
- 3/10Corsicana High SchoolGrades: 9-12Distance: 1.4 mi
Schools provided by the listing agent
- Elementary: Jose Antonio Navarro
- Middle: Corsicana,Collins
- High: Corsicana
- District: Corsicana ISD
Source: NTREIS. This data may not be complete. We recommend contacting the local school district to confirm school assignments for this home.
- $149,400-- bd1 ba1.3k sqft400 N 36th St, Corsicana, TX 75110Off Market
- $142,500-- bd1 ba1.2k sqft316 N 36th St, Corsicana, TX 75110Off Market
- $155,300-- bd-- ba1k sqft404 N 36th St, Corsicana, TX 75110Off Market
- $142,900-- bd1 ba1k sqft314 N 36th St, Corsicana, TX 75110Off Market
- $192,5003 bd2 ba2k sqft401 N 37th St, Corsicana, TX 75110Off Market
- $168,5003 bd2 ba1.5k sqft317 N 37th St, Corsicana, TX 75110Off Market
- $166,300-- bd1 ba1.3k sqft403 N 37th St, Corsicana, TX 75110Off Market
- $161,100-- bd-- ba1.4k sqft401 N 36th St, Corsicana, TX 75110Off Market
A local agent can set up tours, give advice and negotiate with sellers.
Similar homes
- $150,0003 bd2 ba1.3k sqft302 S 38th St, Corsicana, TX 75110For Sale
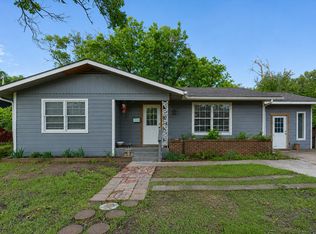 MLS ID #21320035, Christina Cerda. NTREIS
 - $180,0003 bd1 ba1.1k sqft1527 Columbia Ave, Corsicana, TX 75110For Sale By Owner
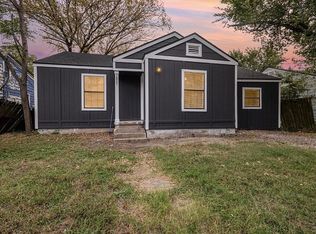
- $160,0003 bd2 ba1.3k sqft401 S 30th St, Corsicana, TX 75110For Sale
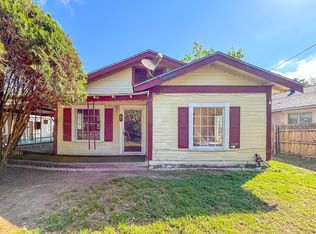 MLS ID #21222780, Lori McKenzie. NTREIS
 - $145,0002 bd1 ba1k sqft2732 W Collin St, Corsicana, TX 75110For Sale
 MLS ID #21308193, Michelle Smith. NTREIS
 - $219,0003 bd2 ba1.2k sqft419 Carol Ave, Corsicana, TX 75110For SaleMLS ID #21350501, Jeffery Smith. NTREIS
- $144,5003 bd1 ba1k sqft2909 W Collin St, Corsicana, TX 75110For SaleMLS ID #21314387, Laura Smith. NTREIS
- $205,0003 bd2 ba1.7k sqft303 N 30th St, Corsicana, TX 75110For SaleMLS ID #21259033, Kelli Hobbs. NTREIS
- $155,0003 bd2 ba1.7k sqft409 S 31st St, Corsicana, TX 75110For SaleMLS ID #21214234, Jennifer Rivera. NTREIS
- $195,0002 bd2 ba820 sqft326 Shady Creek Ln, Corsicana, TX 75109For Sale By Owner
- $175,0002 bd2 ba1.4k sqft1209 W 3rd Ave, Corsicana, TX 75110For SaleMLS ID #21291553, Leslie Melton. NTREIS
- $150,0003 bd1 ba1k sqft1306 Liveoak Ave, Corsicana, TX 75110For SaleMLS ID #21312510, Joel Miranda Ortiz. NTREIS
- $205,0003 bd2 ba1.4k sqft1609 Maplewood Ave, Corsicana, TX 75110For SaleMLS ID #21254330, Libby Harris. NTREIS
- $160,0003 bd2 ba1.4k sqft2301 W 13th Ave, Corsicana, TX 75110For SaleMLS ID #21184756, Jennifer Rivera. NTREIS
- $199,9993 bd2 ba1.1k sqft1503 E 9th Ave, Corsicana, TX 75110For SaleMLS ID #21276450, Amelia Valdez. NTREIS
- $149,0003 bd1 ba1.1k sqft517 S 3rd St, Corsicana, TX 75110For SaleMLS ID #21278441, Aric Bonner. NTREIS
- $241,0004 bd2 ba1.7k sqft2002 Mimosa Dr, Corsicana, TX 75110For SaleMLS ID #21350893, Laura Guerrero. NTREIS
- $160,0002 bd1 ba1k sqft110 Woodland Ave, Corsicana, TX 75110For SaleMLS ID #21222688, Carmen Perales. NTREIS
- $205,0003 bd2 ba1.6k sqft3528 N Beaton St, Corsicana, TX 75110For SaleMLS ID #21205690, Nicole House. NTREIS
- $179,9992 bd2 ba1.5k sqft503 Lexington Dr, Corsicana, TX 75110For SaleMLS ID #21261538, Jeffery Smith. NTREIS
- $199,0002 bd1 ba1.6k sqft1501 Sycamore Ave, Corsicana, TX 75110For SaleMLS ID #21333902, Andrea Martinez. NTREIS
