One full acre right in town. That alone is hard to find, but add a fully renovated 4 bed, 3 bath home with approx. 2,600 square feet, and this property becomes something special. Beautiful mature trees shade the front yard & covered porch, while the backyard offers an incredible amount of usable space. The kitchen is phenomenal and was built to be used. It features an oversized island, quartz countertops, subway tile backsplash, extensive custom cabinetry and an 8-burner Forno gas range with a large vent hood. The stainless steel refrigerator will also convey with the property. Every cabinet in the home is custom, including the kitchen and bathrooms. The gorgeous living area provide plenty of room to spread out, and the wood floors, fireplace, crown molding and natural light give the home tons of character. All 4 bedrooms have walk-in closets, which is nearly impossible to find. The large primary bedroom has 2 walk-in closets and a private bathroom with a custom vanity & a frameless glass-enclosed walk-in shower. The second full bath offers a soaking tub and dual access from the hallway & a secondary bedroom, along with a separate vanity-dressing area. The oversized 4th bedroom measures approx. 20x16 and includes a private full bath, making it an excellent option for guests or multigenerational living. Even the laundry room is oversized, with room for extra storage, a freezer or a second fridge. The renovation went well beyond cosmetic updates. Around 2021 and 2022, the home was rewired and replumbed, and two HVAC units were installed. It also has foam insulation, a sprinkler system and a roof that was replaced approximately two years ago. Outside, the large, level backyard is fully enclosed by a privacy fence and includes a detached concrete patio for grilling and entertaining. There is plenty of room to enjoy the property without giving up the convenience of being in town. Properties with this much space and this level of care and updating do not come along often.
For sale
$375,000
3201 W Park Row Blvd, Corsicana, TX 75110
4beds
2,606sqft
Single Family Residence
Built in 1945
1.03 Acres Lot
$-- Zestimate®
$144/sqft
$-- HOA
What's special
Wood floorsQuartz countertopsSubway tile backsplashCrown moldingOversized islandSeparate vanity-dressing areaSprinkler system
- 1 day |
- 388 |
- 49 |
Likely to sell faster than
Zillow last checked:
Listing updated:
Listed by:
Leslie Melton 0658693 903-875-5504,
eXp Realty LLC 888-519-7431
Source: NTREIS,MLS#: 21357429
Facts & features
Interior
Bedrooms & bathrooms
- Bedrooms: 4
- Bathrooms: 3
- Full bathrooms: 3
Primary bedroom
- Features: Ceiling Fan(s), En Suite Bathroom, Walk-In Closet(s)
- Level: First
- Dimensions: 13 x 20
Bedroom
- Features: Ceiling Fan(s), En Suite Bathroom, Split Bedrooms, Walk-In Closet(s)
- Level: First
- Dimensions: 20 x 16
Bedroom
- Features: Ceiling Fan(s), Walk-In Closet(s)
- Level: First
- Dimensions: 12 x 14
Bedroom
- Features: Ceiling Fan(s), Walk-In Closet(s)
- Level: First
- Dimensions: 13 x 14
Primary bathroom
- Features: Built-in Features, Dual Sinks, En Suite Bathroom, Granite Counters
- Level: First
- Dimensions: 9 x 8
Dining room
- Level: First
- Dimensions: 13 x 16
Other
- Features: En Suite Bathroom, Granite Counters
- Level: First
- Dimensions: 12 x 3
Other
- Features: Built-in Features, Granite Counters, Garden Tub/Roman Tub, Jack and Jill Bath
- Level: First
- Dimensions: 13 x 11
Kitchen
- Features: Breakfast Bar, Built-in Features, Eat-in Kitchen, Granite Counters, Kitchen Island, Stone Counters
- Level: First
- Dimensions: 18 x 18
Laundry
- Level: First
- Dimensions: 11 x 13
Living room
- Features: Ceiling Fan(s), Fireplace
- Level: First
- Dimensions: 20 x 16
Heating
- Central, Fireplace(s), Natural Gas, Zoned
Cooling
- Central Air, Ceiling Fan(s), Electric, Zoned
Appliances
- Included: Some Gas Appliances, Convection Oven, Double Oven, Dishwasher, Gas Cooktop, Disposal, Gas Oven, Gas Range, Gas Water Heater, Plumbed For Gas, Refrigerator, Vented Exhaust Fan
- Laundry: Washer Hookup, Dryer Hookup, ElectricDryer Hookup
Features
- Built-in Features, Decorative/Designer Lighting Fixtures, Double Vanity, Eat-in Kitchen, Granite Counters, High Speed Internet, Kitchen Island, Other, Pantry, Cable TV, Walk-In Closet(s), Wired for Sound
- Flooring: Hardwood, Luxury Vinyl Plank, Tile
- Has basement: No
- Number of fireplaces: 1
- Fireplace features: Masonry, Wood Burning
Interior area
- Total interior livable area: 2,606 sqft
Video & virtual tour
Property
Parking
- Total spaces: 2
- Parking features: Attached Carport, Carport, Driveway
- Carport spaces: 2
Features
- Levels: One
- Stories: 1
- Pool features: None
- Fencing: Back Yard,Privacy,Wood
Lot
- Size: 1.03 Acres
- Features: Back Yard, Hardwood Trees, Lawn, Landscaped, Sprinkler System
Details
- Parcel number: 51338
Construction
Type & style
- Home type: SingleFamily
- Architectural style: Traditional,Detached
- Property subtype: Single Family Residence
Materials
- Foundation: Slab
- Roof: Composition
Condition
- Resale
- Year built: 1945
Utilities & green energy
- Sewer: Public Sewer
- Water: Public
- Utilities for property: Sewer Available, Water Available, Cable Available
Community & HOA
Community
- Security: Security System Owned, Carbon Monoxide Detector(s), Smoke Detector(s)
- Subdivision: Corsicana
HOA
- Has HOA: No
Location
- Region: Corsicana
Financial & listing details
- Price per square foot: $144/sqft
- Tax assessed value: $375,020
- Annual tax amount: $3,886
- Date on market: 8/13/2026
- Cumulative days on market: 1 day
- Listing terms: Cash,Conventional,FHA,VA Loan
Estimated market value
Not available
Estimated sales range
Not available
Not available
Price history
| Date | Event | Price |
|---|---|---|
| 8/13/2026 | Listed for sale | $375,000$144/sqft |
Source: NTREIS #21357429 Report a problem | ||
Public tax history
| Year | Property taxes | Tax assessment |
|---|---|---|
| 2025 | $2,679 -0.3% | $206,119 +10% |
| 2024 | $2,686 +17.8% | $187,381 +10% |
| 2023 | $2,280 | $170,346 +10% |
| 2022 | -- | $154,860 +24.1% |
| 2021 | -- | $124,780 +12.4% |
| 2020 | -- | $111,060 +4.6% |
| 2019 | -- | $106,161 +21% |
| 2017 | -- | $87,736 +10% |
| 2016 | -- | $79,760 +6.2% |
| 2015 | -- | $75,090 |
| 2014 | -- | $75,090 |
| 2013 | -- | $75,090 |
| 2012 | -- | $75,090 +9.9% |
| 2011 | -- | $68,350 -9% |
| 2010 | -- | $75,090 |
| 2009 | -- | $75,090 |
| 2008 | -- | $75,090 +39.5% |
| 2007 | -- | $53,810 |
Find assessor info on the county website
Monthly payment
Est. payment
Payment breakdown
Explore the cost of this home by adjusting the details. Changes won't be saved.Climate risks
Neighborhood: 75110
Nearby schools
GreatSchools rating
- 3/10Jose Antonio Navarro Elementary SchoolGrades: K-4Distance: 0.4 mi
- 4/10Collins Middle SchoolGrades: 7-8Distance: 1.8 mi
- 3/10Corsicana High SchoolGrades: 9-12Distance: 1.5 mi
Schools provided by the listing agent
- Middle: Corsicana,Collins
- High: Corsicana
- District: Corsicana ISD
Source: NTREIS. This data may not be complete. We recommend contacting the local school district to confirm school assignments for this home.
- $238,000-- bd1 ba1.9k sqft3209 W Park Row Blvd, Corsicana, TX 75110Off Market
- $177,300-- bd-- ba1.1k sqft3204 View Ln, Corsicana, TX 75110Off Market
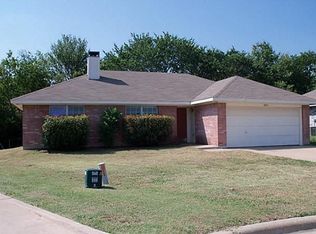
- $209,2003 bd2 ba1.5k sqft3200 View Ln, Corsicana, TX 75110Off Market
- $813,500-- bd-- ba3.2k sqft3213 W Park Row Blvd, Corsicana, TX 75110Off Market
- $231,2004 bd2 ba1.7k sqft3208 View Ln, Corsicana, TX 75110Off Market
- $252,900-- bd-- ba1.4k sqft3011 W Park Row Blvd, Corsicana, TX 75110Off Market
- $209,500-- bd-- ba1.4k sqft3032 View Ln, Corsicana, TX 75110Off Market
- $244,800-- bd2 ba1.8k sqft3200 W Park Row Blvd, Corsicana, TX 75110Off Market
A local agent can set up tours, give advice and negotiate with sellers.
Similar homes
- $342,0003 bd2 ba1.8k sqft5313 Trailridge Pl, Corsicana, TX 75110For Sale By Owner
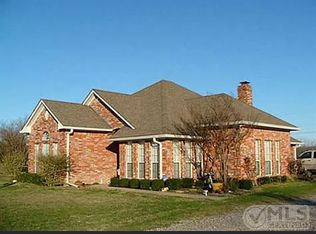
- $360,0004 bd3 ba2k sqft3617 Emhouse Rd, Corsicana, TX 75110For Sale
 MLS ID #21356751, Laura Smith. NTREIS
 - $274,9994 bd3 ba1.8k sqft2200 N Beaton St, Corsicana, TX 75110For Sale
 MLS ID #21356787, Victoria Ayala. NTREIS
 - $289,9003 bd2 ba1.7k sqft1801 Woodlawn Ave, Corsicana, TX 75110For Sale
 MLS ID #21355517, Ellen Lewis. NTREIS
 - $350,0004 bd3 ba1.8k sqft1325 W 13th Ave, Corsicana, TX 75110For SaleMLS ID #21142923, Norma Epstein. NTREIS
- $345,0004 bd3 ba1.9k sqft1009 N Spikes Rd, Corsicana, TX 75110For SaleMLS ID #21284222, Celestina Hillock. NTREIS
- $374,0005 bd3 ba2.6k sqft5835 NW County Road 2091, Corsicana, TX 75110For SaleMLS ID #21301242, Joanie Karas. NTREIS
- $499,0003 bd3 ba2.5k sqft1101 S 37th St, Corsicana, TX 75110For SaleMLS ID #21263089, Jeffery Smith. NTREIS
- $378,5003 bd2 ba2.9k sqft250 NW County Road 17, Corsicana, TX 75110For SaleMLS ID #21281378, Julie Teel. NTREIS
- $385,0004 bd2 ba1.7k sqft2631 Fish Tank Rd, Corsicana, TX 75110For SaleMLS ID #21183289, Cedric Lowe. NTREIS
- $295,0003 bd3 ba1.9k sqft1818 Maplewood Ave, Corsicana, TX 75110For SaleMLS ID #21347325, Patti Taylor. NTREIS
- $430,0003 bd4 ba3k sqft1100 Governors Dr, Corsicana, TX 75110For SaleMLS ID #21196017, Denise Harper. NTREIS
- $449,0004 bd3 ba2.8k sqft2013 Glenwood Cir, Corsicana, TX 75110For SaleMLS ID #21174715, Tammy Carter. NTREIS
- $295,0004 bd3 ba2.1k sqft1414 W 2nd Ave, Corsicana, TX 75110For SaleMLS ID #21308111, Andrea Martinez. NTREIS
- $459,9004 bd3 ba2.6k sqft1401 Bowie Cir, Corsicana, TX 75110For SaleMLS ID #21320008, Patti Taylor. NTREIS
- $298,9005 bd2 ba2k sqft1217 S 9th St, Corsicana, TX 75110For SaleMLS ID #21348014, Jose Valles. NTREIS
- $289,0005 bd4 ba3.1k sqft1444 Oaklawn Dr, Corsicana, TX 75110For SaleMLS ID #21338911, Jane Askew. NTREIS
- $240,0004 bd2 ba2.1k sqft2215 W Park Row Blvd, Corsicana, TX 75110For SaleMLS ID #21232631, Shea Brown. NTREIS
- $339,0003 bd2 ba1.8k sqft2629 Fish Tank Rd, Corsicana, TX 75110For SaleMLS ID #21242655, Tammy Carter. NTREIS
- $289,0004 bd3 ba1.8k sqft2912 Purdue Dr, Corsicana, TX 75110For SaleMLS ID #21331272, Celestina Hillock. NTREIS
