Step into a perfect blend of historic character and modern sophistication in the heart of Corsicana’s storied Carriage District. Fully remodeled in 2023, 1801 Woodlawn offers a fresh, contemporary lifestyle wrapped in timeless charm. Every corner of this home has been thoughtfully updated, from the new plumbing and roof to the foundation work backed by a transferable warranty. The heart of the home is a sprawling, open-concept living, dining, and kitchen area designed for effortless entertaining. The chef-inspired kitchen is a showstopper, featuring sleek quartz countertops, a breakfast bar, and stainless steel appliances, including a premium chef’s sink. Custom millwork and designer pendant lighting add layers of luxury, while ample storage ensures a clutter-free environment. Retreat to the oversized primary suite, a true sanctuary boasting two closets and a spa-like ensuite. The primary bathroom features dual under-mount sinks, granite countertops, and a stunning walk-in shower with a frameless glass door and classic subway tile. Two additional roomy bedrooms provide flexible space, served by a second bathroom that balances style and function with a granite-topped vanity and a crisp white tile surround. Beyond the main living area, a bright sunroom serves as a versatile second living space. Through the back door, the expansive backyard awaits, complete with a brick patio perfect for al fresco dining and a lawn framed by new faux brick skirting added in 2026. The property also features a functional garage equipped with a dedicated workshop storage room and a modern EV or RV charging station. This is a rare opportunity to own a turnkey piece of history with all the 21st-century upgrades you’ve been looking for.
For sale
$289,900
1801 Woodlawn Ave, Corsicana, TX 75110
3beds
1,750sqft
Single Family Residence
Built in 1960
9,016 Square Feet Lot
$-- Zestimate®
$166/sqft
$-- HOA
What's special
Modern sophisticationExpansive backyardStainless steel appliancesGranite countertopsSpa-like ensuiteSleek quartz countertopsHistoric character
- 2 days |
- 213 |
- 13 |
Likely to sell faster than
Zillow last checked:
Listing updated:
Listed by:
Ellen Lewis 0437891 214-215-3294,
Compass RE Texas, LLC. 214-814-8100
Source: NTREIS,MLS#: 21355517
Facts & features
Interior
Bedrooms & bathrooms
- Bedrooms: 3
- Bathrooms: 2
- Full bathrooms: 2
Primary bedroom
- Features: Sitting Area in Primary
- Level: First
- Dimensions: 20 x 12
Bedroom
- Features: Ceiling Fan(s), Walk-In Closet(s)
- Level: First
- Dimensions: 14 x 11
Bedroom
- Features: Ceiling Fan(s)
- Level: First
- Dimensions: 13 x 11
Primary bathroom
- Features: Dual Sinks, Stone Counters, Separate Shower
- Level: First
- Dimensions: 9 x 6
Dining room
- Features: Built-in Features
- Level: First
- Dimensions: 14 x 13
Other
- Features: Stone Counters
- Level: First
- Dimensions: 9 x 6
Kitchen
- Features: Breakfast Bar, Built-in Features, Stone Counters
- Level: First
- Dimensions: 13 x 11
Living room
- Level: First
- Dimensions: 17 x 13
Sunroom
- Level: First
- Dimensions: 13 x 7
Heating
- Central, Natural Gas
Cooling
- Central Air, Ceiling Fan(s), Electric
Appliances
- Included: Dishwasher, Electric Range, Disposal
- Laundry: Washer Hookup, Dryer Hookup
Features
- Built-in Features, Decorative/Designer Lighting Fixtures, Eat-in Kitchen, High Speed Internet, Cable TV
- Flooring: Laminate, Tile
- Has basement: No
- Has fireplace: No
Interior area
- Total interior livable area: 1,750 sqft
Video & virtual tour
Property
Parking
- Total spaces: 1
- Parking features: Electric Vehicle Charging Station(s), Garage Faces Side, Storage, Workshop in Garage
- Garage spaces: 1
Features
- Levels: One
- Stories: 1
- Patio & porch: Front Porch
- Pool features: None
- Fencing: Wood
Lot
- Size: 9,016 Square Feet
- Features: Back Yard, Corner Lot, Lawn
Details
- Parcel number: 29125
Construction
Type & style
- Home type: SingleFamily
- Architectural style: Traditional,Detached
- Property subtype: Single Family Residence
Materials
- Foundation: Pillar/Post/Pier
- Roof: Composition
Condition
- Year built: 1960
Utilities & green energy
- Sewer: Public Sewer
- Water: Public
- Utilities for property: Electricity Connected, Sewer Available, Water Available, Cable Available
Community & HOA
Community
- Subdivision: Corsicana
HOA
- Has HOA: No
Location
- Region: Corsicana
Financial & listing details
- Price per square foot: $166/sqft
- Tax assessed value: $249,810
- Annual tax amount: $3,378
- Date on market: 8/13/2026
Estimated market value
Not available
Estimated sales range
Not available
Not available
Price history
| Date | Event | Price |
|---|---|---|
| 8/13/2026 | Listed for sale | $289,900+16%$166/sqft |
Source: NTREIS #21355517 Report a problem | ||
| 8/29/2024 | Listing removed | $1,800$1/sqft |
Source: Zillow Rentals Report a problem | ||
| 8/21/2024 | Price change | $1,800-2.7%$1/sqft |
Source: Zillow Rentals Report a problem | ||
| 8/19/2024 | Listed for rent | $1,850$1/sqft |
Source: Zillow Rentals Report a problem | ||
| 12/14/2023 | Sold | -- |
Source: NTREIS #20482356 Report a problem | ||
| 12/4/2023 | Pending sale | $249,900$143/sqft |
Source: NTREIS #20482356 Report a problem | ||
| 11/28/2023 | Contingent | $249,900$143/sqft |
Source: NTREIS #20482356 Report a problem | ||
| 11/24/2023 | Listed for sale | $249,900+212.8%$143/sqft |
Source: NTREIS #20482356 Report a problem | ||
| 12/25/2010 | Listing removed | $79,900$46/sqft |
Source: RE/MAX of Corsicana #11384363 Report a problem | ||
| 6/17/2010 | Price change | $79,900-5.9%$46/sqft |
Source: RE/MAX of Corsicana #11384363 Report a problem | ||
| 5/15/2010 | Price change | $84,900-5.6%$49/sqft |
Source: RE/MAX of Corsicana #11384363 Report a problem | ||
| 4/17/2010 | Listed for sale | $89,900$51/sqft |
Source: iseemedia #11384363 Report a problem | ||
Public tax history
| Year | Property taxes | Tax assessment |
|---|---|---|
| 2025 | $3,502 -13% | $249,810 -3.2% |
| 2024 | $4,024 +49.4% | $258,070 +76.9% |
| 2023 | $2,693 | $145,900 +33.5% |
| 2022 | -- | $109,270 +33.8% |
| 2021 | -- | $81,680 |
| 2020 | -- | $81,680 |
| 2019 | -- | $81,680 -4% |
| 2017 | -- | $85,060 +7.8% |
| 2016 | -- | $78,890 |
| 2015 | -- | $78,890 |
| 2014 | -- | $78,890 -0.1% |
| 2013 | -- | $79,000 +7.1% |
| 2012 | -- | $73,760 |
| 2011 | -- | $73,760 +30.4% |
| 2010 | -- | $56,570 |
| 2009 | -- | $56,570 |
| 2008 | -- | $56,570 -0.9% |
| 2007 | -- | $57,080 |
Find assessor info on the county website
Monthly payment
Est. payment
Payment breakdown
Explore the cost of this home by adjusting the details. Changes won't be saved.Climate risks
Neighborhood: 75110
Nearby schools
GreatSchools rating
- 7/10Bowie Elementary SchoolGrades: K-4Distance: 0.7 mi
- 4/10Collins Middle SchoolGrades: 7-8Distance: 2.3 mi
- 3/10Corsicana High SchoolGrades: 9-12Distance: 1.7 mi
Schools provided by the listing agent
- Elementary: Bowie
- Middle: Corsicana,Collins
- High: Corsicana
- District: Corsicana ISD
Source: NTREIS. This data may not be complete. We recommend contacting the local school district to confirm school assignments for this home.
- $--3 bd1 ba1.4k sqft1803 Woodlawn Ave, Corsicana, TX 75110Sold
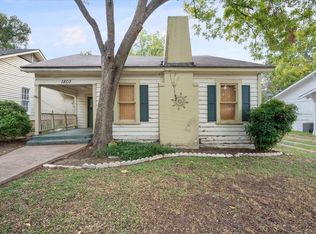
- $112,700-- bd1 ba1.1k sqft1809 Woodlawn Ave, Corsicana, TX 75110Off Market
- $145,200-- bd1 ba1.1k sqft1723 Woodlawn Ave, Corsicana, TX 75110Off Market

- $332,400-- bd2 ba2k sqft1800 Sycamore Ave, Corsicana, TX 75110Off Market
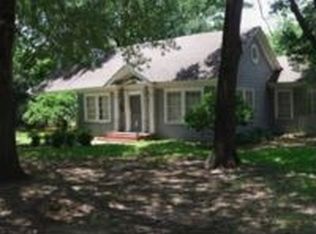
- $185,1003 bd2 ba1.6k sqft1808 Sycamore Ave, Corsicana, TX 75110Off Market
- $233,400-- bd1 ba1.7k sqft1720 Sycamore Ave, Corsicana, TX 75110Off Market
- $98,400-- bd1 ba1.2k sqft1717 Woodlawn Ave, Corsicana, TX 75110Off Market
- $--3 bd2 ba1.9k sqft1817 Woodlawn Ave, Corsicana, TX 75110Sold
A local agent can set up tours, give advice and negotiate with sellers.
Similar homes
- $274,9994 bd3 ba1.8k sqft2200 N Beaton St, Corsicana, TX 75110For Sale
 MLS ID #21356787, Victoria Ayala. NTREIS
 - $295,0004 bd3 ba2.1k sqft1414 W 2nd Ave, Corsicana, TX 75110For Sale
 MLS ID #21308111, Andrea Martinez. NTREIS
 - $375,0004 bd3 ba2.6k sqft3201 W Park Row Blvd, Corsicana, TX 75110For Sale
 MLS ID #21357429, Leslie Melton. NTREIS
 - $295,0004 bd3 ba1.9k sqft1027 W 2nd Ave, Corsicana, TX 75110For Sale
 MLS ID #21336520, Celestina Hillock. NTREIS
 - $289,0004 bd3 ba1.8k sqft2912 Purdue Dr, Corsicana, TX 75110For SaleMLS ID #21331272, Celestina Hillock. NTREIS
- $241,0004 bd2 ba1.7k sqft2002 Mimosa Dr, Corsicana, TX 75110For SaleMLS ID #21350893, Laura Guerrero. NTREIS
- $270,0003 bd2 ba1.4k sqft607 Stanford St, Corsicana, TX 75110For SaleMLS ID #21334649, Sheila Goff. NTREIS
- $298,9005 bd2 ba2k sqft1217 S 9th St, Corsicana, TX 75110For SaleMLS ID #21348014, Jose Valles. NTREIS
- $227,0003 bd2 ba1.5k sqft1437 Ficklin Ave, Corsicana, TX 75110For SaleMLS ID #21334865, Laura Smith. NTREIS
- $270,0003 bd2 ba1.5k sqft409 Northwood Blvd, Corsicana, TX 75110For SaleMLS ID #21335800, Laura Richards. NTREIS
- $260,0003 bd2 ba1.4k sqft110 E College Ave, Corsicana, TX 75110For SaleMLS ID #21355862, Andrea Martinez. NTREIS
- $249,0004 bd2 ba1.6k sqft1606 Cherry Ave, Corsicana, TX 75110For SaleMLS ID #21256872, Melissa Dunn Smith. NTREIS
- $342,0003 bd2 ba1.8k sqft5313 Trailridge Pl, Corsicana, TX 75110For Sale By Owner
- $235,0003 bd2 ba1.1k sqft1103 E 12th Ave, Corsicana, TX 75110For SaleMLS ID #21360710, Anngellet Jones. NTREIS
- $269,9994 bd2 ba1.6k sqft216 N Spikes Rd, Corsicana, TX 75110For SaleMLS ID #21352659, Sherry Frye. NTREIS
- $235,0003 bd2 ba1.9k sqft1302 W 5th Ave, Corsicana, TX 75110For SaleMLS ID #21269758, Laura Smith. NTREIS
- $189,9003 bd2 ba1.4k sqft900 N 23 1/2 St, Corsicana, TX 75110For SaleMLS ID #21333971, Nicole House. NTREIS
- $250,0003 bd3 ba1.7k sqft1500 W Collin St, Corsicana, TX 75110For SaleMLS ID #21121598, Alexa Aguirre. NTREIS
- $205,0003 bd2 ba1.4k sqft1609 Maplewood Ave, Corsicana, TX 75110For SaleMLS ID #21254330, Libby Harris. NTREIS
- $240,0004 bd2 ba2.1k sqft2215 W Park Row Blvd, Corsicana, TX 75110For SaleMLS ID #21232631, Shea Brown. NTREIS
