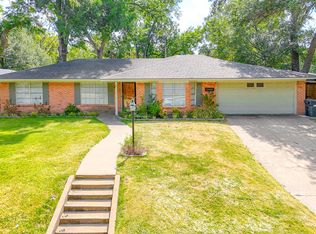
Welcome to 2200 N Beaton St in Corsicana TX! This charming property offers a wonderful opportunity for buyers looking for a comfortable home with character and plenty of potential. Step inside to discover a functional layout with inviting living spaces, generously sized rooms, and natural lighting throughout. The home offers 4 bedrooms, 2 full bathrooms and 1 half bathroom, providing plenty of space for family, guests, or a home office. The thoughtful floor plan offers flexibility for everyday living and entertaining. Outside, the property provides additional space and possibilities to enjoy the outdoors. Conveniently located in Corsicana, this home offers the best of both worlds- small-town charm while remaining approximately 45 minutes from Dallas. With easy access to local shopping, dining, schools, and major roadways, this home combines comfort and convenience in a desirable location. Whether you're looking for a place to call home or an investment opportunity, 2200 N Beaton St is ready to welcome its next owner!
For sale
$274,999
2200 N Beaton St, Corsicana, TX 75110
4beds
1,856sqft
Single Family Residence
Built in 1900
0.51 Acres Lot
$266,200 Zestimate®
$148/sqft
$-- HOA
What's special
Natural lighting throughoutInviting living spacesThoughtful floor planGenerously sized roomsFunctional layout
- 4 days |
- 260 |
- 11 |
Likely to sell faster than
Zillow last checked:
Listing updated:
Listed by:
Victoria Ayala 0838104 903-356-4700,
Exit Realty Pinnacle Group 903-356-4700
Source: NTREIS,MLS#: 21356787
Facts & features
Interior
Bedrooms & bathrooms
- Bedrooms: 4
- Bathrooms: 3
- Full bathrooms: 2
- 1/2 bathrooms: 1
Primary bedroom
- Features: Ceiling Fan(s), En Suite Bathroom, Walk-In Closet(s)
- Level: First
- Dimensions: 13 x 13
Bedroom
- Features: Ceiling Fan(s)
- Level: First
- Dimensions: 13 x 12
Primary bathroom
- Level: First
- Dimensions: 12 x 11
Other
- Level: First
- Dimensions: 9 x 7
Half bath
- Level: First
- Dimensions: 5 x 3
Laundry
- Level: First
- Dimensions: 7 x 6
Living room
- Level: First
- Dimensions: 24 x 13
Heating
- Electric
Cooling
- Electric
Appliances
- Included: Dryer, Dishwasher, Electric Cooktop, Electric Oven, Disposal, Microwave, Washer
Features
- Granite Counters, Open Floorplan, Pantry, Walk-In Closet(s)
- Flooring: Carpet, Luxury Vinyl Plank, Tile
- Has basement: No
- Has fireplace: No
Interior area
- Total interior livable area: 1,856 sqft
Video & virtual tour
Property
Parking
- Parking features: Driveway
Features
- Levels: Two
- Stories: 2
- Patio & porch: Covered
- Pool features: None
- Fencing: Chain Link
Lot
- Size: 0.51 Acres
Details
- Parcel number: 29505
Construction
Type & style
- Home type: SingleFamily
- Architectural style: Traditional,Detached
- Property subtype: Single Family Residence
Materials
- Frame
- Foundation: Pillar/Post/Pier
- Roof: Composition
Condition
- Year built: 1900
Utilities & green energy
- Sewer: Public Sewer
- Water: Public
- Utilities for property: Sewer Available, Water Available
Community & HOA
Community
- Subdivision: Corsicana
HOA
- Has HOA: No
Location
- Region: Corsicana
Financial & listing details
- Price per square foot: $148/sqft
- Tax assessed value: $271,250
- Annual tax amount: $3,907
- Date on market: 8/11/2026
- Cumulative days on market: 4 days
Estimated market value
$266,200
$253,000 - $280,000
$2,311/mo
Price history
| Date | Event | Price |
|---|---|---|
| 8/11/2026 | Listed for sale | $274,999+0.4%$148/sqft |
Source: NTREIS #21356787 Report a problem | ||
| 7/1/2026 | Listing removed | $273,999$148/sqft |
Source: NTREIS #21107111 Report a problem | ||
| 3/17/2026 | Price change | $273,999-0.4%$148/sqft |
Source: NTREIS #21107111 Report a problem | ||
| 11/11/2025 | Listed for sale | $274,999-0.7%$148/sqft |
Source: NTREIS #21107111 Report a problem | ||
| 7/29/2025 | Listing removed | $277,000$149/sqft |
Source: GTARMLS #25001183 Report a problem | ||
| 5/27/2025 | Price change | $277,000-1.1%$149/sqft |
Source:  GTARMLS #25001183 Report a problem GTARMLS #25001183 Report a problem | ||
| 1/25/2025 | Listed for sale | $280,000+2.2%$151/sqft |
Source: GTARMLS #25001183 Report a problem | ||
| 3/20/2024 | Sold | -- |
Source: NTREIS #20504955 Report a problem | ||
| 2/23/2024 | Pending sale | $274,000$148/sqft |
Source: NTREIS #20504955 Report a problem | ||
| 2/17/2024 | Contingent | $274,000$148/sqft |
Source: NTREIS #20504955 Report a problem | ||
| 1/5/2024 | Price change | $274,000-1.8%$148/sqft |
Source: NTREIS #20504955 Report a problem | ||
| 1/4/2024 | Listed for sale | $279,000+1.8%$150/sqft |
Source: NTREIS #20504955 Report a problem | ||
| 1/1/2024 | Listing removed | -- |
Source: NTREIS #20273529 Report a problem | ||
| 12/19/2023 | Price change | $274,000-1.8%$148/sqft |
Source: NTREIS #20273529 Report a problem | ||
| 11/28/2023 | Price change | $279,000-7%$150/sqft |
Source: NTREIS #20273529 Report a problem | ||
| 10/12/2023 | Listed for sale | $299,900$162/sqft |
Source: NTREIS #20273529 Report a problem | ||
| 9/26/2023 | Pending sale | $299,900$162/sqft |
Source: NTREIS #20273529 Report a problem | ||
| 9/17/2023 | Contingent | $299,900$162/sqft |
Source: NTREIS #20273529 Report a problem | ||
| 6/20/2023 | Price change | $299,900-8.5%$162/sqft |
Source: NTREIS #20273529 Report a problem | ||
| 6/4/2023 | Price change | $327,900-3.5%$177/sqft |
Source: NTREIS #20273529 Report a problem | ||
| 4/23/2023 | Price change | $339,900-1.4%$183/sqft |
Source: NTREIS #20273529 Report a problem | ||
| 4/13/2023 | Price change | $344,900-3.9%$186/sqft |
Source: NTREIS #20273529 Report a problem | ||
| 3/20/2023 | Listed for sale | $358,900+187.1%$193/sqft |
Source: NTREIS #20273529 Report a problem | ||
| 7/13/2022 | Sold | -- |
Source: NTREIS #20057986 Report a problem | ||
| 7/5/2022 | Pending sale | $125,000$67/sqft |
Source: NTREIS #20057986 Report a problem | ||
| 6/25/2022 | Contingent | $125,000$67/sqft |
Source: NTREIS #20057986 Report a problem | ||
| 6/9/2022 | Listed for sale | $125,000$67/sqft |
Source: NTREIS #20057986 Report a problem | ||
Public tax history
| Year | Property taxes | Tax assessment |
|---|---|---|
| 2025 | $3,907 -13.3% | $271,250 -4.3% |
| 2024 | $4,505 -13% | $283,430 +1.1% |
| 2023 | $5,176 | $280,400 +150.1% |
| 2022 | -- | $112,110 +23.9% |
| 2021 | -- | $90,470 |
| 2020 | -- | $90,470 |
| 2019 | -- | $90,470 -0.2% |
| 2017 | -- | $90,670 +36.7% |
| 2016 | -- | $66,340 |
| 2015 | -- | $66,340 |
| 2014 | -- | $66,340 -25.2% |
| 2013 | -- | $88,730 |
| 2012 | -- | $88,730 |
| 2011 | -- | $88,730 +4% |
| 2010 | -- | $85,280 |
| 2009 | -- | $85,280 |
| 2008 | -- | $85,280 +22.4% |
| 2007 | -- | $69,670 |
Find assessor info on the county website
Monthly payment
Est. payment
Payment breakdown
Explore the cost of this home by adjusting the details. Changes won't be saved.Climate risks
Neighborhood: 75110
Nearby schools
GreatSchools rating
- 2/10Fannin Elementary SchoolGrades: K-4Distance: 0.7 mi
- 4/10Collins Middle SchoolGrades: 7-8Distance: 3.5 mi
- 3/10Corsicana High SchoolGrades: 9-12Distance: 2.9 mi
Schools provided by the listing agent
- Elementary: Bowie
- Middle: Corsicana,Collins
- High: Corsicana
- District: Corsicana ISD
Source: NTREIS. This data may not be complete. We recommend contacting the local school district to confirm school assignments for this home.
- $203,700-- bd-- ba1.3k sqft2208 N Beaton St, Corsicana, TX 75110Off Market
- $--3 bd2 ba1.7k sqft2112 N Beaton St, Corsicana, TX 75110Sold

- $1,8004 bd2 ba2.2k sqft2212 N Beaton St, Corsicana, TX 75110For Rent

- $262,7003 bd2 ba1.8k sqft2117 Cambridge St, Corsicana, TX 75110Off Market

- $245,8003 bd2 ba1.5k sqft2113 Cambridge St, Corsicana, TX 75110Off Market
- $188,600-- bd2 ba1.3k sqft2216 N Beaton St, Corsicana, TX 75110Off Market
- $--3 bd2 ba1.3k sqft2208 N Beaton St, Corsicana, TX 75110Sold
- $164,3002 bd1 ba-- sqft2215 N Beaton St, Corsicana, TX 75110Off Market
A local agent can set up tours, give advice and negotiate with sellers.
Similar homes
- $241,0004 bd2 ba1.7k sqft2002 Mimosa Dr, Corsicana, TX 75110For Sale
 MLS ID #21350893, Laura Guerrero. NTREIS
 - $260,0003 bd2 ba1.4k sqft110 E College Ave, Corsicana, TX 75110For Sale
 MLS ID #21355862, Andrea Martinez. NTREIS
 - $269,9994 bd2 ba1.6k sqft216 N Spikes Rd, Corsicana, TX 75110For Sale
 MLS ID #21352659, Sherry Frye. NTREIS
 - $235,0004 bd2 ba1.9k sqft536 Forrest Ln, Corsicana, TX 75110For Sale
 MLS ID #21245673, Kevin Goodman. NTREIS
 - $279,9994 bd3 ba1.9k sqft3817 NW County Road 10, Corsicana, TX 75110For SaleMLS ID #21327324, Christina Cerda. NTREIS
- $295,0004 bd3 ba2.1k sqft1414 W 2nd Ave, Corsicana, TX 75110For SaleMLS ID #21308111, Andrea Martinez. NTREIS
- $298,9005 bd2 ba2k sqft1217 S 9th St, Corsicana, TX 75110For SaleMLS ID #21348014, Jose Valles. NTREIS
- $225,0003 bd2 ba1.3k sqft201 Hardy Ave, Corsicana, TX 75110For SaleMLS ID #21228935, Christina Cerda. NTREIS
- $219,0003 bd2 ba1.2k sqft419 Carol Ave, Corsicana, TX 75110For SaleMLS ID #21350501, Jeffery Smith. NTREIS
- $240,0004 bd2 ba2.1k sqft2215 W Park Row Blvd, Corsicana, TX 75110For SaleMLS ID #21232631, Shea Brown. NTREIS
- $339,0003 bd2 ba1.8k sqft2629 Fish Tank Rd, Corsicana, TX 75110For SaleMLS ID #21242655, Tammy Carter. NTREIS
- $289,6004 bd2 ba1.6k sqft3727 SW County Road 1160, Corsicana, TX 75110For SaleMLS ID #21283593, Shelby Donoho. NTREIS
- $250,0003 bd3 ba1.7k sqft1500 W Collin St, Corsicana, TX 75110For SaleMLS ID #21121598, Alexa Aguirre. NTREIS
- $235,0003 bd2 ba1.5k sqft200 W Garrity St, Corsicana, TX 75110For SaleMLS ID #21247034, Jeffery Smith. NTREIS
- $345,0004 bd3 ba1.9k sqft1009 N Spikes Rd, Corsicana, TX 75110For SaleMLS ID #21284222, Celestina Hillock. NTREIS
- $316,9003 bd2 ba1.9k sqft1504 Wade St, Corsicana, TX 75110For SaleMLS ID #21256238, Tammy Carter. NTREIS
- $259,0003 bd2 ba1.5k sqft5361 Fm 3383, Corsicana, TX 75110For SaleMLS ID #21217248, Margarita Hayden. NTREIS
- $214,0003 bd2 ba1.2k sqft402 Carol Ave, Corsicana, TX 75110For SaleMLS ID #21283365, Laura Smith. NTREIS
- $350,0004 bd3 ba1.8k sqft1325 W 13th Ave, Corsicana, TX 75110For SaleMLS ID #21142923, Norma Epstein. NTREIS
- $172,9003 bd2 ba1.3k sqft320 N 36th St, Corsicana, TX 75110For SaleMLS ID #21342823, Julie Teel. NTREIS
