Welcome to 1800 Glenbrook in Corsicana! This two-story home nestled on a beautiful, tree-shaded corner lot! Featuring 3 bedrooms and 2.5 bathrooms, this inviting property offers beautiful brick floors, open concept kitchen for comfortable living spaces. The spacious living room boasts a cozy fireplace, perfect for relaxing or gathering with family and friends. Upstairs, you'll find two oversized bedrooms offering versatility for guests, family, or a home office along with built in desk. Step out back to a large, covered porch with a fenced backyard that provides a private space for outdoor entertaining, pets, gardens, or future additions. Mature trees established neighborhood charm, desirable corner-lot setting, this home offers a warm and inviting place to call home.
For sale
$349,999
1800 Glenbrook St, Corsicana, TX 75110
3beds
2,306sqft
Duplex, Single Family Residence
Built in 1976
0.28 Acres Lot
$341,200 Zestimate®
$152/sqft
$-- HOA
What's special
Cozy fireplaceLarge covered porchBeautiful brick floorsTwo oversized bedroomsDesirable corner-lot settingTree-shaded corner lotFenced backyard
- 2 days
- 203
- 16
Likely to sell faster than
Zillow last checked:
Listing updated:
Listed by:
Hanna Phillips 0765428 903-875-8725,
Premier Realty 903-205-1717
Source: NTREIS,MLS#: 21415190
Facts & features
Interior
Bedrooms & bathrooms
- Bedrooms: 3
- Bathrooms: 3
- Full bathrooms: 2
- 1/2 bathrooms: 1
Primary bedroom
- Features: Ceiling Fan(s), Walk-In Closet(s)
- Level: First
- Dimensions: 1 x 1
Bedroom
- Features: Built-in Features, Ceiling Fan(s), Walk-In Closet(s)
- Level: Second
- Dimensions: 1 x 1
Bedroom
- Features: Built-in Features, Ceiling Fan(s), Walk-In Closet(s)
- Level: Second
- Dimensions: 1 x 1
Dining room
- Features: Built-in Features
- Level: First
- Dimensions: 1 x 1
Kitchen
- Features: Built-in Features, Dual Sinks, Eat-in Kitchen, Granite Counters, Kitchen Island, Pantry
- Level: First
- Dimensions: 1 x 1
Laundry
- Level: First
- Dimensions: 1 x 1
Living room
- Features: Built-in Features, Ceiling Fan(s), Fireplace
- Level: First
- Dimensions: 1 x 1
Heating
- Central, Electric, Fireplace(s)
Cooling
- Central Air, Ceiling Fan(s)
Appliances
- Included: Dishwasher, Electric Cooktop, Gas Oven, Gas Water Heater, Microwave
- Laundry: Laundry in Utility Room
Features
- Built-in Features, Decorative/Designer Lighting Fixtures, Double Vanity, Eat-in Kitchen, Granite Counters, High Speed Internet, Kitchen Island, Open Floorplan, Pantry, Cable TV, Natural Woodwork, Walk-In Closet(s)
- Flooring: Brick, Luxury Vinyl Plank
- Windows: Window Coverings
- Has basement: No
- Number of fireplaces: 1
- Fireplace features: Family Room, Gas, Living Room, Masonry, Wood Burning
Interior area
- Total interior livable area: 2,306 sqft
Video & virtual tour
Property
Parking
- Total spaces: 4
- Parking features: Attached Carport, Concrete, Driveway, Garage Faces Side
- Attached garage spaces: 2
- Carport spaces: 2
Features
- Levels: Two
- Stories: 2
- Patio & porch: Covered
- Pool features: None
- Fencing: Back Yard,Chain Link,Fenced,Full,Wood
Lot
- Size: 0.28 Acres
- Features: Corner Lot
Details
- Parcel number: 30769
Construction
Type & style
- Home type: SingleFamily
- Architectural style: Traditional
- Property subtype: Duplex, Single Family Residence
- Attached to another structure: Yes
Materials
- Brick
- Foundation: Slab
- Roof: Composition
Condition
- Year built: 1976
Utilities & green energy
- Sewer: Public Sewer
- Water: Public
- Utilities for property: Electricity Connected, Sewer Available, Water Available, Cable Available
Community & HOA
Community
- Features: Curbs
- Security: Fire Alarm
- Subdivision: Corsicana
HOA
- Has HOA: No
Location
- Region: Corsicana
Financial & listing details
- Price per square foot: $152/sqft
- Tax assessed value: $280,470
- Annual tax amount: $5,225
- Date on market: 10/21/2026
- Cumulative days on market: 4 days
- Listing terms: Cash,Conventional,FHA,VA Loan
- Exclusions: Washer and Dryer
Estimated market value
$341,200
$324,000 - $358,000
$2,287/mo
Price history
| Date | Event | Price |
|---|---|---|
| 10/21/2026 | Listed for sale | $349,999+16.7%$152/sqft |
Source: NTREIS #21415190 Report a problem | ||
| 6/10/2024 | Sold | -- |
Source: NTREIS #20554642 Report a problem | ||
| 5/29/2024 | Pending sale | $299,900$130/sqft |
Source: NTREIS #20554642 Report a problem | ||
| 5/17/2024 | Listed for sale | $299,900$130/sqft |
Source:  Ebby Halliday Realtors #20554642 Report a problem | ||
| 5/16/2024 | Contingent | $299,900$130/sqft |
Source: NTREIS #20554642 Report a problem | ||
| 4/17/2024 | Listed for sale | $299,900-10.5%$130/sqft |
Source: NTREIS #20554642 Report a problem | ||
| 4/9/2024 | Listing removed | -- |
Source: NTREIS #20554642 Report a problem | ||
| 3/8/2024 | Listed for sale | $335,000$145/sqft |
Source: NTREIS #20554642 Report a problem | ||
| 2/6/2024 | Listing removed | $335,000$145/sqft |
Source: Ebby Halliday Realtors #20389281 Report a problem | ||
| 1/17/2024 | Listed for sale | $335,000$145/sqft |
Source: Ebby Halliday Realtors #20389281 Report a problem | ||
| 1/3/2024 | Listing removed | $335,000$145/sqft |
Source: Ebby Halliday Realtors #20389281 Report a problem | ||
| 12/26/2023 | Listed for sale | $335,000$145/sqft |
Source: Ebby Halliday Realtors #20389281 Report a problem | ||
| 11/9/2023 | Listing removed | $335,000$145/sqft |
Source: Ebby Halliday Realtors #20389281 Report a problem | ||
| 10/26/2023 | Price change | $335,000-4.3%$145/sqft |
Source: NTREIS #20389281 Report a problem | ||
| 10/2/2023 | Price change | $349,900-6.4%$152/sqft |
Source: NTREIS #20389281 Report a problem | ||
| 8/29/2023 | Price change | $374,000-0.3%$162/sqft |
Source: NTREIS #20389281 Report a problem | ||
| 7/28/2023 | Listed for sale | $375,000$163/sqft |
Source: NTREIS #20389281 Report a problem | ||
Public tax history
| Year | Property taxes | Tax assessment |
|---|---|---|
| 2025 | $4,080 -28.6% | $280,470 -7.1% |
| 2024 | $5,717 +7% | $301,910 +4.3% |
| 2023 | $5,345 | $289,560 +36.5% |
| 2022 | -- | $212,060 +18% |
| 2021 | -- | $179,640 |
| 2020 | -- | $179,640 +3.6% |
| 2019 | -- | $173,320 +10% |
| 2017 | -- | $157,580 |
| 2016 | -- | $157,580 |
| 2015 | -- | $157,580 +7.1% |
| 2014 | -- | $147,120 -0.1% |
| 2013 | -- | $147,280 -2.8% |
| 2012 | -- | $151,450 |
| 2011 | -- | $151,450 -7.2% |
| 2010 | -- | $163,170 |
| 2009 | -- | $163,170 |
| 2008 | -- | $163,170 +2% |
| 2007 | -- | $159,970 |
Find assessor info on the county website
Monthly payment
Est. payment
Payment breakdown
Explore the cost of this home by adjusting the details. Changes won't be saved.Climate risks
Neighborhood: 75110
Nearby schools
Schools provided by the listing agent
- Elementary: Bowie
- Middle: Collins
- High: Corsicana
- District: Corsicana ISD
Source: NTREIS. This data may not be complete. We recommend contacting the local school district to confirm school assignments for this home.

Similar homes
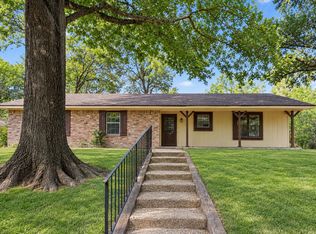
- $315,0004 bd3 ba2.4k sqft1300 Lexington Sq, Corsicana, TX 75110For Sale
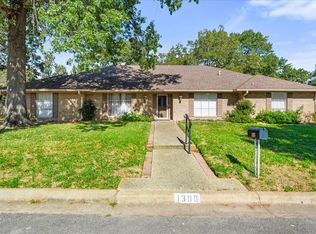 MLS ID #21415687, Mike Gage. NTREIS
- $309,9003 bd2 ba1.9k sqft1405 Oaklawn Dr, Corsicana, TX 75110For Sale
 MLS ID #21411435, Donna Byers. NTREIS
- $360,0004 bd3 ba2.6k sqft3201 W Park Row Blvd, Corsicana, TX 75110For Sale
 MLS ID #21357429, Leslie Melton. NTREIS
- $379,9004 bd3 ba2.5k sqft1821 Dartmouth Ln, Corsicana, TX 75110For Sale
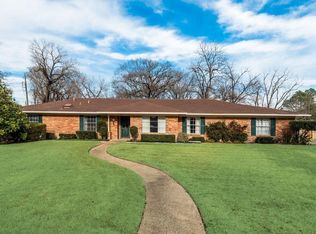 MLS ID #21206568, Jeffery Smith. NTREIS
