Welcome to a well-maintained custom home in an established Corsicana neighborhood, thoughtfully designed with family living and entertaining in mind! The spacious layout offers a seamless flow between living areas, while the wide galley kitchen features custom oak cabinetry and ample storage. Generously sized rooms throughout provide plenty of space for everyone. A split-bedroom arrangement includes two primary suites, each featuring a private bathroom with a separate shower and garden tub. It would be extremely easy to add a fourth bedroom to the floor plan by adding a wall in dining room! The expansive den provides a second living space, offering abundant room for family members to relax, unwind, and recharge after a long day. Step into the sunroom, complete with a wet bar and half bath, and enjoy the perfect setting for relaxing or entertaining with the beautiful, sparkling pool just outside. The property sits beside a beautiful pasture where grazing longhorns and other animals create a peaceful country atmosphere, giving you the convenience of in-town living with the charm and illusion of the countryside right next door. Additional features include an HVAC system replaced in 2023, a pool sweeper replaced in 2023, a lawn sprinkler control panel replaced in 2023, and a new roof installed September 2023. With spacious living areas, thoughtful updates, and a refreshing backyard retreat, this home is ready to welcome you. If you are looking for a home that offers it all, convenience of city living while giving country vibes, pool in backyard, large enough for a growing family or multigenerational living, an entertainer's dream and room for everyone in the family to have a place to relax then this one is for you! Welcome home!
For sale
$548,000
1800 Woodcrest Ave, Corsicana, TX 75110
3beds
3,128sqft
Single Family Residence
Built in 1980
0.34 Acres Lot
$-- Zestimate®
$175/sqft
$-- HOA
What's special
Pool in backyardTwo primary suitesRefreshing backyard retreatWide galley kitchenGenerously sized roomsAmple storageCustom oak cabinetry
- 9 days
- 218
- 13
Zillow last checked:
Listing updated:
Listed by:
Taylor German 0729952,
Keller Williams Lonestar 817-795-2500
Source: NTREIS,MLS#: 21390146
Facts & features
Interior
Bedrooms & bathrooms
- Bedrooms: 3
- Bathrooms: 4
- Full bathrooms: 3
- 1/2 bathrooms: 1
Primary bedroom
- Features: Ceiling Fan(s), En Suite Bathroom, Jetted Tub, Separate Shower, Walk-In Closet(s)
- Level: First
- Dimensions: 15 x 14
Primary bedroom
- Features: Built-in Features, Ceiling Fan(s), Dual Sinks, Double Vanity, En Suite Bathroom, Garden Tub/Roman Tub, Linen Closet, Separate Shower, Walk-In Closet(s)
- Level: First
- Dimensions: 14 x 13
Bedroom
- Features: Ceiling Fan(s), Split Bedrooms, Walk-In Closet(s)
- Level: First
- Dimensions: 14 x 12
Primary bathroom
- Features: Built-in Features, En Suite Bathroom, Jetted Tub, Separate Shower, Tile Counters
- Level: First
- Dimensions: 17 x 6
Breakfast room nook
- Level: First
- Dimensions: 8 x 10
Den
- Features: Ceiling Fan(s)
- Level: First
- Dimensions: 22 x 16
Dining room
- Level: First
- Dimensions: 15 x 12
Other
- Features: Built-in Features, Granite Counters, Linen Closet, Stone Counters
- Level: First
- Dimensions: 9 x 7
Other
- Features: Built-in Features, En Suite Bathroom, Garden Tub/Roman Tub, Separate Shower
- Level: First
- Dimensions: 13 x 14
Half bath
- Features: Solid Surface Counters
- Level: First
- Dimensions: 5 x 3
Kitchen
- Features: Built-in Features, Granite Counters, Pantry, Stone Counters
- Level: First
- Dimensions: 17 x 10
Laundry
- Features: Built-in Features
- Level: First
- Dimensions: 6 x 3
Living room
- Features: Built-in Features, Fireplace
- Level: First
- Dimensions: 24 x 16
Sunroom
- Features: Ceiling Fan(s)
- Level: First
- Dimensions: 22 x 11
Heating
- Central, Natural Gas
Cooling
- Central Air, Ceiling Fan(s), Electric
Appliances
- Included: Dishwasher, Electric Range, Disposal, Microwave, Trash Compactor, Vented Exhaust Fan
Features
- Built-in Features, Decorative/Designer Lighting Fixtures, Eat-in Kitchen, Granite Counters, High Speed Internet, Pantry, Walk-In Closet(s)
- Flooring: Carpet, Luxury Vinyl Plank, Tile
- Has basement: No
- Number of fireplaces: 1
- Fireplace features: Gas Starter, Living Room, Wood Burning
Interior area
- Total interior livable area: 3,128 sqft
Video & virtual tour
Property
Parking
- Total spaces: 2
- Parking features: Covered, Driveway, Garage, Garage Door Opener, Garage Faces Side
- Attached garage spaces: 2
Accessibility
- Accessibility features: Accessible Entrance
Features
- Levels: One
- Stories: 1
- Patio & porch: Front Porch, Covered
- Exterior features: Rain Gutters
- Has private pool: Yes
- Pool features: Gunite, In Ground, Outdoor Pool, Pool, Private, Pool Sweep
- Fencing: Back Yard,Fenced,Privacy,Wood
Lot
- Size: 0.34 Acres
- Features: Corner Lot, Hardwood Trees, Few Trees
Details
- Parcel number: 30835
Construction
Type & style
- Home type: SingleFamily
- Architectural style: Ranch,Traditional,Detached
- Property subtype: Single Family Residence
Materials
- Brick
- Foundation: Slab
- Roof: Composition
Condition
- Resale
- Year built: 1980
Utilities & green energy
- Sewer: Public Sewer
- Water: Public
- Utilities for property: Sewer Available, Water Available
Community & HOA
Community
- Security: Smoke Detector(s)
- Subdivision: Na
HOA
- Has HOA: No
Location
- Region: Corsicana
Financial & listing details
- Price per square foot: $175/sqft
- Tax assessed value: $341,310
- Annual tax amount: $3,189
- Date on market: 10/14/2026
- Cumulative days on market: 9 days
- Listing terms: Cash,Conventional,FHA,VA Loan
Estimated market value
Not available
Estimated sales range
Not available
Not available
Price history
| Date | Event | Price |
|---|---|---|
| 10/14/2026 | Listed for sale | $548,000+37%$175/sqft |
Source: NTREIS #21390146 Report a problem | ||
| 1/3/2024 | Listing removed | -- |
Source: NTREIS #20400594 Report a problem | ||
| 11/15/2023 | Price change | $399,999-5.9%$128/sqft |
Source: NTREIS #20400594 Report a problem | ||
| 10/23/2023 | Price change | $424,999-5.6%$136/sqft |
Source: NTREIS #20400594 Report a problem | ||
| 9/18/2023 | Listed for sale | $449,999-3.6%$144/sqft |
Source: NTREIS #20400594 Report a problem | ||
| 8/14/2023 | Listing removed | -- |
Source: NTREIS #20400594 Report a problem | ||
| 8/7/2023 | Listed for sale | $467,000$149/sqft |
Source: NTREIS #20400594 Report a problem | ||
Public tax history
| Year | Property taxes | Tax assessment |
|---|---|---|
| 2023 | $3,189 | $230,517 +10% |
| 2022 | -- | $209,561 +10% |
| 2021 | -- | $190,510 |
| 2020 | -- | $190,510 +4% |
| 2019 | -- | $183,160 +7% |
| 2017 | -- | $171,190 |
| 2016 | -- | $171,190 |
| 2015 | -- | $171,190 +4.2% |
| 2014 | -- | $164,310 +0.8% |
| 2013 | -- | $162,987 +10% |
| 2012 | -- | $148,170 +1.3% |
| 2011 | -- | $146,300 +10% |
| 2010 | -- | $133,000 |
| 2009 | -- | $133,000 |
| 2008 | -- | $133,000 +26.9% |
| 2007 | -- | $104,780 |
Find assessor info on the county website
Monthly payment
Est. payment
Payment breakdown
Explore the cost of this home by adjusting the details. Changes won't be saved.Climate risks
Neighborhood: 75110
Nearby schools
Schools provided by the listing agent
- Elementary: Bowie
- Middle: Corsicana,Collins
- High: Corsicana
- District: Corsicana ISD
Source: NTREIS. This data may not be complete. We recommend contacting the local school district to confirm school assignments for this home.
Similar homes
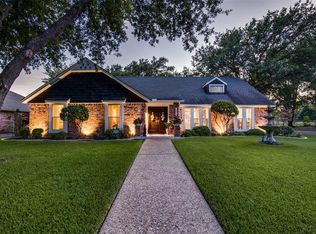
- $539,0003 bd4 ba3.2k sqft2202 Highland Cir, Corsicana, TX 75110For Sale
 MLS ID #21336330, Jeffery Smith. NTREIS
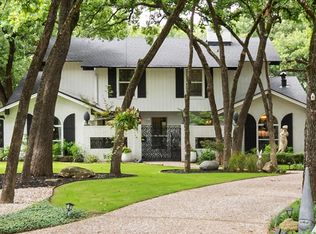
- $550,0005 bd3 ba2.7k sqft1208 Mills Pl, Corsicana, TX 75110For Sale
 MLS ID #21297068, Tammy Carter. NTREIS
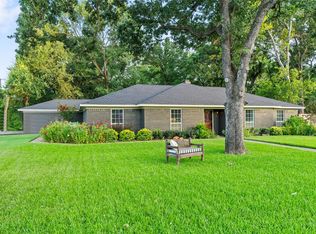
- $454,9004 bd3 ba2.6k sqft1401 Bowie Cir, Corsicana, TX 75110For Sale
 MLS ID #21320008, Patti Taylor. NTREIS
- $309,9003 bd2 ba1.9k sqft1405 Oaklawn Dr, Corsicana, TX 75110For Sale
 MLS ID #21411435, Donna Byers. NTREIS
