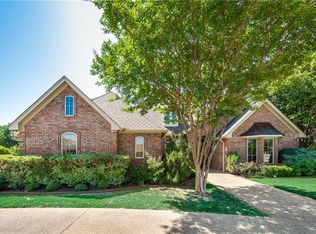
Located in the highly desirable Drane Estates, this custom Monty Brazell home, built in 2004, offers 3,354 square feet of beautifully updated living space on a professionally landscaped 1-acre lot. Extensively renovated since April 2024, the home is truly move-in ready and blends timeless craftsmanship with modern convenience. Recent improvements include fresh interior and exterior paint, a remodeled kitchen with new Samsung appliances, sink, faucet, disposal, and custom open shelving, plus updated designer lighting and ceiling fans throughout the home and outdoor living areas. Additional upgrades include custom floating shelves, a new fireplace surround, a tankless water heater with whole-house recirculating system, custom closet systems, updated primary bath countertops, sinks, and faucets, secure office storage, and five custom TV wall mounts. Plantation shutters, custom window treatments, and decorative architectural niches add warmth and character throughout. The flexible floor plan features four private en suite bedroom and bathroom combinations, including two potential primary suites—ideal for multigenerational living, extended guests, or added privacy. A versatile laundry room offers either a dog gate or full-door option. Ultimately, a custom 4BR, 4BA home in Drane Estates with 2 living areas, office, updated kitchen, landscaped acre lot, and exceptional curb appeal. Move-in ready!
For sale
$849,500
2000 Scott Pl, Corsicana, TX 75110
4beds
3,354sqft
Single Family Residence
Built in 2004
0.96 Acres Lot
$-- Zestimate®
$253/sqft
$-- HOA
What's special
Landscaped acre lotNew fireplace surroundCustom floating shelvesCustom window treatmentsCustom open shelvingExceptional curb appealCustom closet systems
- 17 hours |
- 53 |
- 3 |
Zillow last checked:
Listing updated:
Listed by:
Lindsay King 0523682 903-654-0007,
King Realty Company 903-654-0007
Source: NTREIS,MLS#: 21325655
Loading...
Facts & features
Interior
Bedrooms & bathrooms
- Bedrooms: 4
- Bathrooms: 4
- Full bathrooms: 4
Primary bedroom
- Features: Double Vanity, En Suite Bathroom, Garden Tub/Roman Tub, Sitting Area in Primary, Separate Shower, Walk-In Closet(s)
- Level: First
- Dimensions: 17 x 14
Bedroom
- Features: Ceiling Fan(s), Walk-In Closet(s)
- Level: First
- Dimensions: 15 x 12
Bedroom
- Features: Ceiling Fan(s)
- Level: First
- Dimensions: 12 x 12
Bedroom
- Features: Ceiling Fan(s), En Suite Bathroom
- Level: First
- Dimensions: 13 x 12
Primary bathroom
- Features: Built-in Features, Dual Sinks, Double Vanity, En Suite Bathroom, Garden Tub/Roman Tub, Solid Surface Counters, Sink, Separate Shower
- Level: First
- Dimensions: 11 x 12
Dining room
- Level: First
- Dimensions: 13 x 13
Other
- Features: En Suite Bathroom, Tile Counters
- Level: First
- Dimensions: 8 x 8
Other
- Features: Built-in Features, Solid Surface Counters
- Level: First
Other
- Features: Built-in Features, Solid Surface Counters
- Level: First
Kitchen
- Features: Breakfast Bar, Built-in Features, Granite Counters, Walk-In Pantry
- Level: First
- Dimensions: 14 x 13
Living room
- Features: Fireplace
- Level: First
- Dimensions: 19 x 19
Living room
- Features: Fireplace
- Level: First
- Dimensions: 19 x 19
Utility room
- Features: Built-in Features, Closet, Utility Room
- Level: First
- Dimensions: 12 x 6
Heating
- Central, Natural Gas
Cooling
- Central Air, Ceiling Fan(s), Electric
Appliances
- Included: Built-In Gas Range, Double Oven, Dishwasher, Gas Cooktop, Disposal, Gas Oven, Gas Water Heater, Microwave, Tankless Water Heater
- Laundry: Washer Hookup, Electric Dryer Hookup, Laundry in Utility Room
Features
- Built-in Features, Decorative/Designer Lighting Fixtures, Double Vanity, Granite Counters, High Speed Internet, Walk-In Closet(s)
- Flooring: Carpet, Tile, Wood
- Windows: Shutters
- Has basement: No
- Number of fireplaces: 2
- Fireplace features: Gas, Gas Log
Interior area
- Total interior livable area: 3,354 sqft
Video & virtual tour
Property
Parking
- Total spaces: 2
- Parking features: Additional Parking, Concrete, Driveway, Garage, Garage Door Opener, Inside Entrance, Garage Faces Side
- Attached garage spaces: 2
Features
- Levels: One
- Stories: 1
- Patio & porch: Deck
- Exterior features: Rain Gutters
- Pool features: None
- Fencing: Back Yard,Metal
Lot
- Size: 0.96 Acres
- Features: Back Yard, Cul-De-Sac, Interior Lot, Lawn, Landscaped, Sprinkler System, Few Trees
- Residential vegetation: Partially Wooded
Details
- Parcel number: 60051
Construction
Type & style
- Home type: SingleFamily
- Architectural style: Traditional,Detached
- Property subtype: Single Family Residence
Materials
- Brick, Rock, Stone
- Foundation: Slab
- Roof: Composition
Condition
- Year built: 2004
Utilities & green energy
- Sewer: Public Sewer
- Water: Public
- Utilities for property: Natural Gas Available, Sewer Available, Separate Meters, Underground Utilities, Water Available
Community & HOA
Community
- Features: Curbs
- Security: Security System Owned, Security System, Carbon Monoxide Detector(s), Fire Alarm, Smoke Detector(s), Security Lights, Wireless
- Subdivision: Corsicana
HOA
- Has HOA: No
Location
- Region: Corsicana
Financial & listing details
- Price per square foot: $253/sqft
- Tax assessed value: $544,050
- Annual tax amount: $10,256
- Date on market: 7/9/2026
- Cumulative days on market: 1 day
- Listing terms: Cash,Conventional
Estimated market value
Not available
Estimated sales range
Not available
Not available
Price history
| Date | Event | Price |
|---|---|---|
| 7/9/2026 | Listed for sale | $849,500$253/sqft |
Source: NTREIS #21325655 Report a problem | ||
Public tax history
| Year | Property taxes | Tax assessment |
|---|---|---|
| 2025 | $8,414 +1.7% | $544,050 +10.2% |
| 2024 | $8,276 +9.6% | $493,490 +5.7% |
| 2023 | $7,550 | $466,785 +10% |
| 2022 | -- | $424,350 -1.4% |
| 2021 | -- | $430,310 |
| 2020 | -- | $430,310 +2.5% |
| 2019 | -- | $419,920 +1.6% |
| 2017 | -- | $413,110 +2.2% |
| 2016 | -- | $404,360 |
| 2015 | -- | $404,360 -1.2% |
| 2014 | -- | $409,370 |
| 2013 | -- | $409,370 |
| 2012 | -- | $409,370 +9% |
| 2011 | -- | $375,426 +10% |
| 2010 | -- | $341,290 |
| 2009 | -- | $341,290 |
| 2008 | -- | $341,290 0% |
| 2007 | -- | $341,320 |
Find assessor info on the county website
Monthly payment
Est. payment$--/mo
Payment breakdown
Explore the cost of this home by adjusting the details. Changes won't be saved.All calculations are estimates and provided by Zillow, Inc. for informational purposes only. Actual amounts may vary.
HOA fees may include property taxes on listings classified as Co-Ops. Contact the listing agent and/or owner for fee details.
Mortgage interest rates are dependent on a number of factors, including credit score, down payment, and repayment length. Interest rate data provided by Zillow Group Marketplace, Inc. as of 1/1/1970 from various mortgage lenders with which we have lead or other similar arrangements; the Estimated Payment is an average of those rates.
See how much you could borrow to make a competitive offer.
Climate risks
Neighborhood: 75110
Nearby schools
GreatSchools rating
- 7/10Bowie Elementary SchoolGrades: K-4Distance: 0.5 mi
- 4/10Collins Middle SchoolGrades: 7-8Distance: 2.1 mi
- 3/10Corsicana High SchoolGrades: 9-12Distance: 1.6 mi
Schools provided by the listing agent
- Elementary: Bowie
- Middle: Corsicana,Collins
- High: Corsicana
- District: Corsicana ISD
Source: NTREIS. This data may not be complete. We recommend contacting the local school district to confirm school assignments for this home.
A local agent can set up tours, give advice and negotiate with sellers.
A local lender can help you make sure your offer is ready when you are.

- Texas
- Navarro County
- Corsicana
- 75110
- 2000 Scott Pl
Nearby cities
Nearby zip codes
Other Corsicana Topics
