Charming Sweetwater Retreat with Modern Amenities
Experience the ideal mix of comfort and functionality in this inviting 2-bedroom, 1-bathroom home situated in the heart of Sweetwater, TX. Perfect for those who appreciate simplicity paired with modern conveniences, this property offers seamless indoor-outdoor living.
Inside, enjoy a well-designed interior featuring a cozy yet spacious living area that flows efficiently from the living room to an inviting dining area and a well-equipped kitchen. The kitchen boasts ample cabinetry and counter space, enhancing your culinary experience. Both bedrooms are generously lit and offer plenty of storage, while the crisp bathroom is conveniently accessible to both rooms.
Externally, the home shines with fully paid Encore Photovoltaic (Solar) panels, ensuring energy efficiency and reduced utility costs. The front yard features a strategically placed fire hydrant for added safety, and the backyard includes a storm shelter, essential for Texas weather.
A unique carport area includes an attached storage room or workshop, offering versatile space for hobbies or extra storage. The 1-car carport itself adds convenience and shelter.
The property is enclosed by newer cemented-in fence posts and updated fencing, providing privacy and security. The yard offers plenty of space for outdoor activities or gardening.
This Sweetwater home elegantly merges classic charm with modern upgrades, creating a warm atmosphere ready for your personal touch. Whether starting anew or seeking a serene retreat, this home is ready to welcome you.
For sale
$135,000
400 E Arkansas Ave, Sweetwater, TX 79556
2beds
1,068sqft
Single Family Residence
Built in 1945
8,407 Square Feet Lot
$130,800 Zestimate®
$126/sqft
$-- HOA
What's special
Updated fencingStorm shelterUnique carport areaInviting dining areaPlenty of storageNewer cemented-in fence postsWell-equipped kitchen
- 287 days |
- 149 |
- 8 |
Zillow last checked:
Listing updated:
Listed by:
Celeste Borges 03135223 808-391-4076,
Coldwell Banker Apex, REALTORS 325-690-4000,
Joseph Borges RS-76090 808-230-4067,
Coldwell Banker Apex, REALTORS
Source: NTREIS,MLS#: 21058643
Facts & features
Interior
Bedrooms & bathrooms
- Bedrooms: 2
- Bathrooms: 1
- Full bathrooms: 1
Primary bedroom
- Level: First
- Dimensions: 10 x 12
Kitchen
- Features: Eat-in Kitchen, Kitchen Island
- Level: First
- Dimensions: 10 x 12
Living room
- Level: First
- Dimensions: 10 x 14
Heating
- Central
Cooling
- Central Air, Ceiling Fan(s)
Appliances
- Included: Dryer, Electric Range, Microwave, Refrigerator, Washer
- Laundry: Washer Hookup, Dryer Hookup
Features
- Eat-in Kitchen, Granite Counters, Kitchen Island, Open Floorplan, Natural Woodwork
- Flooring: Carpet, Luxury Vinyl Plank
- Has basement: No
- Has fireplace: No
Interior area
- Total interior livable area: 1,068 sqft
Video & virtual tour
Property
Parking
- Total spaces: 1
- Parking features: Attached Carport, Covered, Carport, Driveway, Kitchen Level, Tandem
- Carport spaces: 1
- Has uncovered spaces: Yes
Features
- Levels: One
- Stories: 1
- Pool features: None
- Fencing: Back Yard,Fenced,Privacy,Wood
Lot
- Size: 8,407 Square Feet
- Features: Corner Lot
Details
- Parcel number: S0800001604
- Other equipment: Other
Construction
Type & style
- Home type: SingleFamily
- Architectural style: Detached
- Property subtype: Single Family Residence
- Attached to another structure: Yes
Materials
- Roof: Composition
Condition
- Year built: 1945
Utilities & green energy
- Sewer: Public Sewer
- Water: Public
- Utilities for property: Cable Available, Electricity Connected, Overhead Utilities, Sewer Available, Water Available
Community & HOA
Community
- Subdivision: Bradford
HOA
- Has HOA: No
Location
- Region: Sweetwater
Financial & listing details
- Price per square foot: $126/sqft
- Tax assessed value: $86,900
- Annual tax amount: $2,020
- Date on market: 11/1/2025
- Cumulative days on market: 211 days
- Electric utility on property: Yes
- Road surface type: Asphalt
Estimated market value
$130,800
$124,000 - $137,000
$1,496/mo
Price history
| Date | Event | Price |
|---|---|---|
| 11/1/2025 | Listed for sale | $135,000+8%$126/sqft |
Source: NTREIS #21058643 Report a problem | ||
| 1/20/2024 | Listing removed | -- |
Source: Zillow Rentals Report a problem | ||
| 1/18/2024 | Sold | -- |
Source: NTREIS #20394576 Report a problem | ||
| 12/28/2023 | Pending sale | $125,000$117/sqft |
Source: NTREIS #20394576 Report a problem | ||
| 12/14/2023 | Contingent | $125,000$117/sqft |
Source: NTREIS #20394576 Report a problem | ||
| 10/4/2023 | Listed for rent | $125,000$117/sqft |
Source: Zillow Rentals Report a problem | ||
| 10/3/2023 | Price change | $125,000-6%$117/sqft |
Source: NTREIS #20394576 Report a problem | ||
| 8/16/2023 | Listed for sale | $133,000$125/sqft |
Source: NTREIS #20394576 Report a problem | ||
Public tax history
| Year | Property taxes | Tax assessment |
|---|---|---|
| 2025 | -- | $86,900 -10.9% |
| 2024 | $2,267 +73.4% | $97,560 +1.8% |
| 2023 | $1,307 -39.3% | $95,800 +5.8% |
| 2022 | $2,155 | $90,590 +0% |
| 2021 | -- | $90,570 +274.7% |
| 2020 | -- | $24,170 -1% |
| 2018 | -- | $24,410 -7.6% |
| 2017 | -- | $26,420 -1.3% |
| 2016 | -- | $26,780 |
| 2015 | -- | $26,780 |
| 2014 | -- | $26,780 +28.4% |
| 2012 | -- | $20,860 +7% |
| 2011 | -- | $19,500 |
| 2010 | -- | $19,500 +0.6% |
| 2009 | -- | $19,382 -7.1% |
| 2008 | -- | $20,873 +20% |
| 2007 | -- | $17,394 |
Find assessor info on the county website
Monthly payment
Est. payment
Payment breakdown
Explore the cost of this home by adjusting the details. Changes won't be saved.Climate risks
Neighborhood: 79556
Nearby schools
GreatSchools rating
- NASoutheast Elementary SchoolGrades: PK-KDistance: 0.4 mi
- 3/10Sweetwater Middle SchoolGrades: 6-8Distance: 0.6 mi
- 3/10Sweetwater High SchoolGrades: 9-12Distance: 1.5 mi
Schools provided by the listing agent
- Elementary: Southeast
- Middle: Sweetwater
- High: Sweetwater
- District: Sweetwater ISD
Source: NTREIS. This data may not be complete. We recommend contacting the local school district to confirm school assignments for this home.
- $88,300-- bd-- ba1k sqft404 E Arkansas Ave, Sweetwater, TX 79556Off Market
- $94,100-- bd-- ba1.2k sqft1100 Campbell St, Sweetwater, TX 79556Off Market
- $35,050-- bd-- ba870 sqft408 E Arkansas Ave, Sweetwater, TX 79556Off Market
- $26,590-- bd-- ba784 sqft401 E Oklahoma Ave, Sweetwater, TX 79556Off Market
- $22,420-- bd-- ba728 sqft401 E Arkansas Ave, Sweetwater, TX 79556Off Market
- $47,560-- bd-- ba1.2k sqft403 E Arkansas Ave, Sweetwater, TX 79556Off Market
- $10,670-- bd-- ba784 sqft403 E Oklahoma Ave, Sweetwater, TX 79556Off Market
- $--3 bd2 ba1.2k sqft306 E Arkansas Ave, Sweetwater, TX 79556Sold
A local agent can set up tours, give advice and negotiate with sellers.
Similar homes
- $125,0002 bd1 ba764 sqft601 Hill St, Sweetwater, TX 79556For Sale By Owner
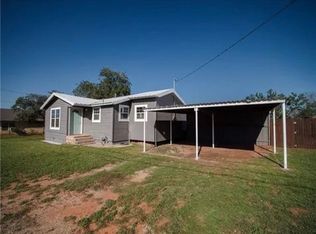
- $129,9002 bd2 ba1.1k sqft911 Elm St, Sweetwater, TX 79556For Sale
 MLS ID #7401, Valarie Kennedy. Nolan County BOR
 - $119,9002 bd1 ba896 sqft809 Bowie St, Sweetwater, TX 79556For Sale
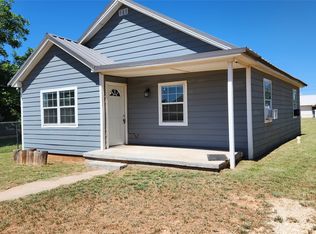 MLS ID #20944303, Manuel Flores. NTREIS
 - $124,9002 bd1 ba1k sqft707 E New Mexico Ave, Sweetwater, TX 79556For Sale
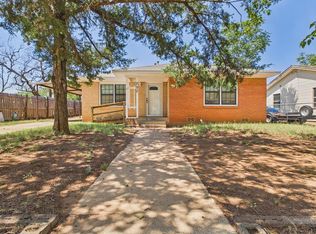 MLS ID #7375, Melissa Bradley. Nolan County BOR
 - $127,5002 bd1 ba988 sqft600 James St, Sweetwater, TX 79556For SaleMLS ID #7388, Scott Morgan. Nolan County BOR
- $127,9002 bd1 ba991 sqft1106 Crane St, Sweetwater, TX 79556For SaleMLS ID #7303, Danelle Davis. Nolan County BOR
- $130,0003 bd1 ba1.1k sqft1009 Brand St, Sweetwater, TX 79556For SaleMLS ID #7318, Dustanna Spencer. Nolan County BOR
- $125,0002 bd1 ba1k sqft1504 Bristol Dr, Sweetwater, TX 79556For SaleMLS ID #7295, Dustanna Spencer. Nolan County BOR
- $125,0003 bd1 ba1.2k sqft1523 McCaulley St, Sweetwater, TX 79556For SaleMLS ID #7343, Dustanna Spencer. Nolan County BOR
- $69,9003 bd1 ba1.2k sqft407 Hickory St, Sweetwater, TX 79556For SaleMLS ID #7403, Danelle Davis. Nolan County BOR
- $--3 bd2 ba1.3k sqft114 Ponderosa Dr, Sweetwater, TX 79556AuctionServiceLink Auction
- $93,0002 bd1 ba980 sqft1902 Bristol Dr, Sweetwater, TX 79556For SaleMLS ID #21165735, Jonathan Jones. NTREIS
- $104,9003 bd1 ba936 sqft1716 Rose Ave, Sweetwater, TX 79556For SaleMLS ID #7381, Wesley Gill. Nolan County BOR
- $199,9003 bd2 ba1.5k sqft1612 E 14th St, Sweetwater, TX 79556For SaleMLS ID #7363, Danelle Davis. Nolan County BOR
- $75,0002 bd1 ba1.2k sqft2202 Chester St, Sweetwater, TX 79556For SaleMLS ID #21276385, Tonya Harbin. NTREIS
- $68,0002 bd1 ba1k sqft601 Silas St, Sweetwater, TX 79556For SaleMLS ID #7320, Dustanna Spencer. Nolan County BOR
- $190,0003 bd2 ba1.5k sqft1203 Stanley St, Sweetwater, TX 79556For SaleMLS ID #7372, Wesley Gill. Nolan County BOR
- $170,0003 bd2 ba1.5k sqft121 Bahia Dr, Sweetwater, TX 79556For SaleMLS ID #7379, Michael Hammit. Nolan County BOR
- $99,9003 bd2 ba1.3k sqft109 Cottonwood St, Roscoe, TX 79545For SaleMLS ID #6278, Danelle Davis. Nolan County BOR
- $98,9003 bd2 ba1.5k sqft1003 Oak St, Roscoe, TX 79545For SaleMLS ID #7402, Jaime Ince. Nolan County BOR
