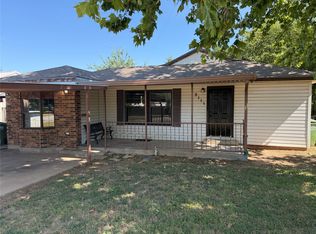
Endless Potential on a home located on a corner lot! This spacious 4-bedroom, 2-bath home offers approximately 1943 square feet living space and is ready for its next chapter. Featuring two generous living areas, an eat-in kitchen, and a functional floor plan, there's plenty of room to reimagine and make it your own. Situated on a desirable corner lot with convenient alley access, the property includes a covered carport and attached storage room. Whether you're looking for your next investment opportunity or a place to create your dream home, this property offers the space, layout, and location to make it happen. Being sold AS IS, this home is priced with its update potential in mind and presents a rare opportunity to build equity through renovations. Bring your ideas, your vision, and your toolbox opportunities like this don't come along often. Schedule your showing today and imagine the possibilities!
For sale
Price cut: $5K (8/13)
$164,600
2110 SE 25th Ave, Mineral Wells, TX 76067
4beds
1,943sqft
Single Family Residence
Built in 1967
8,232 Square Feet Lot
$-- Zestimate®
$85/sqft
$-- HOA
What's special
Attached storage roomFunctional floor planEat-in kitchenCorner lotCovered carport
- 11 days |
- 599 |
- 37 |
Likely to sell faster than
Zillow last checked:
Listing updated:
Listed by:
Melinda Harvey 0594075 940-872-3082,
Terry Gunter Realty 940-872-3082,
Terry Gunter 0453529 940-872-3082,
Terry Gunter Realty
Source: NTREIS,MLS#: 21348980
Facts & features
Interior
Bedrooms & bathrooms
- Bedrooms: 4
- Bathrooms: 2
- Full bathrooms: 2
Primary bedroom
- Features: Built-in Features, Fireplace
- Level: First
- Dimensions: 0 x 0
Primary bedroom
- Level: First
- Dimensions: 0 x 0
Bedroom
- Level: First
- Dimensions: 0 x 0
Bedroom
- Level: First
- Dimensions: 0 x 0
Family room
- Level: First
- Dimensions: 0 x 0
Living room
- Level: First
- Dimensions: 0 x 0
Heating
- Electric, Fireplace(s), Wood Stove
Cooling
- Central Air, Ceiling Fan(s), Electric
Appliances
- Included: Dishwasher, Electric Cooktop, Gas Range, Gas Water Heater
- Laundry: Washer Hookup, Electric Dryer Hookup, Laundry in Utility Room
Features
- Built-in Features, High Speed Internet, Cable TV
- Flooring: Carpet, Laminate, Tile
- Has basement: No
- Number of fireplaces: 1
- Fireplace features: Family Room, Living Room, Masonry, Wood Burning Stove
Interior area
- Total interior livable area: 1,943 sqft
Video & virtual tour
Property
Parking
- Total spaces: 2
- Parking features: Alley Access, Asphalt, Detached Carport, No Garage, On Street
- Carport spaces: 2
Features
- Levels: One
- Stories: 1
- Patio & porch: Covered
- Exterior features: Storage
- Pool features: None
- Fencing: Back Yard,Chain Link
Lot
- Size: 8,232 Square Feet
- Features: Acreage, Corner Lot
Details
- Parcel number: 17274
Construction
Type & style
- Home type: SingleFamily
- Architectural style: Traditional,Detached
- Property subtype: Single Family Residence
Materials
- Brick
- Foundation: Slab
- Roof: Composition
Condition
- Year built: 1967
Utilities & green energy
- Sewer: Public Sewer
- Water: Public
- Utilities for property: Electricity Available, Natural Gas Available, Phone Available, Sewer Available, Separate Meters, Water Available, Cable Available
Community & HOA
Community
- Features: Curbs
- Subdivision: Grandview
HOA
- Has HOA: No
Location
- Region: Mineral Wells
Financial & listing details
- Price per square foot: $85/sqft
- Tax assessed value: $235,750
- Annual tax amount: $4,236
- Date on market: 8/4/2026
- Cumulative days on market: 13 days
- Listing terms: Cash,Conventional,FHA,VA Loan
- Road surface type: Asphalt
Estimated market value
Not available
Estimated sales range
Not available
$1,805/mo
Price history
| Date | Event | Price |
|---|---|---|
| 8/13/2026 | Price change | $164,600-2.9%$85/sqft |
Source: NTREIS #21348980 Report a problem | ||
| 8/8/2026 | Price change | $169,600-2.8%$87/sqft |
Source: NTREIS #21348980 Report a problem | ||
| 8/4/2026 | Listed for sale | $174,500$90/sqft |
Source: NTREIS #21348980 Report a problem | ||
Public tax history
| Year | Property taxes | Tax assessment |
|---|---|---|
| 2025 | $1,311 +6.1% | $235,750 |
| 2024 | $1,237 +4.1% | $235,750 +6.9% |
| 2023 | $1,188 -36.3% | $220,490 +0.1% |
| 2022 | $1,863 -1.1% | $220,170 +33.4% |
| 2021 | $1,884 +1.2% | $165,020 +34.2% |
| 2020 | $1,861 +2.5% | $122,960 +10.7% |
| 2019 | $1,816 +2.4% | $111,030 +4.5% |
| 2018 | $1,773 +2.2% | $106,230 +6.1% |
| 2017 | $1,735 +1.1% | $100,140 -0.8% |
| 2016 | $1,717 +0.5% | $100,980 +8.7% |
| 2015 | $1,709 | $92,880 +5.2% |
| 2014 | $1,709 | $88,280 +1.7% |
| 2013 | -- | $86,790 |
| 2012 | -- | $86,790 -0.3% |
| 2011 | -- | $87,070 -10.3% |
| 2010 | -- | $97,080 -1% |
| 2009 | -- | $98,040 -6% |
| 2008 | -- | $104,330 |
| 2007 | -- | -- |
Find assessor info on the county website
Monthly payment
Est. payment
Payment breakdown
Explore the cost of this home by adjusting the details. Changes won't be saved.Climate risks
Neighborhood: 76067
Nearby schools
GreatSchools rating
- 4/10Mineral Wells High SchoolGrades: PK-12Distance: 1.8 mi
- NAMineral Wells Junior High SchoolGrades: 7-8Distance: 0.7 mi
Schools provided by the listing agent
- Elementary: Lamar
- Middle: Mineralwel
- High: Mineralwel
- District: Mineral Wells ISD
Source: NTREIS. This data may not be complete. We recommend contacting the local school district to confirm school assignments for this home.
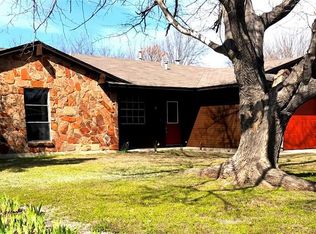
- $208,4004 bd2 ba1.5k sqft2108 SE 25th Ave, Mineral Wells, TX 76067Off Market
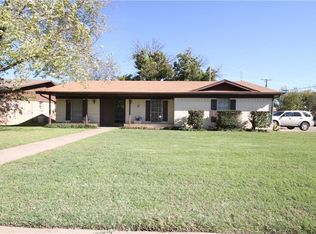
- $191,7003 bd2 ba1.8k sqft2111 SE 24th Ave, Mineral Wells, TX 76067Off Market
- $220,200-- bd-- ba1.6k sqft2200 SE 25th Ave, Mineral Wells, TX 76067Off Market
- $189,000-- bd-- ba1.3k sqft2109 SE 24th Ave, Mineral Wells, TX 76067Off Market
- $200,800-- bd-- ba1.6k sqft2106 SE 25th Ave, Mineral Wells, TX 76067Off Market
- $232,500-- bd-- ba1.8k sqft2113 SE 25th Ave, Mineral Wells, TX 76067Off Market
- $220,1004 bd3 ba1.8k sqft2201 SE 24th Ave, Mineral Wells, TX 76067Off Market
- $--4 bd2 ba1.7k sqft2107 SE 24th Ave, Mineral Wells, TX 76067Sold
A local agent can set up tours, give advice and negotiate with sellers.
Similar homes
- $164,0003 bd2 ba1.2k sqft1900 SE 26th Ave, Mineral Wells, TX 76067For Sale
 MLS ID #21271399, Ray King. NTREIS
 - $155,0004 bd2 ba1.2k sqft1607 SE 18th St, Mineral Wells, TX 76067For Sale
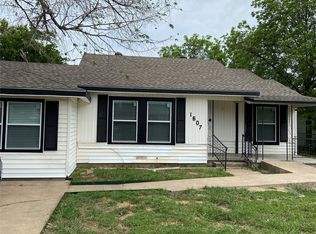 MLS ID #21242614, Katie Cline. NTREIS
 - $188,0003 bd2 ba1.4k sqft3406 NE 11th St, Mineral Wells, TX 76067For Sale
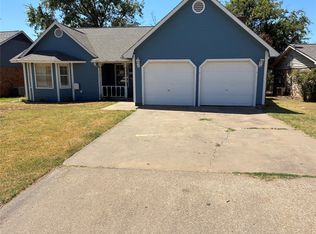 MLS ID #21358623, Marilyn Read. NTREIS
 - $189,9003 bd2 ba1.1k sqft2111 SE 19th St, Mineral Wells, TX 76067For Sale
 MLS ID #21344151, Kyle Coker. NTREIS
 - $189,0003 bd2 ba1.8k sqft715 Morningside Dr, Mineral Wells, TX 76067For SaleMLS ID #21353458, Beverley Hourlier. NTREIS
- $174,5003 bd2 ba1.6k sqft1215 NW 1st Ave, Mineral Wells, TX 76067For SaleMLS ID #21249605, DJ Hull. NTREIS
- $215,0004 bd2 ba1.7k sqft1516 NW 1st Ave, Mineral Wells, TX 76067For SaleMLS ID #21353880, Carolyn Shipp. NTREIS
- $149,9003 bd1 ba989 sqft2006 SE 20th St, Mineral Wells, TX 76067For SaleMLS ID #21272611, Jenna Sims. NTREIS
- $154,9003 bd2 ba1.2k sqft515 SW 15th St, Mineral Wells, TX 76067For SaleMLS ID #21282014, Steven Hayden. NTREIS
- $130,0003 bd1 ba1.4k sqft1010 SE 24th St, Mineral Wells, TX 76067For SaleMLS ID #21236322, Tessica Witt. NTREIS
- $200,0003 bd2 ba1.2k sqft905 SE 6th Ave, Mineral Wells, TX 76067For SaleMLS ID #21259892, Albert Ramirez. NTREIS
- $119,9004 bd2 ba2.4k sqft1401 Highway 180 W, Mineral Wells, TX 76067For SaleMLS ID #21064934, Carolyn Shipp. NTREIS
- $155,0002 bd1 ba1.2k sqft216 NE 19th St, Mineral Wells, TX 76067For SaleMLS ID #21269043, Jade Scott. NTREIS
- $128,0003 bd2 ba1.2k sqft2307 NE 2nd St, Mineral Wells, TX 76067For SaleMLS ID #21348258, Rich Kidwell. NTREIS
- $172,0003 bd2 ba1.1k sqft311 SW 14th Ave, Mineral Wells, TX 76067For SaleMLS ID #21077022, Nancy Romero. NTREIS
- $224,5003 bd2 ba1.4k sqft1205 SE 14th St, Mineral Wells, TX 76067For SaleMLS ID #21323593, Danny Gentry. NTREIS
- $219,9003 bd2 ba1.4k sqft805 Long Dr, Mineral Wells, TX 76067For SaleMLS ID #21256779, Beverly Dollar. NTREIS
- $189,0002 bd1 ba1.1k sqft903 SW 5th Ave, Mineral Wells, TX 76067For SaleMLS ID #21177486, Michelle Ingram. NTREIS
- $165,0003 bd2 ba1.3k sqft1512 N Elm St, Weatherford, TX 76086For SaleMLS ID #21355050, Luis Nardini. NTREIS
- $195,0003 bd1 ba975 sqft713 SE 16th St, Mineral Wells, TX 76067For SaleMLS ID #21165398, Michael Rankin. NTREIS
