Welcome home to this well-maintained, move in ready, one owner 1999, 3-bedroom, 2-bath singlewide manufactured home nestled in the heart of Mineral Wells! Thoughtfully designed with a split-bedroom floor plan, the spacious primary suite is privately situated on one end of the home, while the two secondary bedrooms are located on the opposite end. The primary bathroom features a large soaking tub, separate shower, and large walk-in closet. The open-concept living, dining, and kitchen areas create an inviting space for everyday living and entertaining. The kitchen offers a convenient island with seating, making it the perfect gathering spot for family and friends. Step outside to enjoy the east-facing covered patio, an ideal place to relax with your morning coffee or unwind in the shade while escaping the hot Texas evening sun. The backyard includes an approximately 12' x 15' storage shed, providing plenty of room for tools, lawn equipment, or hobbies. A spacious carport offers ample covered parking to help protect your vehicle from the elements. Conveniently located close to shopping, dining, schools, and everything Mineral Wells has to offer, this home is ready for its next owner. Don't miss this affordable opportunity to enjoy comfortable living in a great location! Home being sold AS-IS.
For sale
$128,000
2307 NE 2nd St, Mineral Wells, TX 76067
3beds
1,216sqft
Manufactured Home, Single Family Residence
Built in 1999
9,583 Square Feet Lot
$-- Zestimate®
$105/sqft
$-- HOA
What's special
East-facing covered patioSplit-bedroom floor planLarge walk-in closetSpacious primary suiteSeparate shower
- 10 days |
- 294 |
- 24 |
Likely to sell faster than
Zillow last checked:
Listing updated:
Listed by:
Rich Kidwell 0621117,
Cornerstone Home and Ranch 940-452-7915
Source: NTREIS,MLS#: 21348258
Facts & features
Interior
Bedrooms & bathrooms
- Bedrooms: 3
- Bathrooms: 2
- Full bathrooms: 2
Primary bedroom
- Features: Walk-In Closet(s)
- Level: First
- Dimensions: 11 x 14
Bedroom
- Features: Walk-In Closet(s)
- Level: First
- Dimensions: 11 x 7
Bedroom
- Level: First
- Dimensions: 12 x 8
Primary bathroom
- Features: Built-in Features, Dual Sinks, Garden Tub/Roman Tub, Separate Shower
- Level: First
- Dimensions: 11 x 10
Other
- Level: First
- Dimensions: 7 x 4
Kitchen
- Features: Built-in Features, Kitchen Island, Solid Surface Counters
- Level: First
- Dimensions: 19 x 16
Living room
- Features: Ceiling Fan(s)
- Level: First
- Dimensions: 13 x 14
Utility room
- Features: Built-in Features, Utility Room
- Level: First
- Dimensions: 5 x 5
Heating
- Central, Electric
Cooling
- Central Air, Ceiling Fan(s), Electric
Appliances
- Included: Dishwasher, Electric Range, Vented Exhaust Fan
- Laundry: Washer Hookup, Electric Dryer Hookup, Laundry in Utility Room
Features
- Decorative/Designer Lighting Fixtures, High Speed Internet, Kitchen Island, Open Floorplan, Walk-In Closet(s)
- Flooring: Linoleum, Vinyl
- Windows: Window Coverings
- Has basement: No
- Has fireplace: No
Interior area
- Total interior livable area: 1,216 sqft
Video & virtual tour
Property
Parking
- Total spaces: 1
- Parking features: Asphalt, Detached Carport, Driveway
- Carport spaces: 1
Accessibility
- Accessibility features: Accessible Approach with Ramp
Features
- Levels: One
- Stories: 1
- Patio & porch: Front Porch, Covered
- Exterior features: Rain Gutters, Storage
- Pool features: None
- Fencing: Chain Link
Lot
- Size: 9,583 Square Feet
- Features: Interior Lot, Level, Few Trees
Details
- Additional structures: Storage
- Parcel number: 21944
Construction
Type & style
- Home type: MobileManufactured
- Architectural style: Traditional
- Property subtype: Manufactured Home, Single Family Residence
Materials
- Vinyl Siding
- Foundation: Other
- Roof: Composition
Condition
- Year built: 1999
Utilities & green energy
- Sewer: Public Sewer
- Water: Public
- Utilities for property: Electricity Connected, Overhead Utilities, Sewer Available, Separate Meters, Water Available
Community & HOA
Community
- Subdivision: Pasadena Heights
HOA
- Has HOA: No
Location
- Region: Mineral Wells
Financial & listing details
- Price per square foot: $105/sqft
- Tax assessed value: $93,730
- Annual tax amount: $547
- Date on market: 8/5/2026
- Listing terms: Cash,Conventional
- Road surface type: Asphalt
Estimated market value
Not available
Estimated sales range
Not available
Not available
Price history
| Date | Event | Price |
|---|---|---|
| 8/5/2026 | Listed for sale | $128,000$105/sqft |
Source: NTREIS #21348258 Report a problem | ||
Public tax history
| Year | Property taxes | Tax assessment |
|---|---|---|
| 2025 | $547 +6.4% | $93,730 +6.1% |
| 2024 | $514 +4.5% | $88,360 +12.7% |
| 2023 | $492 -3.4% | $78,390 |
| 2022 | $509 -1.3% | $78,390 +31% |
| 2021 | $516 +28.1% | $59,840 |
| 2020 | $403 +6.8% | $59,840 +69.4% |
| 2019 | $377 +18.7% | $35,330 +10.1% |
| 2018 | $318 +2.3% | $32,080 -2.9% |
| 2017 | $311 +12.7% | $33,040 +5.2% |
| 2016 | $276 +6% | $31,420 |
| 2015 | $260 | $31,420 |
| 2014 | $260 | $31,420 |
| 2013 | -- | $31,420 -6.2% |
| 2012 | -- | $33,510 |
| 2011 | -- | $33,510 |
| 2010 | -- | $33,510 -1.1% |
| 2009 | -- | $33,890 -24.3% |
| 2008 | -- | $44,780 |
| 2007 | -- | -- |
Find assessor info on the county website
Monthly payment
Climate risks
Neighborhood: 76067
Nearby schools
GreatSchools rating
- 4/10Mineral Wells High SchoolGrades: PK-12Distance: 1 mi
- NAMineral Wells Junior High SchoolGrades: 7-8Distance: 0.9 mi
Schools provided by the listing agent
- Elementary: Lamar
- Middle: Mineralwel
- High: Mineralwel
- District: Mineral Wells ISD
Source: NTREIS. This data may not be complete. We recommend contacting the local school district to confirm school assignments for this home.
- $80,580-- bd-- ba1.2k sqft2309 NE 2nd St, Mineral Wells, TX 76067Off Market
- $100,8004 bd2 ba2.1k sqft2301 NE 2nd St, Mineral Wells, TX 76067Off Market
- $73,200-- bd-- ba1k sqft2302 NE 3rd St, Mineral Wells, TX 76067Off Market
- $--2 bd1 ba1k sqft2311 NE 2nd St, Mineral Wells, TX 76067Sold
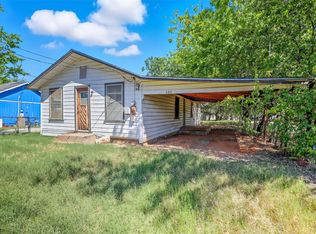
- $16,8203 bd2 ba1k sqft2300 NE 3rd St, Mineral Wells, TX 76067Off Market
- $8,400-- bd-- ba1k sqft2300 NE 3rd St, Mineral Wells, TX 76067Off Market
- $12,000-- bd-- ba-- sqftNE 2nd St, Mineral wells, TX 76067Off Market
- $47,000-- bd-- ba1k sqft2310 NE 3rd St, Mineral Wells, TX 76067Off Market
Similar homes
- $188,0003 bd2 ba1.4k sqft3406 NE 11th St, Mineral Wells, TX 76067For Sale
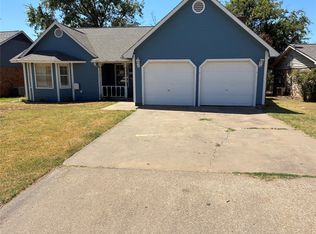 MLS ID #21358623, Marilyn Read. NTREIS
 - $130,0003 bd1 ba1.4k sqft1010 SE 24th St, Mineral Wells, TX 76067For Sale
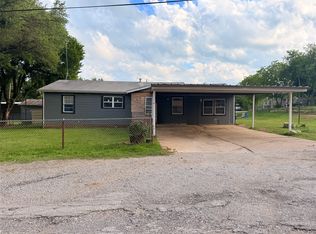 MLS ID #21236322, Tessica Witt. NTREIS
 - $118,0003 bd2 ba1.1k sqft503 SW 15th Ave, Mineral Wells, TX 76067For Sale
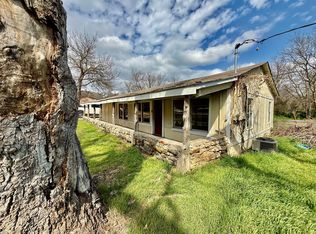 MLS ID #21205828, Michael Rankin. NTREIS
 - $149,9003 bd1 ba989 sqft2006 SE 20th St, Mineral Wells, TX 76067For Sale
 MLS ID #21272611, Jenna Sims. NTREIS
 - $164,0003 bd2 ba1.2k sqft1900 SE 26th Ave, Mineral Wells, TX 76067For SaleMLS ID #21271399, Ray King. NTREIS
- $149,0003 bd1 ba946 sqft1509 SE 18th St, Mineral Wells, TX 76067For SaleMLS ID #21326809, Michael Rankin. NTREIS
- $154,9003 bd2 ba1.2k sqft515 SW 15th St, Mineral Wells, TX 76067For SaleMLS ID #21282014, Steven Hayden. NTREIS
- $155,0004 bd2 ba1.2k sqft1607 SE 18th St, Mineral Wells, TX 76067For SaleMLS ID #21242614, Katie Cline. NTREIS
- $189,0003 bd2 ba1.8k sqft715 Morningside Dr, Mineral Wells, TX 76067For SaleMLS ID #21353458, Beverley Hourlier. NTREIS
- $189,9003 bd2 ba1.1k sqft2111 SE 19th St, Mineral Wells, TX 76067For SaleMLS ID #21344151, Kyle Coker. NTREIS
- $155,0002 bd1 ba1.2k sqft216 NE 19th St, Mineral Wells, TX 76067For SaleMLS ID #21269043, Jade Scott. NTREIS
- $137,5002 bd1 ba832 sqft1402 NW 3rd Ave, Mineral Wells, TX 76067For SaleMLS ID #21129383, Roger Brandt. NTREIS
- $174,5003 bd2 ba1.6k sqft1215 NW 1st Ave, Mineral Wells, TX 76067For SaleMLS ID #21249605, DJ Hull. NTREIS
- $160,0003 bd1 ba912 sqft902 Grimes Rd, Mineral Wells, TX 76067For SaleMLS ID #21331375, Michael Rankin. NTREIS
- $149,9992 bd2 ba1k sqft419 Wood River Rd, Millsap, TX 76066For SaleMLS ID #21292350, Cynthia Bynum. NTREIS
- $74,9002 bd1 ba1k sqft1716 SW 6th Ave, Mineral Wells, TX 76067For SaleMLS ID #21267555, Tessa Navarro. NTREIS
- $189,0002 bd1 ba1.1k sqft903 SW 5th Ave, Mineral Wells, TX 76067For SaleMLS ID #21177486, Michelle Ingram. NTREIS
- $172,0003 bd2 ba1.1k sqft311 SW 14th Ave, Mineral Wells, TX 76067For SaleMLS ID #21077022, Nancy Romero. NTREIS
- $165,0003 bd2 ba1.3k sqft1512 N Elm St, Weatherford, TX 76086For SaleMLS ID #21355050, Luis Nardini. NTREIS
- $149,9002 bd1 ba1.2k sqft307 Cedar St, Palo Pinto, TX 76484For SaleMLS ID #21147314, Margaret Terry. NTREIS
