Prepare to fall in love with this exceptional 4-bedroon, 2-bathroom single family home situated on a premium corner lot in the highly sought-after Westwood Hills Addition. Offering 2,215 square feet of thoughtfully designed living space.
Step inside to discover a bright welcoming interior featuring vaulted ceilings, beautiful skylights, and a cozy brick, wood burning fireplace with mantle. the ultimate focal point for gathering with family.
Parking will never be an issue if you have an RV, boat, or multiple vehicles. This property features a massive 50 foot covered RV parking canopy in the back, with a storage and workshop with a walk-through door and a 7x8 foot rollup door. The attached 2 car garage and a circle driveway out front, and an inset curbside parking area on the Cactus Street side of the property.
This home delivers convenience, community, and versatility.
Don't miss your chance to own this rare gem. Schedule your tour today.
For sale
$387,000
501 Mesquite St, Mineral Wells, TX 76067
4beds
2,215sqft
Single Family Residence
Built in 1983
0.32 Acres Lot
$-- Zestimate®
$175/sqft
$-- HOA
What's special
Circle drivewayBeautiful skylightsBright welcoming interiorPremium corner lotVaulted ceilingsInset curbside parking area
- 20 days
- 228
- 7
Likely to sell faster than
Zillow last checked:
Listing updated:
Listed by:
Mac Rucker 0663414 (940)325-9144,
SOURCE 1 REAL ESTATE 940-325-9144
Source: NTREIS,MLS#: 21403002
Facts & features
Interior
Bedrooms & bathrooms
- Bedrooms: 4
- Bathrooms: 2
- Full bathrooms: 2
Primary bedroom
- Features: Ceiling Fan(s), Dual Sinks
- Level: First
- Dimensions: 16 x 12
Bedroom
- Features: Ceiling Fan(s)
- Level: First
- Dimensions: 13 x 11
Living room
- Features: Fireplace
- Level: First
- Dimensions: 17 x 17
Heating
- Central, Electric, Fireplace(s)
Cooling
- Ceiling Fan(s), Electric
Appliances
- Included: Dishwasher, Electric Cooktop, Electric Oven
- Laundry: Washer Hookup, Dryer Hookup, ElectricDryer Hookup, Laundry in Utility Room
Features
- Built-in Features, High Speed Internet, Vaulted Ceiling(s)
- Flooring: Combination, Ceramic Tile, Laminate
- Has basement: No
- Number of fireplaces: 1
- Fireplace features: Blower Fan, Living Room, Masonry, Wood Burning
Interior area
- Total interior livable area: 2,215 sqft
Video & virtual tour
Property
Parking
- Total spaces: 4
- Parking features: Additional Parking, Asphalt, Concrete, Door-Multi, Detached Carport, Driveway, Garage Faces Front, Garage, Garage Door Opener, On Site, RV Carport
- Attached garage spaces: 2
- Carport spaces: 1
- Covered spaces: 4
Features
- Levels: One
- Stories: 1
- Patio & porch: Covered
- Exterior features: Rain Gutters
- Pool features: None
Lot
- Size: 0.32 Acres
Details
- Parcel number: 27570
Construction
Type & style
- Home type: SingleFamily
- Architectural style: Detached
- Property subtype: Single Family Residence
- Attached to another structure: Yes
Materials
- Brick
- Roof: Composition
Condition
- Year built: 1983
Utilities & green energy
- Sewer: Public Sewer
- Water: Public
- Utilities for property: Electricity Connected, Sewer Available, Separate Meters, Water Available
Community & HOA
Community
- Subdivision: Westwood Hills Add
HOA
- Has HOA: No
Location
- Region: Mineral Wells
Financial & listing details
- Price per square foot: $175/sqft
- Tax assessed value: $340,100
- Annual tax amount: $7,325
- Date on market: 10/3/2026
- Cumulative days on market: 21 days
- Listing terms: Conventional,FHA,USDA Loan,VA Loan
- Exclusions: Washer, Dryer, chest freezer and other personal items.
- Road surface type: Asphalt
Estimated market value
Not available
Estimated sales range
Not available
Not available
Price history
| Date | Event | Price |
|---|---|---|
| 10/3/2026 | Listed for sale | $387,000+7.5%$175/sqft |
Source: NTREIS #21403002 Report a problem | ||
| 10/28/2025 | Listing removed | $360,000$163/sqft |
Source: NTREIS #21027905 Report a problem | ||
| 8/20/2025 | Listed for sale | $360,000+30.9%$163/sqft |
Source: NTREIS #21027905 Report a problem | ||
| 1/21/2022 | Sold | -- |
Source: NTREIS #14707760 Report a problem | ||
| 12/19/2021 | Pending sale | $274,999$124/sqft |
Source: NTREIS #14707760 Report a problem | ||
| 12/11/2021 | Contingent | $274,999$124/sqft |
Source: NTREIS #14707760 Report a problem | ||
| 11/28/2021 | Listed for sale | $274,999$124/sqft |
Source: NTREIS #14707760 Report a problem | ||
| 11/21/2021 | Contingent | $274,999$124/sqft |
Source: NTREIS #14707760 Report a problem | ||
| 11/19/2021 | Listed for sale | $274,999+27.9%$124/sqft |
Source: NTREIS #14707760 Report a problem | ||
| 9/28/2012 | Listing removed | $214,999$97/sqft |
Source: SOURCE 1 REAL ESTATE #11818464 Report a problem | ||
| 8/9/2012 | Listed for sale | $214,999$97/sqft |
Source: SOURCE 1 REAL ESTATE #11818464 Report a problem | ||
Public tax history
| Year | Property taxes | Tax assessment |
|---|---|---|
| 2025 | $5,976 +2.9% | $340,100 |
| 2024 | $5,808 +7.9% | $340,100 +20.2% |
| 2023 | $5,384 +5.1% | $282,910 |
| 2022 | $5,122 -5.9% | $282,910 +10.6% |
| 2021 | $5,441 +4.7% | $255,690 +21.1% |
| 2020 | $5,196 +11.3% | $211,110 +22.6% |
| 2019 | $4,670 -2% | $172,230 -3.6% |
| 2018 | $4,767 +3.5% | $178,600 |
| 2017 | $4,604 +2.6% | $178,600 +0.1% |
| 2016 | $4,489 -1.1% | $178,370 -4.3% |
| 2015 | $4,538 | $186,460 +0.5% |
| 2014 | $4,538 | $185,500 +3.8% |
| 2013 | -- | $178,730 +10.7% |
| 2012 | -- | $161,500 |
| 2011 | -- | $161,500 0% |
| 2010 | -- | $161,510 -3% |
| 2009 | -- | $166,500 +6.8% |
| 2008 | -- | $155,830 |
| 2007 | -- | -- |
Find assessor info on the county website
Monthly payment
Est. payment
Payment breakdown
Explore the cost of this home by adjusting the details. Changes won't be saved.Climate risks
Neighborhood: 76067
Nearby schools
Schools provided by the listing agent
- Elementary: Houston
- Middle: Mineralwel
- High: Mineralwel
- District: Mineral Wells ISD
Source: NTREIS. This data may not be complete. We recommend contacting the local school district to confirm school assignments for this home.
Similar homes
- $319,9004 bd2 ba2.2k sqft22 Greenbriar St, Mineral Wells, TX 76067For Sale
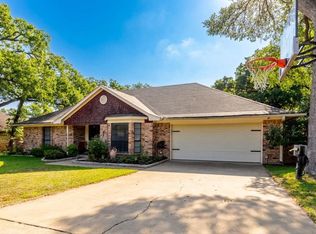 MLS ID #21347061, Cassandra Fallin. NTREIS
- $295,0003 bd2 ba2.3k sqft504 Austin Dr, Mineral Wells, TX 76067For Sale
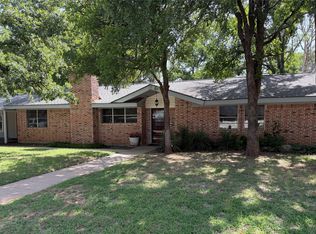 MLS ID #21319017, Kyle Coker. NTREIS
- $359,9004 bd3 ba1.9k sqft200 NW 33rd St, Mineral Wells, TX 76067For Sale
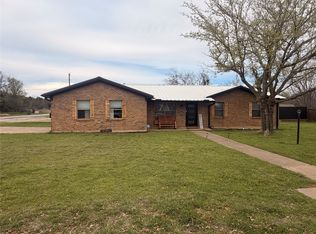 MLS ID #21219900, Carlee Otero. NTREIS
- $349,0005 bd2 ba2.3k sqft303 NW 32nd St, Mineral Wells, TX 76067For Sale
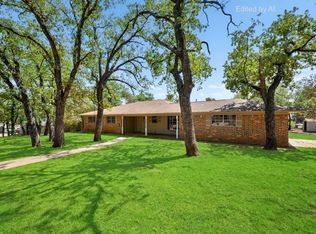 MLS ID #21386966, Shalie Pool. NTREIS
