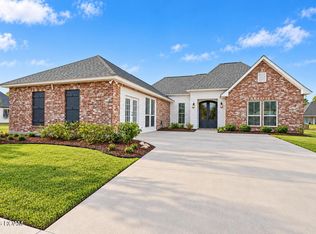
Experience elevated waterfront living on the island side of False River. This luxury new construction home offers 4 bedrooms, 3 baths, a private office, and 2,418 square feet of thoughtfully designed living space. Soaring 12-foot ceilings in the main living areas and 10-foot ceilings throughout the rest of the home create a spacious, open feel, while custom finishes bring character to every room.
At the heart of the home, the kitchen features an oversized island, ceiling-height custom cabinetry, a 36-inch gas range, and a generous pantry. A black stainless apron-front sink overlooks the river, and a sliding glass pass-through window connects the kitchen to the outdoor cooking area, making entertaining effortless. A wet bar with a wine cooler and built-in ice maker keeps everything close at hand.
The primary suite offers a relaxing retreat with double vanities, a custom shower, a large soaking tub, and a spacious walk-in closet. Tile flooring and full-height tile surrounds finish the bathrooms, while a laundry room with a sink and custom cabinetry adds everyday convenience.
Enjoy gathering spaces inside and out, each with a gas fireplace, plus Sonos sound throughout the interior and exterior. The outdoor kitchen features a Coyote gas grill, sink, and stainless finishes—ready for evenings overlooking False River. From quiet mornings by the water to weekends spent entertaining, this home brings comfort and luxury to river life.
For sale
Price cut: $50K (11/12)
$895,000
8749 Island Rd, Ventress, LA 70783
4beds
2,418sqft
Single Family Residence
Built in 2026
8,712 Square Feet Lot
$868,600 Zestimate®
$370/sqft
$-- HOA
What's special
- 9 days
- 171
- 9
Likely to sell faster than
Zillow last checked:
Listing updated:
Listed by:
Colton Jumonville,
Jumonville Real Estate, LLC 225-262-9420
Source: ROAM MLS,MLS#: 200UDY
Facts & features
Interior
Bedrooms & bathrooms
- Bedrooms: 4
- Bathrooms: 3
- Full bathrooms: 3
Primary bedroom
- Level: First
- Area: 238 Square Feet
- Dimensions: 17x14
Bedroom
- Level: First
- Area: 118.65 Square Feet
- Dimensions: 11.3x10.5
Bedroom
- Level: First
- Area: 124.3 Square Feet
- Dimensions: 11.3x11
Bedroom
- Level: First
- Area: 118.8 Square Feet
- Dimensions: 11x10.8
Primary bathroom
- Level: First
- Area: 187.5 Square Feet
- Dimensions: 15x12.5
Bathroom
- Level: First
- Area: 50.4 Square Feet
- Dimensions: 6x8.4
Bathroom
- Level: First
- Area: 56.58 Square Feet
- Dimensions: 6.9x8.2
Kitchen
- Level: First
- Area: 316.8 Square Feet
- Dimensions: 16x19.8
Kitchen
- Level: First
- Area: 202.65 Square Feet
- Dimensions: 19.3x10.5
Living room
- Level: First
- Area: 366.7 Square Feet
- Dimensions: 19.3x19
Office
- Level: First
- Area: 46.5 Square Feet
- Dimensions: 7.5x6.2
Pantry
- Level: First
- Area: 52 Square Feet
- Dimensions: 8x6.5
Other
- Level: First
- Area: 82.49 Square Feet
- Dimensions: 11.3x7.3
Utility room
- Level: First
- Area: 70.56 Square Feet
- Dimensions: 11.2x6.3
Heating
- Central
Cooling
- Central Air
Appliances
- Included: Disposal, Dishwasher, Exhaust Fan, Gas Cooktop, Gas Oven, Gas Range, Ice Maker, Microwave, Range Hood, Wine Refrigerator, Electric Water Heater, Gas Water Heater, Instant Hot Water, Tankless Water Heater, Stainless Steel Appliance(s), Range, Oven, Built-In Gas Oven
- Laundry: Electric Dryer Hookup, Main Level, Washer Hookup, Inside
Features
- Kitchen Island, Open Floorplan, Pantry, Sound System, Storage, Wet Bar, Walk-In Closet(s), Varied Ceiling Heights, Computer Nook, Multi-Head Shower, Custom Built Cabinets
- Flooring: Luxury Vinyl, Tile
- Number of fireplaces: 2
- Fireplace features: Gas, Insert, Gas Starter, Outside, Decorative
Interior area
- Total interior livable area: 2,418 sqft
Property
Parking
- Total spaces: 2
- Parking features: Additional Parking, Accessible Parking, Concrete, Garage Door Opener, Garage Faces Front, Covered
- Garage spaces: 2
Features
- Levels: One
- Stories: 1
- Exterior features: Fire Pit, Lighting, Outdoor Grill, Gas Grill, Outdoor Kitchen
- Has view: Yes
- View description: Lake
- Has water view: Yes
- Water view: Lake
- Waterfront features: Lake Front, Walk To Water
Lot
- Size: 8,712 Square Feet
- Dimensions: 50 x 175
- Features: Landscaped, Bulkhead, Back Yard
Details
- Parcel number: 00394430
Construction
Type & style
- Home type: SingleFamily
- Property subtype: Single Family Residence
Materials
- Brick, HardiPlank Type, Stucco
- Foundation: Post Tension
- Roof: Shingle
Condition
- Year built: 2026
Details
- Warranty included: Yes
Utilities & green energy
- Electric: Circuit Breakers
- Sewer: Septic Tank
- Water: Public
- Utilities for property: Natural Gas Connected, Sewer Connected, Water Connected
Community & HOA
Community
- Security: Carbon Monoxide Detector(s), Smoke Detector(s)
HOA
- Has HOA: No
Location
- Region: Ventress
Financial & listing details
- Price per square foot: $370/sqft
- Tax assessed value: $210,000
- Annual tax amount: $1,637
- Date on market: 11/12/2026
- Listing terms: Cash,Conventional,FHA,USDA Loan
Estimated market value
$868,600
$825,000 - $912,000
$2,701/mo
Price history
| Date | Event | Price |
|---|---|---|
| 11/12/2026 | Price change | $895,000-5.3%$370/sqft |
Source:  ROAM MLS #200UDY Report a problem | ||
| 10/29/2026 | Listed for sale | $945,000$391/sqft |
Source: ROAM MLS #2026008873 Report a problem | ||
| 8/24/2026 | Contingent | $945,000$391/sqft |
Source: ROAM MLS #2026008873 Report a problem | ||
| 8/12/2026 | Price change | $945,000-5%$391/sqft |
Source: ROAM MLS #2026008873 Report a problem | ||
| 7/21/2026 | Price change | $995,000-3.9%$411/sqft |
Source: ROAM MLS #2026008873 Report a problem | ||
| 7/9/2026 | Price change | $1,035,000-2.8%$428/sqft |
Source: ROAM MLS #2026008873 Report a problem | ||
| 7/1/2026 | Price change | $1,065,000-4.5%$440/sqft |
Source: ROAM MLS #2026008873 Report a problem | ||
| 6/16/2026 | Price change | $1,115,000-1.8%$461/sqft |
Source: ROAM MLS #2026008873 Report a problem | ||
| 6/14/2026 | Listed for sale | $1,135,000$469/sqft |
Source: ROAM MLS #2026008873 Report a problem | ||
| 6/8/2026 | Pending sale | $1,135,000$469/sqft |
Source: ROAM MLS #2026008873 Report a problem | ||
| 5/19/2026 | Price change | $1,135,000-5%$469/sqft |
Source: ROAM MLS #2026008873 Report a problem | ||
| 5/14/2026 | Listed for sale | $1,195,000-0.4%$494/sqft |
Source: ROAM MLS #2026008873 Report a problem | ||
| 5/6/2026 | Listing removed | $1,200,000$496/sqft |
Source: ROAM MLS #2026006610 Report a problem | ||
| 4/13/2026 | Listed for sale | $1,200,000$496/sqft |
Source: ROAM MLS #2026006610 Report a problem | ||
| 10/16/2025 | Sold | -- |
Source: Public Record Report a problem | ||
| 3/22/2021 | Sold | -- |
Source: Public Record Report a problem | ||
| 6/17/2016 | Sold | -- |
Source: ROAM MLS #2016009241 Report a problem | ||
Public tax history
| Year | Property taxes | Tax assessment |
|---|---|---|
| 2025 | $1,637 +23.5% | $21,000 +23.5% |
| 2024 | $1,325 +51.5% | $17,000 +21.4% |
| 2023 | $874 +1.6% | $14,000 |
| 2022 | $860 | $14,000 |
| 2021 | $860 -6.9% | $14,000 |
| 2020 | $924 +25.7% | $14,000 +7.7% |
| 2019 | $735 +0.4% | $13,000 |
| 2018 | $732 | $13,000 |
| 2017 | $732 +5.6% | $13,000 +8.3% |
| 2015 | $694 -76% | $12,000 -76% |
| 2013 | $2,890 | $50,000 +9.1% |
| 2012 | -- | $45,840 +46.7% |
| 2011 | -- | $31,250 |
| 2010 | $1,783 | $31,250 |
Find assessor info on the county website
Monthly payment
Est. payment
Payment breakdown
Explore the cost of this home by adjusting the details. Changes won't be saved.Climate risks
Neighborhood: 70783
Similar homes
- $798,0003 bd2 ba1.7k sqft8781 Island Rd, Ventress, LA 70783For Sale
 MLS ID #2577990, Janelle P Parker, K2 Realty LLC. ROAM MLS
- $815,0005 bd4 ba2.6k sqft10303 Island Rd, Ventress, LA 70783For Sale
 MLS ID #2026012690, Scott Gaspard, Gaspard & Co Real Estate LLC. ROAM MLS
- $989,0003 bd3 ba2k sqft10509 Island Rd, Ventress, LA 70783For Sale
 MLS ID #2026012210, Stacie Greene, Greene Properties of Louisiana, LLC. ROAM MLS
- $680,0004 bd3 ba2.2k sqft7792 Cutt Pointe Dr, Ventress, LA 70783For Sale
 MLS ID #200ISY, Christian Gautreaux, Anchor South Real Estate. ROAM MLS
- $899,0004 bd3 ba2.7k sqft7080 False River Rd, Oscar, LA 70762For SaleMLS ID #2026011681, Stacie Greene, Greene Properties of Louisiana, LLC. ROAM MLS
- $795,0003 bd3 ba2.7k sqft7627 Island Rd, Ventress, LA 70783For SaleMLS ID #2026014626, R Gary Hollier, Hollier Real Estate. ROAM MLS
- $479,9004 bd4 ba2.6k sqft209 Amelia Ct, New Roads, LA 70760For SaleMLS ID #2026008169, Philip Cazayoux, Pennant Real Estate. ROAM MLS
- $999,9903 bd3 ba2.9k sqft863 E Plains Port Hudson Rd, Zachary, LA 70791For SaleMLS ID #2026016909, Elizabeth Blair Benzer, Geaux-2 Realty. ROAM MLS
- $467,0003 bd2 ba2.7k sqft9370 Meadow Ln, Oscar, LA 70762For SaleMLS ID #2026018044, Stacie Greene, Greene Properties of Louisiana, LLC. ROAM MLS
- $638,8003 bd3 ba2.2k sqft5727 Island Rd, Jarreau, LA 70749For SaleMLS ID #2026000596, Latasha Johnson, Keller Williams Realty Red Stick Partners. ROAM MLS
- $639,9004 bd3 ba3.5k sqft207 Poydras St, New Roads, LA 70760For SaleMLS ID #2026010356, Philip Cazayoux, Pennant Real Estate. ROAM MLS
- $485,0004 bd3 ba2.6k sqft4098 District Dr, Zachary, LA 70791For SaleMLS ID #000BHQ, Elizabeth Blair Benzer, Geaux-2 Realty. ROAM MLS
- $499,5003 bd2 ba1.7k sqft7702 Cutt Pointe Dr, Ventress, LA 70783For SaleMLS ID #2026000197, R Gary Hollier, Hollier Real Estate. ROAM MLS
- $690,0004 bd3 ba3k sqft4279 Cypress Pointe Dr, Zachary, LA 70791For SaleMLS ID #2026007445, Laura Buck Smith, The Market Real Estate Co. ROAM MLS
- $1,059,0003 bd3 ba3k sqft7596 Tunica Trce, Saint Francisville, LA 70775For SaleMLS ID #2026004883, Amanda Landry, Landry Team Real Estate, L.L.C.. ROAM MLS
- $775,0004 bd3 ba3.5k sqft2073 Silverstone Ave, Port Allen, LA 70767For SaleMLS ID #2026014922, Katara Williams, Compass Real Estate Group of Louisiana, LLC. ROAM MLS
- $1,275,0004 bd4 ba3.2k sqft7512 False River Rd, Oscar, LA 70762For SaleMLS ID #2026007671, R Gary Hollier, Hollier Real Estate. ROAM MLS
- $585,0004 bd3 ba2.7k sqft7097 Fleur De Lis, Zachary, LA 70791For SaleMLS ID #2026019075, Katie Mondulick, Coldwell Banker ONE. ROAM MLS
- $490,0004 bd3 ba2.7k sqft22819 Beaver Creek Blvd, Zachary, LA 70791For SaleMLS ID #2026017689, Lori Stoeckle, Coldwell Banker ONE. ROAM MLS
- $569,0003 bd3 ba2.3k sqft143 Rosebud Dr, Port Allen, LA 70767For SaleMLS ID #200VSK, Stephen Sommers, 1 Percent Lists Premier. ROAM MLS
